Virtually Staged. Welcome to an exceptional opportunity to own a beautifully renovated 4-bedroom, 2-bathroom double-wide home where modern updates, land ownership, and one of East Orlando's most promising locations come together. Unlike many manufactured homes, this property includes ownership of the land itself with **no HOA and no lot rent**, giving you the freedom, flexibility, and long-term value that today's buyers are searching for. From the moment you step inside, you'll immediately appreciate the care that has gone into transforming this home. Luxury vinyl plank flooring flows throughout the interior, complemented by fresh paint and beautifully updated bathrooms that create a clean, contemporary feel. The spacious primary suite serves as a private retreat, complete with its own ensuite bathroom featuring a walk-in shower. Major improvements have already been completed for the next owner, including a brand-new roof, a recently updated water heater, and a water filtration system, allowing you to move in with confidence knowing many of the big-ticket expenses have already been taken care of. Situated on a desirable corner lot, the property also offers additional privacy, curb appeal, and usable outdoor space. What truly separates this home is its location within one of Central Florida's fastest-growing corridors. East Orlando continues to experience tremendous residential and commercial expansion as the region grows outward, making this area increasingly attractive for both homeowners and investors. Just minutes away is **The Grow**, one of Orlando's newest master-planned communities, designed around an innovative agrihood concept that will introduce thousands of new homes alongside parks, walking trails, restaurants, retail, community gathering spaces, and a working farm. As this transformative development continues to take shape, it is expected to bring additional conveniences, employment opportunities, infrastructure improvements, and new investment to the surrounding area, further strengthening the appeal of this part of East Orlando. Located in a highly desirable area, this home places you in the center of convenience while still enjoying the space and privacy that many newer communities cannot offer. Within minutes, you'll find Waterford Lakes Town Center with its extensive shopping, dining, and entertainment options, while nearby access to SR-408 and SR-417 provides effortless travel throughout Central Florida. The University of Central Florida, Valencia College East Campus, Central Florida Research Park, Lockheed Martin, Siemens, and numerous technology and aerospace employers are all just a short drive away, making this an excellent location for professionals, students, families, and anyone looking to enjoy one of Orlando's strongest employment corridors. Downtown Orlando and Orlando International Airport are both approximately twenty minutes away, allowing you to stay connected while enjoying the benefits of East Orlando living. Whether you're looking for your next primary residence, a smart investment, or simply a move-in-ready home with significant updates already completed, this property offers an exceptional combination of modern finishes, land ownership, unmatched accessibility, and the opportunity to own in an area that continues to benefit from Orlando's steady eastward growth. Opportunities like this are becoming increasingly difficult to find, making this home one you won't want to miss.
For sale
Price cut: $10K (10/13)
$225,000
201 N 5TH STREET, ORLANDO, FL 32833
4beds
1,296sqft
Manufactured Home, Single Family Residence
Built in 2000
10,005 Square Feet Lot
$-- Zestimate®
$174/sqft
$-- HOA
What's special
Modern finishesFresh paintBeautifully updated bathroomsBrand-new roofCurb appealUsable outdoor spaceDesirable corner lot
- 215 days
- 677
- 72
Zillow last checked:
Listing updated:
Listed by:
William Rojas 321-257-2152,
LPT REALTY, LLC 877-366-2213
Source: Stellar MLS,MLS#: O6391876 Originating MLS: Orlando Regional
Originating MLS: Orlando Regional
Facts & features
Interior
Bedrooms & bathrooms
- Bedrooms: 4
- Bathrooms: 2
- Full bathrooms: 2
Primary bedroom
- Features: Walk-In Closet(s)
- Level: First
- Area: 221 Square Feet
- Dimensions: 13x17
Bedroom 2
- Features: Built-in Closet
- Level: First
- Area: 130 Square Feet
- Dimensions: 13x10
Bedroom 3
- Features: Built-in Closet
- Level: First
- Area: 130 Square Feet
- Dimensions: 13x10
Bedroom 4
- Features: Built-in Closet
- Level: First
- Area: 130 Square Feet
- Dimensions: 13x10
Family room
- Level: First
- Area: 143 Square Feet
- Dimensions: 11x13
Kitchen
- Level: First
- Area: 182 Square Feet
- Dimensions: 13x14
Living room
- Level: First
- Area: 260 Square Feet
- Dimensions: 13x20
Heating
- Central
Cooling
- Central Air
Appliances
- Included: Range, Refrigerator
- Laundry: In Kitchen
Features
- Eating Space In Kitchen, Kitchen/Family Room Combo, Open Floorplan, Primary Bedroom Main Floor, Split Bedroom, Thermostat, Walk-In Closet(s)
- Flooring: Luxury Vinyl
- Has fireplace: No
Interior area
- Total structure area: 1,296
- Total interior livable area: 1,296 sqft
Property
Features
- Levels: One
- Stories: 1
- Exterior features: Private Mailbox, Private Yard
Lot
- Size: 10,005 Square Feet
Details
- Parcel number: 222232071214001
- Zoning: R-T-1
- Special conditions: None
Construction
Type & style
- Home type: MobileManufactured
- Property subtype: Manufactured Home, Single Family Residence
Materials
- Metal Siding
- Foundation: Crawlspace
- Roof: Metal
Condition
- New construction: No
- Year built: 2000
Utilities & green energy
- Sewer: Septic Tank
- Water: Well
- Utilities for property: Cable Available, Electricity Available
Community & HOA
Community
- Pet fee: $0 monthly
- Subdivision: BITHLO
HOA
- Has HOA: No
Location
- Region: Orlando
Financial & listing details
- Price per square foot: $174/sqft
- Tax assessed value: $92,028
- Annual tax amount: $1,781
- Date on market: 3/18/2026
- Cumulative days on market: 144 days
- Listing terms: Cash,Conventional,FHA
- Ownership: Fee Simple
- Total actual rent: 0
- Electric utility on property: Yes
- Road surface type: Asphalt
- Body type: Double Wide
Estimated market value
Not available
Estimated sales range
Not available
Not available
Price history
| Date | Event | Price |
|---|---|---|
| 10/13/2026 | Price change | $225,000-4.3%$174/sqft |
Source:  Stellar MLS #O6391876 Report a problem Stellar MLS #O6391876 Report a problem | ||
| 9/14/2026 | Price change | $235,000-2.1%$181/sqft |
Source: Stellar MLS #O6391876 Report a problem | ||
| 7/29/2026 | Listed for sale | $240,000$185/sqft |
Source: Stellar MLS #O6391876 Report a problem | ||
| 5/18/2026 | Pending sale | $240,000$185/sqft |
Source: Stellar MLS #O6391876 Report a problem | ||
| 3/18/2026 | Listed for sale | $240,000-4%$185/sqft |
Source: Stellar MLS #O6391876 Report a problem | ||
| 1/6/2026 | Listing removed | $250,000$193/sqft |
Source: Stellar MLS #O6332975 Report a problem | ||
| 9/30/2025 | Price change | $250,000-5.7%$193/sqft |
Source: Stellar MLS #O6332975 Report a problem | ||
| 8/5/2025 | Listed for sale | $265,000+1372.2%$204/sqft |
Source: Stellar MLS #O6332975 Report a problem | ||
| 3/24/2021 | Listing removed | -- |
Source: Owner Report a problem | ||
| 7/23/2017 | Listing removed | $975$1/sqft |
Source: Owner Report a problem | ||
| 7/16/2017 | Listed for rent | $975$1/sqft |
Source: Owner Report a problem | ||
| 8/2/2011 | Sold | $18,000$14/sqft |
Source: Public Record Report a problem | ||
| 5/10/2011 | Price change | $18,000-10%$14/sqft |
Source: 100% Real Estate Report a problem | ||
| 3/22/2011 | Listed for sale | $20,000-79.8%$15/sqft |
Source: Keller Williams Classic Realty #O5035898 Report a problem | ||
| 4/6/2005 | Sold | $99,000$76/sqft |
Source: Public Record Report a problem | ||
Public tax history
| Year | Property taxes | Tax assessment |
|---|---|---|
| 2024 | $1,442 +11.3% | $56,781 +10% |
| 2023 | $1,296 +18.9% | $51,619 +10% |
| 2022 | $1,090 +9.3% | $46,926 +10% |
| 2021 | $998 -12.5% | $42,660 +10% |
| 2020 | $1,140 +29.1% | $38,782 +10% |
| 2019 | $883 +13% | $35,256 +10% |
| 2018 | $781 | $32,051 -10.2% |
| 2017 | $781 +3.8% | $35,682 +0.1% |
| 2016 | $753 +4.4% | $35,644 +15.7% |
| 2015 | $721 +16% | $30,806 +40.7% |
| 2014 | $621 -1.8% | $21,891 -3.4% |
| 2013 | $632 +3.6% | $22,651 +6.5% |
| 2012 | $611 -1.9% | $21,261 -2.7% |
| 2011 | $622 +34.9% | $21,850 -42.8% |
| 2010 | $461 | $38,192 -30.4% |
| 2009 | -- | $54,878 -27.5% |
| 2008 | $827 -24.2% | $75,676 -8.6% |
| 2007 | $1,091 -4.5% | $82,821 +4.4% |
| 2006 | $1,142 +10.1% | $79,334 +66.3% |
| 2005 | $1,037 +600.4% | $47,710 +15.3% |
| 2004 | $148 +1.4% | $41,393 +0.2% |
| 2003 | $146 | $41,304 +90% |
| 2002 | $146 | $21,735 -2.7% |
| 2001 | $146 | $22,340 |
Find assessor info on the county website
Monthly payment
Climate risks
Neighborhood: 32833

Similar homes
- $219,9994 bd2 ba1.4k sqft2590 E STATE ROAD 46, SANFORD, FL 32771For Sale
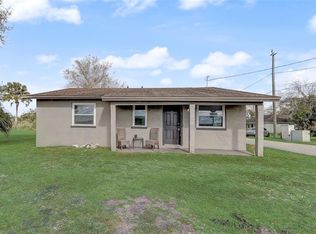
 MLS ID #O6448868, Thomas Bayrouty, Jr, REDFIN CORPORATION. Stellar MLS
 - $219,9002 bd2 ba1k sqft5278 WHITSTABLE WAY #5, ORLANDO, FL 32812For Sale
 MLS ID #O6416658, Rhonda Fisher, TRUST EQUITY GROUP LLC. Stellar MLS
 - $239,0002 bd2 ba1.4k sqft4224 LAKE UNDERHILL ROAD #8B8, ORLANDO, FL 32803For Sale
 MLS ID #O6388810, Ann Sansbury, RE/MAX TOWN CENTRE. Stellar MLS
 - $300,0003 bd3 ba1.6k sqft20630 MAXIM PARKWAY, ORLANDO, FL 32833For Sale
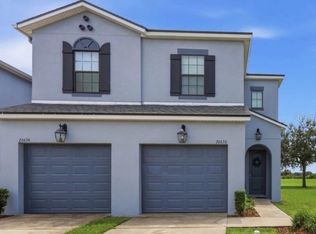 MLS ID #O6439198, Jeanne McKnight, LPT REALTY, LLC. Stellar MLS
 - $239,9002 bd2 ba1k sqft1444 SOPHIE BOULEVARD, ORLANDO, FL 32828For SaleMLS ID #O6389717, Ben Sencenbaugh, THE REALTY MEDICS. Stellar MLS
- $229,0002 bd3 ba1.5k sqft434 CARINA CIRCLE, SANFORD, FL 32773For SaleMLS ID #O6450733, Lucia Wu, GOLDEN SUN REALTY INC. Stellar MLS
- $199,9002 bd2 ba1.2k sqft4386 LAKE UNDERHILL ROAD #D, ORLANDO, FL 32803For SaleMLS ID #O6436986, Elliot Shugan, THE SHUGAN GROUP INC. Stellar MLS
- $304,9003 bd1 ba1.4k sqft544 MERCURY AVENUE, ORLANDO, FL 32828For SaleMLS ID #O6399543, Millie Brockmeyer, RE/MAX INNOVATION. Stellar MLS
- $250,0002 bd1 ba1.2k sqft2210 COACH HOUSE BOULEVARD #408, ORLANDO, FL 32812For SaleMLS ID #O6442055, Janay Thomas, EXP REALTY LLC. Stellar MLS
- $215,0003 bd1 ba1.1k sqft2511 CRAWFORD DRIVE, SANFORD, FL 32771For SaleMLS ID #V4951235, Matt Miller, LPT REALTY LLC. Stellar MLS
- $235,0003 bd2 ba1.1k sqft2260 DOLARWAY STREET, SANFORD, FL 32771For SaleMLS ID #O6391869, Jen King, KELLER WILLIAMS HERITAGE REALTY. Stellar MLS
- $245,0004 bd3 ba1.4k sqft716 GROVE AVENUE, ORLANDO, FL 32805For SaleMLS ID #O6417688, Neerupa Sahai, PREFERRED REAL ESTATE BROKERS. Stellar MLS
- $224,5002 bd2 ba1.1k sqft4008 W MARYLAND PLACE, CASSELBERRY, FL 32707For SaleMLS ID #O6429194, Freddie Crespo, INVESTOR'S REAL ESTATE LLC. Stellar MLS
- $220,0003 bd2 ba1k sqft956 OSCEOLA TRAIL, CASSELBERRY, FL 32707For SaleMLS ID #O6407211, Raquel Littlejohn, MAINSTAY BROKERAGE LLC. Stellar MLS
- $215,0002 bd2 ba975 sqft124 RESERVE CIRCLE #100, OVIEDO, FL 32765For SaleMLS ID #O6416536, Jenny Wemert, WEMERT GROUP REALTY LLC. Stellar MLS
- $240,0003 bd2 ba1.7k sqft6126 SUNNYVALE DRIVE #2303, ORLANDO, FL 32822For SaleMLS ID #O6444933, Christina Perez, CHAMBERLAIN REALTY LLC. Stellar MLS
- $215,0002 bd1 ba658 sqft7515 RANCHERO STREET, ORLANDO, FL 32822For SaleMLS ID #O6416027, Martha Grasty, EXP REALTY LLC. Stellar MLS
- $319,0004 bd2 ba1.4k sqft25046 CELESTIAL STREET, CHRISTMAS, FL 32709New ConstructionMLS ID #O6427585, Chris Grenier, ELEGANT REALTY LLC. Stellar MLS
- $315,0003 bd3 ba1.4k sqft16077 OLD ASH LOOP #19, ORLANDO, FL 32828For SaleMLS ID #O6423314, Rick Brown, KELLER WILLIAMS ADVANTAGE 2 REALTY. Stellar MLS
- $200,0003 bd2 ba1k sqft617 CITRUS STREET, ORLANDO, FL 32805For SaleMLS ID #O6446056, Shelayna West, KELLER WILLIAMS LEGACY REALTY. Stellar MLS
