Pride of ownership shines throughout this beautifully UPDATED 2-bedroom, 2-bathroom TOP-FLOOR condo in the highly desirable community of Plantation Garden, where resort-style amenities and an impressive list of INCLUDED SERVICES create an exceptional low-maintenance lifestyle! Step inside to beautiful laminate flooring gracefully flowing throughout the living areas and bedrooms. The updated kitchen features an abundance of cabinetry, ADDITIONAL PANTRY CABINETS, GRANITE countertops, stainless steel appliances, and a spacious breakfast bar that opens seamlessly to the living and dining areas. A ROLLING KITCHEN ISLAND with a matching granite countertop provides even more prep space, storage, and flexibility, making this kitchen perfect for everyday living or entertaining. The spacious primary suite offers a custom wall unit, generous WALK-IN CLOSET, and beautifully updated en suite featuring an oversized vanity and tub/shower combination with tiled walls. The secondary bedroom is also nicely sized and includes its own HUGE walk-in closet, while the second bathroom also features a tub/shower combination with tiled walls. Storage is abundant throughout, and the convenience continues with INSIDE LAUNDRY and a WASHER & DRYER INCLUDED! Step outside to your private SCREENED BALCONY with additional storage, the perfect spot for morning coffee, unwinding after a long day, or simply enjoying the Florida weather. But what truly sets Plantation Garden apart is everything you receive beyond your front door. Residents enjoy TWO swimming pools, fitness center, men's and women's saunas, tennis courts, dog park, game room, car wash station, workshop, on-site maintenance, common laundry facilities, and a beautifully renovated clubhouse with an elevator-accessible event space and full kitchen. And here's where the VALUE really adds up! The monthly association fee includes Spectrum high-speed internet up to 600 Mbps, Spectrum TV Select Plus with streaming apps, gas, unlimited hot water through the community's commercial boiler system, sewer, trash, pest control, exterior maintenance, and landscaping. The community even utilizes a commercial water-chiller system designed to help reduce individual utility expenses. That's fewer separate household bills to worry about each month and more time to simply enjoy where you live! Outdoor enthusiasts will especially appreciate the location! Plantation Garden features a scenic community lake with canoe and kayak storage, fishing dock, and peaceful waterfront views, while Lake Underhill Park is located directly across from the community, putting even more outdoor recreation right at your doorstep. Whether you're looking for a move-in-ready residence, a low-maintenance lifestyle, impressive amenities, or simply MORE VALUE for your monthly housing expenses, this home and community deliver! Centrally located just moments from the 408 and directly across from Lake Underhill Park, you'll enjoy convenient access to Downtown Orlando, Orlando International Airport, shopping, dining, entertainment, and everything Central Florida has to offer. Come experience the lifestyle and incredible value Plantation Garden has to offer and schedule your private tour TODAY!
For sale
$210,000
4386 LAKE UNDERHILL ROAD #D, ORLANDO, FL 32803
2beds
1,250sqft
Condominium
Built in 1970
-- sqft lot
$202,000 Zestimate®
$168/sqft
$605/mo HOA
What's special
Two swimming poolsTennis courtsGranite countertopsCustom wall unitStorage is abundant throughoutSpacious primary suiteDog park
- 47 days
- 183
- 14
Zillow last checked:
Listing updated:
Listed by:
Elliot Shugan 407-755-7588,
THE SHUGAN GROUP INC 407-755-7588
Source: Stellar MLS,MLS#: O6436986 Originating MLS: Orlando Regional
Originating MLS: Orlando Regional
Facts & features
Interior
Bedrooms & bathrooms
- Bedrooms: 2
- Bathrooms: 2
- Full bathrooms: 2
Rooms
- Room types: Utility Room
Primary bedroom
- Features: Walk-In Closet(s)
- Level: First
- Area: 210 Square Feet
- Dimensions: 15x14
Bedroom 2
- Features: Walk-In Closet(s)
- Level: First
- Area: 165 Square Feet
- Dimensions: 11x15
Dining room
- Level: First
- Area: 100 Square Feet
- Dimensions: 10x10
Kitchen
- Level: First
- Area: 100 Square Feet
- Dimensions: 10x10
Laundry
- Level: First
- Area: 30 Square Feet
- Dimensions: 6x5
Living room
- Level: First
- Area: 196 Square Feet
- Dimensions: 14x14
Heating
- Central
Cooling
- Central Air
Appliances
- Included: Dishwasher, Disposal, Dryer, Microwave, Range, Refrigerator, Washer
- Laundry: Inside, Laundry Room
Features
- Ceiling Fan(s), Eating Space In Kitchen, Living Room/Dining Room Combo, Solid Surface Counters, Thermostat, Walk-In Closet(s)
- Flooring: Laminate, Tile
- Doors: Sliding Doors
- Has fireplace: No
Interior area
- Total structure area: 1,250
- Total interior livable area: 1,250 sqft
Video & virtual tour
Property
Features
- Levels: One
- Stories: 1
- Patio & porch: Rear Porch, Screened
- Exterior features: Balcony, Rain Gutters, Sidewalk
- On waterfront: Yes
- Waterfront features: Waterfront
Lot
- Size: 12.58 Acres
- Features: City Lot, Sidewalk
Details
- Parcel number: 322230714902008
- Zoning: R-3B/AN
- Special conditions: None
Construction
Type & style
- Home type: Condo
- Property subtype: Condominium
Materials
- Brick
- Foundation: Slab
- Roof: Shingle
Condition
- New construction: No
- Year built: 1970
Utilities & green energy
- Sewer: Public Sewer
- Water: Public
- Utilities for property: Public
Community & HOA
Community
- Features: Dock, Fishing, Waterfront, Buyer Approval Required, Clubhouse, Community Mailbox, Deed Restrictions, Dog Park, Fitness Center, Irrigation-Reclaimed Water, Pool, Sidewalks, Tennis Court(s)
- Pet fee: $0 monthly
- Subdivision: PLANTATION APTS ORLANDO
HOA
- Has HOA: Yes
- Amenities included: Cable TV, Clubhouse, Fitness Center, Laundry, Pool, Sauna, Tennis Court(s)
- Services included: Cable TV, Community Pool, Reserve Fund, Insurance, Internet, Maintenance Structure, Maintenance Grounds, Pool Maintenance, Recreational Facilities, Sewer, Trash, Water
- HOA fee: $605 monthly
- HOA name: Bono and Associates / Johanna Watson
- HOA phone: 407-233-3560
Location
- Region: Orlando
Financial & listing details
- Price per square foot: $168/sqft
- Annual tax amount: $1,105
- Date on market: 8/27/2026
- Cumulative days on market: 48 days
- Listing terms: Cash,Conventional
- Ownership: Condominium
- Total actual rent: 0
- Road surface type: Paved
Estimated market value
$202,000
$192,000 - $212,000
$2,040/mo
Price history
| Date | Event | Price |
|---|---|---|
| 8/27/2026 | Listed for sale | $210,000$168/sqft |
Source:  Stellar MLS #O6436986 Report a problem Stellar MLS #O6436986 Report a problem | ||
Public tax history
Tax history is unavailable.
Monthly payment
Est. payment
Payment breakdown
Explore the cost of this home by adjusting the details. Changes won't be saved.Climate risks
Neighborhood: Lake Underhill
Nearby schools
Schools provided by the listing agent
- Elementary: Dover Shores Elem
- Middle: Roberto Clemente Middle
- High: Boone High
Source: Stellar MLS. This data may not be complete. We recommend contacting the local school district to confirm school assignments for this home.
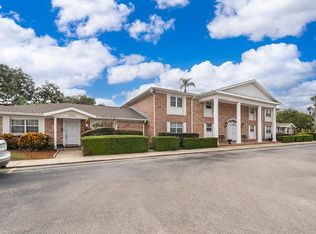
- $230,7003 bd2 ba1.4k sqft4270 Lake Underhill Rd UNIT 1A1, Orlando, FL 32803Off Market
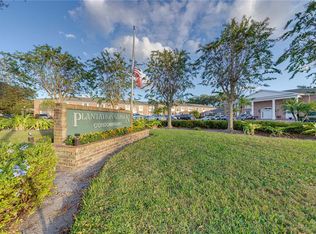
- $210,1002 bd2 ba1.4k sqft4270 Lake Underhill Rd #1A2, Orlando, FL 32803Off Market
- $208,4002 bd2 ba1.4k sqft4270 Lake Underhill Rd #1B3, Orlando, FL 32803Off Market
- $240,0002 bd2 ba1.4k sqft4270 Lake Underhill Rd APT B, Orlando, FL 32803Sold
Similar homes
- $239,0002 bd2 ba1.4k sqft4224 LAKE UNDERHILL ROAD #8B8, ORLANDO, FL 32803For Sale

 MLS ID #O6388810, Ann Sansbury, RE/MAX TOWN CENTRE. Stellar MLS
 - $179,0002 bd1 ba1k sqft4376 LAKE UNDERHILL ROAD #C, ORLANDO, FL 32803For Sale
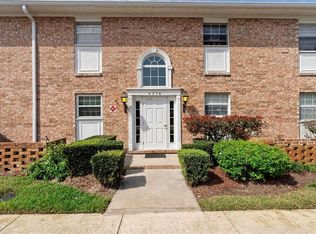 MLS ID #O6287158, Stacey Payne, PREFERRED REAL ESTATE BROKERS. Stellar MLS
 - $205,0003 bd2 ba1.3k sqft3930 SOUTHPOINTE DRIVE #205, ORLANDO, FL 32822For Sale
 MLS ID #O6446659, Angie Kollcaku, REAL BROKER, LLC. Stellar MLS
 - $259,9002 bd2 ba890 sqft3004 PLAZA TERRACE DRIVE #3004, ORLANDO, FL 32803For Sale
 MLS ID #O6433192, Shirley Jones, COLDWELL BANKER REALTY. Stellar MLS
 - $240,0002 bd2 ba1.3k sqft3024 COTTAGE GROVE COURT #1910, ORLANDO, FL 32822For SaleMLS ID #O6441463, Yadira Kitterman, ORLANDO ADVANTAGE REALTY INC. Stellar MLS
- $198,0002 bd2 ba889 sqft2936 S SEMORAN BOULEVARD #106, ORLANDO, FL 32822For SaleMLS ID #S5136440, Shirley Portugal Rivera, MAGIC HOMES REALTY LLC. Stellar MLS
- $174,9992 bd2 ba1k sqft5317 CURRY FORD ROAD 203 - BLDG L, ORLANDO, FL 32812For SaleMLS ID #TB8456803, Josue Rodriguez, MUSGRAVE GROUP LLC. Stellar MLS
- $225,0002 bd2 ba1.1k sqft3640 SENECA CLUB LOOP #101-A, ORLANDO, FL 32808For SaleMLS ID #O6445479, Thomas Nickley, Jr, KELLER WILLIAMS REALTY AT THE PARKS. Stellar MLS
- $185,0002 bd2 ba870 sqft4882 CONWAY ROAD #81, BELLE ISLE, FL 32812For SaleMLS ID #O6441144, Sonja Caraballo, MAPLEVEST REALTY. Stellar MLS
- $200,0003 bd2 ba1k sqft617 CITRUS STREET, ORLANDO, FL 32805For SaleMLS ID #O6446056, Shelayna West, KELLER WILLIAMS LEGACY REALTY. Stellar MLS
- $210,0002 bd3 ba1.5k sqft4828 PEBBLE BEACH DRIVE #A1108, ORLANDO, FL 32811For SaleMLS ID #O6433898, ARod Rodriguez-Aponte, MARK SPAIN REAL ESTATE. Stellar MLS
- $185,0002 bd2 ba1k sqft4100 PERSHING POINTE PLACE #3, ORLANDO, FL 32822For SaleMLS ID #O6402095, Ray Lopez, KELLER WILLIAMS ADVANTAGE 2 REALTY. Stellar MLS
- $200,0002 bd2 ba1k sqft5201 VINELAND ROAD #112, ORLANDO, FL 32811For SaleMLS ID #O6279672, Sasha Mabed, MARKET CONNECT REALTY LLC. Stellar MLS
- $189,9002 bd2 ba953 sqft222 LEWFIELD CIRCLE, WINTER PARK, FL 32792For SaleMLS ID #O6436344, Joshua Neudigate, MARKET CONNECT REALTY LLC. Stellar MLS
- $210,0002 bd2 ba1k sqft4360 S KIRKMAN ROAD #408, ORLANDO, FL 32811For SaleMLS ID #O6416230, Ivanna Mendoza Heredia, RE/MAX REX. Stellar MLS
- $207,7003 bd2 ba1.2k sqft3480 SOHO STREET #201, ORLANDO, FL 32835For SaleMLS ID #O6386822, Ken Pozek, REAL BROKER, LLC. Stellar MLS
- $165,0002 bd2 ba870 sqft4890 CONWAY ROAD #66, ORLANDO, FL 32812For SaleMLS ID #O6425403, Liza Farzati, SERHANT. Stellar MLS
- $234,9002 bd2 ba1.2k sqft2383 SUN VALLEY CIRCLE #2383, WINTER PARK, FL 32792For SaleMLS ID #O6440965, Carmen Aridas, RE/MAX PRIME PROPERTIES. Stellar MLS
- $214,9003 bd2 ba1.1k sqft900 NORTHERN DANCER WAY #206, CASSELBERRY, FL 32707For SaleMLS ID #O6439718, Shirley Jones, COLDWELL BANKER REALTY. Stellar MLS
- $189,0002 bd2 ba934 sqft1021 S HIAWASSEE ROAD #3928, ORLANDO, FL 32835For SaleMLS ID #S5152228, Whitney Ward, REAL BROKER, LLC. Stellar MLS
