Step into a story of historic charm and modern comfort with this captivating 1925 Craftsman property, perfectly situated in the heart of historic Downtown St. Cloud. From the moment you arrive, the authentic architectural character welcomes you home. Inside, you will find 2 bright bedrooms and 1 beautifully detailed bathroom, complemented by thoughtful built-in storage that preserves the original craftsmanship while meeting today's living needs. Important modern upgrades provide complete peace of mind, including a durable metal roof, an energy-efficient tankless water heater, an updated electrical panel, and the everyday ease of a dedicated indoor laundry area. Step outside to your own private backyard oasis—a serene retreat perfect for morning coffee, evening relaxation, gardening, or outdoor gatherings. A spacious storage shed offers the ideal setup for creative hobbies, crafting, or project work, while the extended driveway provides generous parking for family and guests. With NO HOA restrictions, you have total freedom to tailor the space to your lifestyle. Nestled just moments from charming local boutiques, cozy cafes, community events, and peaceful strolls along the St. Cloud Lakefront Park, the location is unbeatable. Beyond its warmth as a cozy residence, the property's prime central positioning makes it an extraordinary opportunity for a professional office, boutique commercial space, creative studio, or income-producing investment. Experience the warmth, charm, and versatile potential for yourself—schedule your private tour today!
For sale
$238,000
1417 11TH STREET, ST CLOUD, FL 34769
2beds
788sqft
Single Family Residence
Built in 1925
3,485 Square Feet Lot
$-- Zestimate®
$302/sqft
$-- HOA
What's special
- 13 days
- 150
- 4
Likely to sell faster than
Zillow last checked:
Listing updated:
Listed by:
Anibal Acevedo, Jr 407-968-2039,
MARK SPAIN REAL ESTATE 855-299-7653
Source: Stellar MLS,MLS#: O6454176 Originating MLS: Orlando Regional
Facts & features
Interior
Bedrooms & bathrooms
- Bedrooms: 2
- Bathrooms: 1
- Full bathrooms: 1
Primary bedroom
- Features: Built-in Closet
- Level: First
Kitchen
- Level: First
Living room
- Level: First
Heating
- Central
Cooling
- Central Air
Appliances
- Included: Cooktop, Range, Refrigerator, Tankless Water Heater
- Laundry: Electric Dryer Hookup, Other, Washer Hookup
Features
- Other
- Flooring: Ceramic Tile, Hardwood
- Has fireplace: No
Interior area
- Total structure area: 1,004
- Total interior livable area: 788 sqft
Video & virtual tour
Property
Parking
- Parking features: Driveway, On Street
- Has uncovered spaces: Yes
Features
- Levels: One
- Stories: 1
- Patio & porch: Covered, Front Porch
- Exterior features: Private Yard
- Fencing: Fenced,Wood
Lot
- Size: 3,485 Square Feet
- Dimensions: 35 x 100
- Features: Cleared
Details
- Parcel number: 012630000101890215
- Zoning: SCB2
- Special conditions: None
Construction
Type & style
- Home type: SingleFamily
- Architectural style: Cottage,Other
- Property subtype: Single Family Residence
Materials
- Wood Siding
- Foundation: Other
- Roof: Metal
Condition
- Fixer
- New construction: No
- Year built: 1925
Utilities & green energy
- Sewer: Public Sewer
- Water: Public
- Utilities for property: Cable Available, Electricity Available, Propane, Sewer Connected, Water Connected
Community & HOA
Community
- Pet fee: $0 monthly
- Subdivision: ST.CLOUD 2ND TOWN
HOA
- Has HOA: No
Location
- Region: Saint Cloud
Financial & listing details
- Price per square foot: $302/sqft
- Tax assessed value: $158,900
- Annual tax amount: $2,848
- Date on market: 11/3/2026
- Cumulative days on market: 86 days
- Ownership: Fee Simple
- Total actual rent: 0
- Electric utility on property: Yes
- Road surface type: Paved
Estimated market value
Not available
Estimated sales range
Not available
Not available
Price history
| Date | Event | Price |
|---|---|---|
| 11/3/2026 | Listed for sale | $238,000-0.4%$302/sqft |
Source:  Stellar MLS #O6454176 Report a problem | ||
| 10/14/2026 | Listing removed | $239,000$303/sqft |
Source: Stellar MLS #O6428731 Report a problem | ||
| 9/27/2026 | Price change | $239,000-4%$303/sqft |
Source: Space Coast AOR #1083792 Report a problem | ||
| 8/18/2026 | Price change | $249,000-3.9%$316/sqft |
Source: Space Coast AOR #1083792 Report a problem | ||
| 7/30/2026 | Listed for sale | $259,000+13.1%$329/sqft |
Source: Stellar MLS #O6428731 Report a problem | ||
| 9/6/2024 | Sold | $229,000$291/sqft |
Source: Stellar MLS #O6227896 Report a problem | ||
| 8/4/2024 | Pending sale | $229,000$291/sqft |
Source: Stellar MLS #O6227896 Report a problem | ||
| 7/30/2024 | Listed for sale | $229,000-4%$291/sqft |
Source: Space Coast AOR #1020851 Report a problem | ||
| 7/11/2024 | Listing removed | $238,500$303/sqft |
Source: Stellar MLS #O6170785 Report a problem | ||
| 3/25/2024 | Listing removed | -- |
Source: Stellar MLS #O6170785 Report a problem | ||
| 2/14/2024 | Price change | $238,500-4.2%$303/sqft |
Source: Space Coast AOR #1002267 Report a problem | ||
| 2/2/2024 | Price change | $248,900-3.9%$316/sqft |
Source: Space Coast AOR #1002267 Report a problem | ||
| 1/17/2024 | Listed for sale | $259,000-13.7%$329/sqft |
Source: Stellar MLS #O6170785 Report a problem | ||
| 10/19/2023 | Listing removed | -- |
Source: Owner Report a problem | ||
| 9/6/2023 | Listed for sale | $300,000+140%$381/sqft |
Source: Owner Report a problem | ||
| 12/26/2018 | Sold | $125,000-3.8%$159/sqft |
Source: Public Record Report a problem | ||
| 11/27/2018 | Pending sale | $129,900$165/sqft |
Source: BHHS RESULTS REALTY #S5006395 Report a problem | ||
| 11/23/2018 | Listed for sale | $129,900$165/sqft |
Source: BHHS RESULTS REALTY #S5006395 Report a problem | ||
| 11/16/2018 | Pending sale | $129,900$165/sqft |
Source: BHHS RESULTS REALTY #S5006395 Report a problem | ||
| 8/30/2018 | Listed for sale | $129,900+8.3%$165/sqft |
Source: BHHS RESULTS REALTY #S5006395 Report a problem | ||
| 7/7/2006 | Sold | $120,000$152/sqft |
Source: Public Record Report a problem | ||
Public tax history
| Year | Property taxes | Tax assessment |
|---|---|---|
| 2025 | $2,848 +39.2% | $158,900 +35.9% |
| 2024 | $2,047 +7% | $116,900 +3.7% |
| 2023 | $1,914 +12.3% | $112,700 +17.6% |
| 2022 | $1,704 +8.3% | $95,800 +12.4% |
| 2021 | $1,574 +3.5% | $85,200 +4.3% |
| 2020 | $1,521 +2.2% | $81,700 +3.5% |
| 2019 | $1,489 | $78,900 +134.9% |
| 2018 | $1,489 +790.1% | $33,590 +2.1% |
| 2017 | $167 +6.5% | $32,900 |
| 2016 | $157 -0.8% | $32,900 -0.5% |
| 2015 | $158 -1.5% | $33,076 +0.8% |
| 2014 | $161 | $32,814 +2.8% |
| 2013 | -- | $31,933 +1.7% |
| 2012 | -- | $31,400 -14.9% |
| 2011 | -- | $36,900 -27.9% |
| 2010 | -- | $51,200 -21% |
| 2009 | -- | $64,800 -20.7% |
| 2008 | -- | $81,700 -2.5% |
| 2007 | -- | $83,800 +3.8% |
| 2006 | -- | $80,700 +17.8% |
| 2005 | -- | $68,500 +48.3% |
| 2004 | -- | $46,200 |
| 2003 | -- | $46,200 +60.5% |
| 2002 | $54 -20.4% | $28,791 +1.6% |
| 2001 | $68 +30.5% | $28,338 +3% |
| 2000 | $52 | $27,513 |
Find assessor info on the county website
Monthly payment
Est. payment
Payment breakdown
Explore the cost of this home by adjusting the details. Changes won't be saved.Climate risks
Neighborhood: 34769
Nearby schools
Schools provided by the listing agent
- Elementary: St Cloud Elem
- Middle: St. Cloud Middle (6-8)
- High: St. Cloud High School
Source: Stellar MLS. This data may not be complete. We recommend contacting the local school district to confirm school assignments for this home.


Similar homes
- $199,9002 bd1 ba825 sqft822 KENTUCKY AVENUE, ST CLOUD, FL 34769For Sale
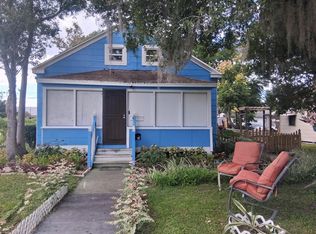
 MLS ID #A4711245, Cynthia Fernandez, XCLUSIVE HOMES LLC. Stellar MLS
- $280,0003 bd2 ba1k sqft1423 MASSACHUSETTS AVENUE, ST CLOUD, FL 34769For Sale
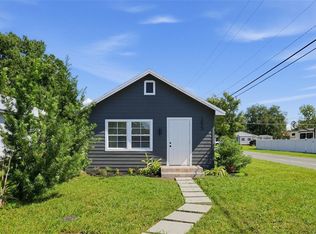 MLS ID #O6453065, Jorge Zea, BLUE LIGHTHOUSE REALTY INC. Stellar MLS
- $225,0001 bd1 ba700 sqft1705 DELAWARE AVENUE, ST CLOUD, FL 34769For Sale
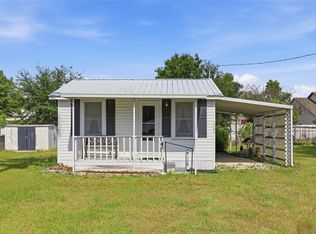 MLS ID #O6402701, Kristy Cook, EXP REALTY LLC. Stellar MLS
- $287,0003 bd2 ba1k sqft802 MASSACHUSETTS AVENUE, ST CLOUD, FL 34769For Sale
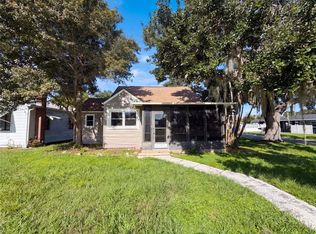 MLS ID #O6442338, Karen Albright, OPENDOOR BROKERAGE LLC. Stellar MLS
- $239,0002 bd2 ba962 sqft2904 SQUIRE OAK COURT, ST CLOUD, FL 34769For SaleMLS ID #S5159919, Catherine Ferrer Vazquez, COLDWELL BANKER REALTY. Stellar MLS
- $260,0002 bd2 ba1.1k sqft3712 BAY COURT, ST CLOUD, FL 34769For SaleMLS ID #S5154904, Christian Rosa, PREFERRED REAL ESTATE BROKERS. Stellar MLS
- $324,9003 bd1 ba1k sqft438 WISCONSIN AVENUE, ST CLOUD, FL 34769For SaleMLS ID #S5159862, Kimberly Bass, LA ROSA REALTY LLC. Stellar MLS
- $149,5002 bd1 ba940 sqft433 PENNSYLVANIA AVENUE, ST CLOUD, FL 34769For SaleMLS ID #O6341936, Naomi Embleton, ONE TEAM REALTY. Stellar MLS
- $259,0003 bd2 ba1k sqft2320 DARBY LANE, ST CLOUD, FL 34769For SaleMLS ID #S5143333, Rachel Santos, WEICHERT REALTORS HALLMARK PRO. Stellar MLS
- $335,0002 bd2 ba900 sqft4430 RUMMELL ROAD, ST CLOUD, FL 34769For SaleMLS ID #S5145075, Rafael Ortiz Pena, KELLER WILLIAMS LEGACY REALTY. Stellar MLS
- $285,0002 bd2 ba1.1k sqft924 VIRGINIA AVENUE, ST CLOUD, FL 34769For SaleMLS ID #S5150688, Patricia McCabe, DREAM BUILDERS REALTY. Stellar MLS
- $340,0003 bd2 ba1k sqft402 MISSISSIPPI AVENUE, ST CLOUD, FL 34769For SaleMLS ID #S5158680, Tiffany Chapman, DREAM BUILDERS REALTY. Stellar MLS
- $275,0002 bd2 ba850 sqft1611 SALMON STREET, ST CLOUD, FL 34771For SaleMLS ID #O6453805, Noella Tinkler, MARK SPAIN REAL ESTATE. Stellar MLS
- $130,0002 bd2 ba967 sqft4745 AVON COURT #4745, ST CLOUD, FL 34769For SaleMLS ID #O6433949, Ozzie Quiroz, COLDWELL BANKER REALTY. Stellar MLS
- $195,0002 bd2 ba1.1k sqft2486 INDEPENDENCE LANE, ST CLOUD, FL 34772For SaleMLS ID #O6440569, Jenny Wemert, WEMERT GROUP REALTY LLC. Stellar MLS
- $218,0002 bd2 ba1k sqft632 REINDEER DRIVE, POINCIANA, FL 34759For SaleMLS ID #O6454718, Tameka Conley, CHARLES RUTENBERG REALTY ORLANDO. Stellar MLS
- $210,0003 bd2 ba1.1k sqft5074 S KALIGA DRIVE, ST CLOUD, FL 34771For SaleMLS ID #O6427498, Delrose Rosario, THE C SMITH REAL ESTATE GROUP LLC. Stellar MLS
- $254,0003 bd2 ba1k sqft1495 PENNIWA STREET, INTERCESSION CITY, FL 33848For SaleMLS ID #O6451442, Dennesha Leachman, GLOBAL SAPPHIRE REALTY. Stellar MLS
- $295,0002 bd2 ba959 sqft1638 COD STREET, ST CLOUD, FL 34771For SaleMLS ID #S5159671, Jeff Baker, WATSON REALTY CORP. Stellar MLS
- $295,0002 bd1 ba1.1k sqft1311 CARSON AVENUE, KISSIMMEE, FL 34744For SaleMLS ID #O6449716, Margie Caldera, EXP REALTY LLC. Stellar MLS
