Charming and beautifully updated 2-bedroom, 2-bath home nestled on a quiet dead-end street with no HOA, just a short walk to Lake Lizzie in the heart of St. Cloud—what more could you ask for? Fully renovated just 4 years ago, this move-in-ready home offers peace of mind with major upgrades already completed, including a newer roof, energy-efficient double-pane vinyl windows, spray foam insulation in the attic and walls, updated plumbing and electrical systems, and a modern HVAC. From the moment you arrive, you’ll be welcomed by a spacious yard, custom landscaping, mature trees, fresh exterior paint, and a brand-new deck—perfect for relaxing or entertaining. Inside, a bright and inviting interior features new vinyl flooring, fresh paint, and a versatile foyer that doubles as a mudroom. The home offers two generously sized bedrooms and two fully updated bathrooms. The kitchen and baths are thoughtfully designed with solid wood cabinetry, soft-close doors and drawers, elegant quartz countertops, and brand-new stainless steel appliances. The primary suite showcases a stunning oversized shower with dual showerheads and custom tile work, while the guest bathroom features beautiful tile and a new tub. Additional upgrades include new lighting fixtures, recessed lighting, doors, trim, and finishes throughout—giving the home the look and feel of new construction. With its prime location, modern updates, and turnkey condition, this home is truly a standout and won’t last long!
For sale
Price cut: $5K (6/22)
$279,900
1611 Salmon St, Saint Cloud, FL 34771
2beds
850sqft
:
Get pre-qualified$1,842/mo
Single Family Residence
Built in 2015
6,403 Square Feet Lot
$276,300 Zestimate®
$329/sqft
$-- HOA
What's special
Modern hvac systemNewer roofDouble-pane vinyl windowsQuiet dead-end street
- 116 days |
- 267 |
- 16 |
Zillow last checked:
Listing updated:
Listed by:
Norquy Pagan 407-738-2276,
NONA LEGACY POWERED BY LA ROSA 407-270-6841
Source: Stellar MLS,MLS#: S5146736 Originating MLS: Osceola
Originating MLS: Osceola
Facts & features
Interior
Bedrooms & bathrooms
- Bedrooms: 2
- Bathrooms: 2
- Full bathrooms: 2
Primary bedroom
- Features: Built-in Closet
- Level: First
- Area: 156 Square Feet
- Dimensions: 13x12
Bedroom 1
- Features: Built-in Closet
- Level: First
- Area: 110 Square Feet
- Dimensions: 10x11
Kitchen
- Level: First
- Area: 80 Square Feet
- Dimensions: 10x8
Living room
- Level: First
- Area: 180 Square Feet
- Dimensions: 18x10
Heating
- Electric
Cooling
- Central Air
Appliances
- Included: Dishwasher, Disposal, Microwave, Range, Refrigerator
- Laundry: Laundry Closet
Features
- Living Room/Dining Room Combo, Open Floorplan
- Flooring: Luxury Vinyl
- Has fireplace: No
Interior area
- Total structure area: 850
- Total interior livable area: 850 sqft
Video & virtual tour
Property
Features
- Levels: One
- Stories: 1
- Exterior features: Rain Gutters
Lot
- Size: 6,403 Square Feet
- Dimensions: 80 x 80
- Features: Flood Insurance Required, FloodZone, In County, Street Dead-End
Details
- Parcel number: 022631472000010390
- Zoning: ORMH
- Special conditions: None
Construction
Type & style
- Home type: SingleFamily
- Property subtype: Single Family Residence
Materials
- Stucco, Wood Frame
- Foundation: Crawlspace
- Roof: Shingle
Condition
- Completed
- New construction: No
- Year built: 2015
Utilities & green energy
- Sewer: Septic Tank
- Water: Well
- Utilities for property: Cable Connected, Electricity Available
Community & HOA
Community
- Pet fee: $0 monthly
- Subdivision: PINE GROVE PARK
HOA
- Has HOA: No
Location
- Region: Saint Cloud
Financial & listing details
- Price per square foot: $329/sqft
- Tax assessed value: $187,600
- Annual tax amount: $2,785
- Date on market: 3/29/2026
- Cumulative days on market: 117 days
- Listing terms: Cash,Conventional,FHA
- Ownership: Fee Simple
- Total actual rent: 0
- Electric utility on property: Yes
- Road surface type: Paved
Estimated market value
$276,300
$262,000 - $290,000
$1,616/mo
Price history
| Date | Event | Price |
|---|---|---|
| 6/22/2026 | Price change | $279,900-1.8%$329/sqft |
Source:  Stellar MLS #S5146736 Report a problem Stellar MLS #S5146736 Report a problem | ||
| 4/30/2026 | Price change | $284,900-1.7%$335/sqft |
Source: Stellar MLS #S5146736 Report a problem | ||
| 3/29/2026 | Listed for sale | $289,900+2.5%$341/sqft |
Source: Stellar MLS #S5146736 Report a problem | ||
| 7/21/2022 | Sold | $282,900+2.9%$333/sqft |
Source: Public Record Report a problem | ||
| 6/13/2022 | Pending sale | $275,000$324/sqft |
Source: Stellar MLS #S5068975 Report a problem | ||
| 6/9/2022 | Listed for sale | $275,000+310.4%$324/sqft |
Source: Stellar MLS #S5068975 Report a problem | ||
| 6/2/2021 | Sold | $67,000$79/sqft |
Source: Public Record Report a problem | ||
Public tax history
| Year | Property taxes | Tax assessment |
|---|---|---|
| 2025 | $2,786 +3.8% | $187,600 +0.3% |
| 2024 | $2,683 -2.9% | $187,100 -1.9% |
| 2023 | $2,764 +45.7% | $190,700 +106.4% |
| 2022 | $1,898 +13.2% | $92,400 +15.9% |
| 2021 | $1,677 +11.8% | $79,700 +22.6% |
| 2020 | $1,500 +115.3% | $65,000 +13.8% |
| 2019 | $697 | $57,100 +60.6% |
| 2018 | $697 +14% | $35,561 +2.1% |
| 2017 | $611 +2% | $34,830 +2.1% |
| 2016 | $599 +2.5% | $34,114 +0.7% |
| 2015 | $584 +0.7% | $33,877 +0.8% |
| 2014 | $580 | $33,609 +1.5% |
| 2013 | -- | $33,113 +1.7% |
| 2012 | -- | $32,560 -13.4% |
| 2011 | -- | $37,600 -6.2% |
| 2010 | -- | $40,100 -27.6% |
| 2009 | -- | $55,400 -39.1% |
| 2008 | -- | $91,000 -9.3% |
| 2007 | -- | $100,300 +20.7% |
| 2006 | -- | $83,100 +39.2% |
| 2005 | -- | $59,700 +51.5% |
| 2004 | -- | $39,400 |
| 2003 | -- | $39,400 +52% |
| 2002 | $15 +79% | $25,924 +1.6% |
| 2001 | $8 | $25,516 +3% |
| 2000 | -- | $24,773 |
Find assessor info on the county website
Monthly payment
Est. payment
Payment breakdown
Explore the cost of this home by adjusting the details. Changes won't be saved.Climate risks
Neighborhood: 34771
Nearby schools
GreatSchools rating
- 5/10Hickory Tree Elementary SchoolGrades: PK-5Distance: 4.5 mi
- 6/10Middle School AAGrades: 6-8Distance: 5.7 mi
- 5/10Harmony High SchoolGrades: 9-12Distance: 5.4 mi
Schools provided by the listing agent
- Elementary: Harmony Community School (K-5)
- Middle: Harmony Middle
- High: Harmony High
Source: Stellar MLS. This data may not be complete. We recommend contacting the local school district to confirm school assignments for this home.
- $311,3000.29 Acres1613 Salmon St, Saint Cloud, FL 34771Off Market
- $344,0003 bd2 ba1.4k sqft1607 Salmon St, Saint Cloud, FL 34771Off Market
- $231,0002 bd1 ba849 sqft1610 Trout Blvd, Saint Cloud, FL 34771Off Market
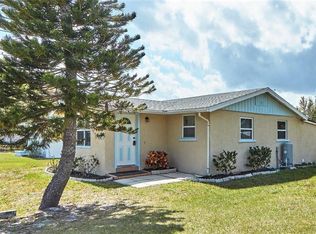
- $191,0001 bd2 ba540 sqft1604 Trout Blvd, Saint Cloud, FL 34771Off Market

- $19,200-- bd-- ba-- sqft1614 Trout Blvd, Saint cloud, FL 34771Off Market
- $245,6002 bd1 ba1.1k sqft1610 Salmon St, Saint Cloud, FL 34771Off Market
- $540,0003 bd3 ba2.2k sqft1604 Salmon St, Saint Cloud, FL 34771Sold
- $15,000-- bd-- ba-- sqftSalmon St, Saint cloud, FL 34771Off Market
A local agent can set up tours, give advice and negotiate with sellers.
Similar homes
- $295,0003 bd2 ba1.1k sqft6370 Bass Hwy, Saint Cloud, FL 34771For Sale

 MLS ID #O6414115, Jonathan Burrows, EXP REALTY LLC. Stellar MLS
 - $289,9002 bd2 ba1k sqft225 Mississippi Ave, Saint Cloud, FL 34769For Sale
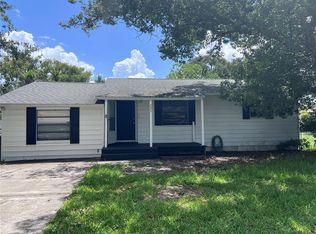 MLS ID #S5154170, Erica Angulo, PROPERTY OUTLET INTERNATIONAL. Stellar MLS
 - $249,9003 bd2 ba1k sqft1704 Missouri Ave, Saint Cloud, FL 34769For Sale
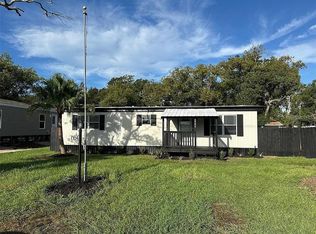 MLS ID #W7887607, Ralph Harvey, LISTWITHFREEDOM.COM. Stellar MLS
 - $265,0003 bd1 ba1.2k sqft718 Alabama Ave, Saint Cloud, FL 34769For Sale
 MLS ID #O6423273, Karen Albright, OPENDOOR BROKERAGE LLC. Stellar MLS
 - $314,0004 bd4 ba1.1k sqft4960 Yukon St, Saint Cloud, FL 34771For SaleMLS ID #O6413887, Lissette Sanchez, EXP REALTY LLC. Stellar MLS
- $269,9002 bd1 ba800 sqft606 New York Ave, Saint Cloud, FL 34769For SaleMLS ID #S5150283, Claire Albritton, DAVIS REAL ESTATE GROUP. Stellar MLS
- $297,0002 bd2 ba1.1k sqft807 Tennessee Ave, Saint Cloud, FL 34769For SaleMLS ID #O6389645, Tania Crandall, SHORESTONE PROPERTY GROUP. Stellar MLS
- $353,0002 bd2 ba900 sqft4430 Rummell Rd, Saint Cloud, FL 34769For SaleMLS ID #S5145075, Rafael Ortiz Pena, KELLER WILLIAMS LEGACY REALTY. Stellar MLS
- $335,9003 bd2 ba1.2k sqft2916 Canoe Cir, Saint Cloud, FL 34772For SaleMLS ID #S5152627, Millie Amparo, EMPIRE NETWORK REALTY. Stellar MLS
- $324,9002 bd2 ba924 sqft3225 Packard Ave, Saint Cloud, FL 34772For SaleMLS ID #O6403521, Rene Escobar, Sr., JCL REALTY INC. Stellar MLS
- $335,0003 bd2 ba1.2k sqft118 Georgia Ave, Saint Cloud, FL 34769For SaleMLS ID #S5146938, Tiffany Chapman, IRON VALLEY REAL ESTATE OSCEOLA. Stellar MLS
- $260,0003 bd2 ba972 sqft1682 Magnolia Ln, Kissimmee, FL 34746For SaleMLS ID #G5114208, Tina McDonald, OLYMPUS EXECUTIVE REALTY INC. Stellar MLS
- $335,0003 bd2 ba1.2k sqft3102 Garden Ct, Saint Cloud, FL 34769For SaleMLS ID #O6411880, Calvin Bolden, LPT REALTY, LLC. Stellar MLS
- $330,0003 bd2 ba1.1k sqft1713 California Ave, Saint Cloud, FL 34769For SaleMLS ID #S5132483, Charlene Krombel, PREMIUM PROPERTIES R.E SERVICE. Stellar MLS
- $318,5002 bd2 ba1k sqft1010 Van Lieu St, Kissimmee, FL 34744For SaleMLS ID #O6409485, Giuseppina Mottolese, VENOSA REALTY LLC. Stellar MLS
- $330,0003 bd2 ba1.2k sqft4100 Natchez Trace Dr, Saint Cloud, FL 34769For SaleMLS ID #S5147910, Annette Pabon, ARMAND & ASSOCIATES REALTY INC. Stellar MLS
- $249,0002 bd1 ba672 sqft9285 Luna Dr, Saint Cloud, FL 34773For SaleMLS ID #O6418120, Denisse Colon, LPT REALTY, LLC. Stellar MLS
- $220,0002 bd1 ba672 sqft904 Robinson Ave, Saint Cloud, FL 34769For SaleMLS ID #S5153666, Manuel Paredes, LA ROSA REALTY LLC. Stellar MLS
- $262,0003 bd2 ba1k sqft49 W Marbrisa Way, Kissimmee, FL 34743For SaleMLS ID #O6375674, Mercia Sousa, ACCORD REAL ESTATE SERVICES. Stellar MLS
- $217,9003 bd2 ba1.2k sqft1990 Crystal Ln, Saint Cloud, FL 34769For SaleMLS ID #O6424392, Sheyla Apuy, KELLER WILLIAMS ADVANTAGE III. Stellar MLS
