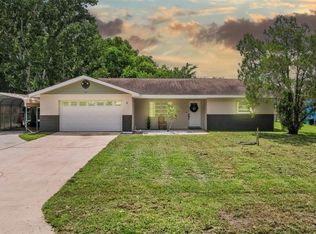
MID-CENTURY MODERN CHARMER WITH RARE, DETACHED 2 CAR GARAGE/WORKSHOP ON A FANTASTIC, OVERSIZED QUARTER ACRE, CORNER LOT! NO HOA! LOW TAXES! Highly desirable "states street" location meets turnkey perfection! This head-turner shines with curb appeal, a fresh makeover, and updated big-ticket items including a 2020 ROOF, 2019 A/C, and 2018 WATER HEATER. Stunning oak shade trees and tall palms frame the fenced lot boasting two driveways and EXPANSIVE PARKING for your boat, RV, ATV, vehicles, trucks, trailers and work equipment. The massive yard lends room for a trampoline, pool, garden, basketball court, greenhouse, pets, playground, treehouse, or your dream outdoor oasis. Modern cedar posts provide a warm, welcoming front porch to this freshly painted, move in ready, block home. The sun-drenched interior boasts a crisp, neutral palette complemented by brand-new paint, waterproof luxury vinyl plank flooring, new baseboard and updated fixtures and fans. Complete with two-inch blinds, double-pane windows (except in primary), and an updated kitchen, every detail has been handled. Equipped with 42" all-wood cabinetry, the modernized kitchen offers abundant storage, extensive counter space, and a large dedicated pantry. The generously sized primary bedroom is complete with a private entrance and two, affixed wardrobe closets. This flexible space offers incredible footprint potential to design and build your dream second bathroom. Designed with an ideal, split floor plan, the two additional bedrooms are located on the opposite side of the home. Both feature mirrored closets, with one offering direct, convenient access to the bathroom. Off the kitchen, a hallway leads past the functional laundry/utility room out to a covered breezeway patio, perfect for entertaining or relaxing. This outdoor transition seamlessly connects the main home to a spectacular, oversized garage and workshop with electric—a versatile structure offering incredible potential for storage, a future in-law suite, guest house, or ultimate hobby space. This gem is situated only 3 minutes to Lakefront Park, Lake Toho, waterfront dining, a splash pad, playground, volleyball, sand beach, marina, boat/kayak/jet ski launch, boat slips, fishing pier, riverboat cruises, pavilions, barbecues, scenic sunsets and over 2 miles of bike path and more! Wisconsin Ave. grants EASY ACCESS to local recreation as well as a bustling downtown rich with dining, shopping, theater, nightlife, monthly markets and festivities. Living in the heart of St. Cloud, you'll find a quick drive to doctors, hospitals, major highways, Lake Nona Medical City, Orlando International Airport, beaches and Central Florida attractions as well. This small-town home is perfectly positioned to give you the best of the area right at your doorstep! Don't miss out on this unbeatable location and unmatched opportunity! Measurements are approximate, please independently verify.
For sale
$324,900
438 WISCONSIN AVENUE, ST CLOUD, FL 34769
3beds
1,092sqft
Single Family Residence
Built in 1960
0.26 Acres Lot
$-- Zestimate®
$298/sqft
$-- HOA
What's special
Brand-new paintCurb appealTwo-inch blindsAbundant storageDouble-pane windowsGenerously sized primary bedroomLarge dedicated pantry
- 19 days
- 605
- 56
Zillow last checked:
Listing updated:
Listed by:
Kimberly Bass 321-228-7706,
LA ROSA REALTY LLC 321-939-3748
Source: Stellar MLS,MLS#: S5159862 Originating MLS: Osceola
Facts & features
Interior
Bedrooms & bathrooms
- Bedrooms: 3
- Bathrooms: 1
- Full bathrooms: 1
Rooms
- Room types: Attic
Primary bedroom
- Features: Ceiling Fan(s), Storage Closet
- Level: First
- Area: 205.2 Square Feet
- Dimensions: 10.8x19
Bedroom 2
- Features: Ceiling Fan(s), Built-in Closet
- Level: First
- Area: 132 Square Feet
- Dimensions: 11x12
Bedroom 3
- Features: Ceiling Fan(s), Built-in Closet
- Level: First
- Area: 121 Square Feet
- Dimensions: 11x11
Other
- Level: First
- Area: 250 Square Feet
- Dimensions: 10x25
Kitchen
- Features: Pantry, Granite Counters
- Level: First
- Area: 130 Square Feet
- Dimensions: 10x13
Laundry
- Level: First
- Area: 52.5 Square Feet
- Dimensions: 7x7.5
Living room
- Features: Ceiling Fan(s)
- Level: First
- Area: 182 Square Feet
- Dimensions: 13x14
Workshop
- Level: First
- Area: 576 Square Feet
- Dimensions: 24x24
Heating
- Central
Cooling
- Central Air
Appliances
- Included: Electric Water Heater, Microwave, Range, Refrigerator
- Laundry: Inside, Laundry Room
Features
- Ceiling Fan(s)
- Flooring: Luxury Vinyl
- Has fireplace: No
Interior area
- Total structure area: 2,008
- Total interior livable area: 1,092 sqft
Video & virtual tour
Property
Parking
- Total spaces: 2
- Parking features: Driveway, Garage Door Opener, Garage Faces Side, Workshop in Garage
- Garage spaces: 2
- Has uncovered spaces: Yes
Features
- Levels: One
- Stories: 1
- Patio & porch: Covered, Front Porch, Rear Porch
- Exterior features: Awning(s), Private Entrance, Sidewalk, Storage
- Fencing: Chain Link
Lot
- Size: 0.26 Acres
- Dimensions: 75 x 150
- Features: Corner Lot, City Lot, Near Marina, Near Public Transit, Oversized Lot, Sidewalk
- Residential vegetation: Oak Trees, Trees/Landscaped
Details
- Additional structures: Storage, Workshop
- Parcel number: 012630000103810055
- Zoning: SR1A
- Special conditions: None
Construction
Type & style
- Home type: SingleFamily
- Property subtype: Single Family Residence
Materials
- Block
- Foundation: Slab
- Roof: Shingle
Condition
- New construction: No
- Year built: 1960
Utilities & green energy
- Sewer: Public Sewer
- Water: Public
- Utilities for property: BB/HS Internet Available, Cable Available, Electricity Connected, Sewer Connected, Underground Utilities, Water Connected
Community & HOA
Community
- Security: Smoke Detector(s)
- Pet fee: $0 monthly
- Subdivision: LAKE FRONT ADDN PB B PG 61/62 BLK 381 LOT 5 LESS N
HOA
- Has HOA: No
Location
- Region: Saint Cloud
Financial & listing details
- Price per square foot: $298/sqft
- Tax assessed value: $204,700
- Annual tax amount: $617
- Date on market: 10/28/2026
- Cumulative days on market: 20 days
- Listing terms: Cash,Conventional,VA Loan
- Ownership: Fee Simple
- Total actual rent: 0
- Electric utility on property: Yes
- Road surface type: Paved
Estimated market value
Not available
Estimated sales range
Not available
Not available
Price history
| Date | Event | Price |
|---|---|---|
| 10/28/2026 | Listed for sale | $324,900+29.3%$298/sqft |
Source:  Stellar MLS #S5159862 Report a problem | ||
| 9/11/2026 | Sold | $251,250+0.9%$230/sqft |
Source: Stellar MLS #NS1089040 Report a problem | ||
| 8/20/2026 | Listed for sale | $249,000+283.1%$228/sqft |
Source: Stellar MLS #NS1089040 Report a problem | ||
| 2/13/2012 | Sold | $65,000+4.8%$60/sqft |
Source: Public Record Report a problem | ||
| 12/14/2011 | Price change | $62,000-28.7%$57/sqft |
Source: Homepath #O5077203 Report a problem | ||
| 12/11/2011 | Listed for sale | -- |
Source: Homepath #O5077203 Report a problem | ||
| 2/5/2003 | Sold | $87,000$80/sqft |
Source: Public Record Report a problem | ||
Public tax history
| Year | Property taxes | Tax assessment |
|---|---|---|
| 2025 | $617 +5.2% | $204,700 +2% |
| 2024 | $587 +1.1% | $200,600 +10.8% |
| 2023 | $581 +2% | $181,100 +12.7% |
| 2022 | $570 -1% | $160,700 +19.6% |
| 2021 | $576 0% | $134,400 +10.6% |
| 2020 | $576 -0.1% | $121,500 +12.9% |
| 2019 | $576 | $107,600 +65.3% |
| 2018 | $576 +0.1% | $65,084 +2.1% |
| 2017 | $576 -0.9% | $63,746 +2.1% |
| 2016 | $581 +0.5% | $62,435 +0.7% |
| 2015 | $578 -2% | $62,001 +0.8% |
| 2014 | $590 | $61,509 +1.5% |
| 2013 | -- | $60,600 +9.2% |
| 2012 | -- | $55,500 -5.6% |
| 2011 | -- | $58,800 -11.3% |
| 2010 | -- | $66,300 -28.2% |
| 2009 | -- | $92,400 -30.5% |
| 2008 | -- | $132,900 +143.4% |
| 2002 | $597 +2.7% | $54,594 +1.6% |
| 2001 | $582 +29% | $53,734 +14.6% |
| 2000 | $451 | $46,876 |
Find assessor info on the county website
Monthly payment
Est. payment
Payment breakdown
Explore the cost of this home by adjusting the details. Changes won't be saved.Climate risks
Neighborhood: 34769
Nearby schools
Schools provided by the listing agent
- Elementary: Lakeview Elem (K 5)
- Middle: St. Cloud Middle (6-8)
- High: St. Cloud High School
Source: Stellar MLS. This data may not be complete. We recommend contacting the local school district to confirm school assignments for this home.

Similar homes
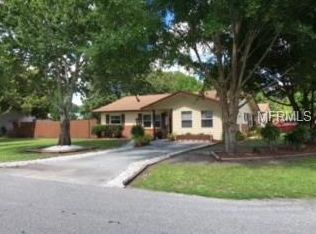
- $329,9003 bd2 ba1.2k sqft725 CALIFORNIA AVENUE, ST CLOUD, FL 34769For Sale
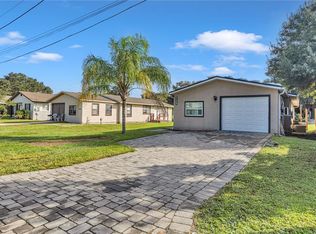
 MLS ID #S5160485, Kenia Aliaga Gorrin, LA ROSA REALTY ORLANDO LLC. Stellar MLS
- $323,9004 bd2 ba1.1k sqft224 CALIFORNIA AVENUE, ST CLOUD, FL 34769For Sale
 MLS ID #S5155688, Minetta Garay, PROPERTY SOLUTIONS UNLIMITED INC.. Stellar MLS
- $329,9003 bd1 ba1.2k sqft237 CALIFORNIA AVENUE, ST CLOUD, FL 34769For Sale
 MLS ID #S5155635, Sherri Austin, KC AND CO REAL ESTATE AND PROP. Stellar MLS
- $329,0002 bd2 ba1.2k sqft438 VIRGINIA AVENUE, ST CLOUD, FL 34769For Sale
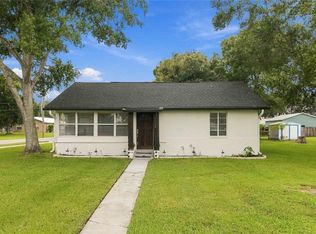 MLS ID #S5159921, Chris Burnette, GODWIN REALTY GROUP. Stellar MLS
- $325,0003 bd2 ba1.2k sqft118 GEORGIA AVENUE, ST CLOUD, FL 34769For SaleMLS ID #S5146938, Tiffany Chapman, DREAM BUILDERS REALTY. Stellar MLS
- $339,0003 bd2 ba1.5k sqft429 VIRGINIA AVENUE, ST CLOUD, FL 34769For SaleMLS ID #O6392325, Thomas Nickley, Jr, KELLER WILLIAMS REALTY AT THE PARKS. Stellar MLS
- $250,0003 bd2 ba920 sqft1706 CHARLESTON LANE, ST CLOUD, FL 34769For SaleMLS ID #OM734107, Daisy Mera, GLOBALWIDE REALTY LLC. Stellar MLS
- $335,0002 bd2 ba900 sqft4430 RUMMELL ROAD, ST CLOUD, FL 34769For SaleMLS ID #S5145075, Rafael Ortiz Pena, KELLER WILLIAMS LEGACY REALTY. Stellar MLS
- $359,0003 bd2 ba1.2k sqft1725 CALIFORNIA AVENUE, ST CLOUD, FL 34769For SaleMLS ID #S5150113, Luis Nieto, AROD PARTNERS REALTY. Stellar MLS
- $339,8003 bd2 ba1.4k sqft922 DELAWARE AVENUE, ST CLOUD, FL 34769For SaleMLS ID #O6409604, Octavio Abreu, NORKIS & CO REALTY. Stellar MLS
- $379,9902 bd1 ba1.1k sqft1801 LAKESHORE BOULEVARD, ST CLOUD, FL 34769For SaleMLS ID #S5139038, Milinda Knollinger, CORCORAN CONNECT LLC. Stellar MLS
- $379,0003 bd2 ba1.2k sqft500 16TH STREET, ST CLOUD, FL 34769For SaleMLS ID #S5156495, Catherine Ferrer Vazquez, COLDWELL BANKER REALTY. Stellar MLS
- $309,9003 bd2 ba1.2k sqft520 BROWN BEAR WAY, ST CLOUD, FL 34772For SaleMLS ID #O6455671, Mark D'Italia, PROPERTY LOGIC RE. Stellar MLS
- $350,0003 bd2 ba1.5k sqft2655 ANN AVENUE, KISSIMMEE, FL 34744For SaleMLS ID #TB8562616, Ashley Mitchell, HAPPY HOMES PROPERTY MANAGEMEN. Stellar MLS
- $335,0003 bd2 ba1.4k sqft1564 CYPRESS WOODS CIRCLE, ST CLOUD, FL 34772For SaleMLS ID #S5151637, Cindy Farmer, LLC, CORCORAN CONNECT LLC. Stellar MLS
- $259,0003 bd2 ba1k sqft2320 DARBY LANE, ST CLOUD, FL 34769For SaleMLS ID #S5143333, Rachel Santos, WEICHERT REALTORS HALLMARK PRO. Stellar MLS
- $245,0003 bd2 ba1.5k sqft2577 LAKOTA LANE, ST CLOUD, FL 34769For SaleMLS ID #O6444141, Marie A Collins PA, FLORIDA REALTY RESULTS LLC. Stellar MLS
- $250,0003 bd2 ba1.1k sqft3231 VILLA WAY CIRCLE, ST CLOUD, FL 34769For SaleMLS ID #S5159056, Steve Pugh, EXP REALTY LLC. Stellar MLS
- $355,0003 bd2 ba1.1k sqft2454 QUAIL RUN BOULEVARD N, KISSIMMEE, FL 34744For SaleMLS ID #O6454280, Jasmine Abdallah, PREFERRED REAL ESTATE BROKERS. Stellar MLS
- $314,0004 bd4 ba1.1k sqft4960 YUKON STREET, ST CLOUD, FL 34771For SaleMLS ID #O6413887, Lissette Sanchez, EXP REALTY LLC. Stellar MLS
