Completely Remodeled Gem in the Heart of St. Cloud - this beautifully remodeled 2-bedroom, 1-bath home offering 1,095 sq ft of thoughtfully updated living space in one of St. Cloud's most convenient and sought-after locations. From top to bottom, this home has been done right — move in, unpack, and enjoy. Step inside to discover a fresh, modern interior where every detail has been addressed. The layout flows naturally into a spacious enclosed porch under air — perfect as a bonus living area, home office, or everyday Florida room that gets used year-round. Out back, you'll find a covered carport tucked in the rear of the property, keeping your vehicle protected from the Florida sun and afternoon storms without sacrificing your front yard. Located just minutes from St. Cloud Elementary, St. Cloud Middle School, and St. Cloud High School, as well as highly-rated Canoe Creek K-8 — all part of the Osceola County School District. Proximity to schools also means proximity to parks, sidewalks, and the kind of established, walkable neighborhood that's hard to find at this price point. Beyond that, you're steps from everything St. Cloud has to offer. The vibrant downtown along New York Avenue features boutique shops and community festivals, and East Lake Tohopekaliga is just one mile away — offering boating, fishing, and stunning lakeside views. Lakefront Park, the marina, splash pad, and the monthly downtown market round out a lifestyle that's tough to beat. Whether you're a first-time buyer or an investor looking for a turnkey property in a high-demand location — this one checks every box. Schedule your showing today.
For sale
$299,000
515 New York Ave, Saint Cloud, FL 34769
2beds
1,095sqft
:
Get pre-qualified$1,968/mo
Single Family Residence
Built in 1920
7,492 Square Feet Lot
$-- Zestimate®
$273/sqft
$-- HOA
What's special
Completely remodeledFront yardFresh modern interior
- 29 days |
- 249 |
- 15 |
Likely to sell faster than
Zillow last checked:
Listing updated:
Listed by:
Raymond Reyes 407-243-8940,
LPT REALTY, LLC 877-366-2213
Source: Stellar MLS,MLS#: O6420399 Originating MLS: Orlando Regional
Originating MLS: Orlando Regional
Facts & features
Interior
Bedrooms & bathrooms
- Bedrooms: 2
- Bathrooms: 1
- Full bathrooms: 1
Primary bedroom
- Features: Built-in Closet
- Level: First
Bedroom 2
- Features: Built-in Closet
- Level: First
Bathroom 1
- Level: First
Kitchen
- Level: First
Living room
- Level: First
Heating
- Central
Cooling
- Central Air
Appliances
- Included: Electric Water Heater
- Laundry: Inside
Features
- Ceiling Fan(s), Thermostat
- Flooring: Vinyl
- Has fireplace: No
Interior area
- Total structure area: 1,095
- Total interior livable area: 1,095 sqft
Video & virtual tour
Property
Parking
- Total spaces: 2
- Parking features: Off Street
- Carport spaces: 2
Features
- Levels: One
- Stories: 1
- Patio & porch: Enclosed, Porch
- Exterior features: Lighting, Private Mailbox
Lot
- Size: 7,492 Square Feet
Details
- Additional structures: Shed(s)
- Parcel number: 012630000100130170
- Zoning: SR2
- Special conditions: None
Construction
Type & style
- Home type: SingleFamily
- Property subtype: Single Family Residence
Materials
- Vinyl Siding
- Foundation: Crawlspace
- Roof: Shingle
Condition
- New construction: No
- Year built: 1920
Utilities & green energy
- Sewer: Public Sewer
- Water: Public
- Utilities for property: Cable Available, Electricity Available, Sewer Available, Water Available
Community & HOA
Community
- Pet fee: $0 monthly
- Subdivision: ST CLOUD 2ND TOWN OF
HOA
- Has HOA: No
Location
- Region: Saint Cloud
Financial & listing details
- Price per square foot: $273/sqft
- Tax assessed value: $158,400
- Annual tax amount: $476
- Date on market: 6/26/2026
- Cumulative days on market: 28 days
- Listing terms: Cash,Conventional,FHA,VA Loan
- Ownership: Fee Simple
- Total actual rent: 0
- Electric utility on property: Yes
- Road surface type: Asphalt
Estimated market value
Not available
Estimated sales range
Not available
Not available
Price history
| Date | Event | Price |
|---|---|---|
| 6/26/2026 | Listed for sale | $299,000+94.2%$273/sqft |
Source:  Stellar MLS #O6420399 Report a problem Stellar MLS #O6420399 Report a problem | ||
| 11/12/2025 | Sold | $154,000-14.2%$141/sqft |
Source: Public Record Report a problem | ||
| 7/22/2025 | Listing removed | $179,500$164/sqft |
Source: Stellar MLS #A4651063 Report a problem | ||
| 6/27/2025 | Price change | $179,500-4.3%$164/sqft |
Source: Stellar MLS #A4651063 Report a problem | ||
| 6/20/2025 | Price change | $187,500-2.6%$171/sqft |
Source: Stellar MLS #A4651063 Report a problem | ||
| 6/11/2025 | Price change | $192,500-3.5%$176/sqft |
Source: Stellar MLS #A4651063 Report a problem | ||
| 5/29/2025 | Price change | $199,500-4.8%$182/sqft |
Source: Stellar MLS #A4651063 Report a problem | ||
| 5/23/2025 | Price change | $209,500-4.6%$191/sqft |
Source: Stellar MLS #A4651063 Report a problem | ||
| 5/13/2025 | Price change | $219,500-4.4%$200/sqft |
Source: Stellar MLS #A4651063 Report a problem | ||
| 5/3/2025 | Listed for sale | $229,500+54%$210/sqft |
Source: Stellar MLS #A4651063 Report a problem | ||
| 2/19/2007 | Sold | $149,000+152.5%$136/sqft |
Source: Public Record Report a problem | ||
| 3/17/1998 | Sold | $59,000$54/sqft |
Source: Public Record Report a problem | ||
Public tax history
| Year | Property taxes | Tax assessment |
|---|---|---|
| 2025 | $476 +2% | $158,400 +1.9% |
| 2024 | $467 +0.9% | $155,400 +10.7% |
| 2023 | $463 +1.8% | $140,400 +15.7% |
| 2022 | $455 +3.7% | $121,400 +19.7% |
| 2021 | $438 +2.1% | $101,400 +10.6% |
| 2020 | $429 +3.5% | $91,700 +13.9% |
| 2019 | $415 | $80,500 +87.5% |
| 2018 | $415 +20.3% | $42,923 +2.1% |
| 2017 | $345 +3.1% | $42,041 +2.1% |
| 2016 | $334 +4.4% | $41,177 +0.7% |
| 2015 | $320 +1.2% | $40,891 +0.8% |
| 2014 | $316 | $40,567 +1.5% |
| 2013 | -- | $39,968 +1.7% |
| 2012 | -- | $39,300 -5.1% |
| 2011 | -- | $41,400 -11.7% |
| 2010 | -- | $46,900 -28.3% |
| 2009 | -- | $65,400 -44.5% |
| 2008 | -- | $117,900 -11.7% |
| 2007 | -- | $133,500 +20.9% |
| 2006 | -- | $110,400 +25.3% |
| 2005 | -- | $88,100 +29.6% |
| 2004 | -- | $68,000 |
| 2003 | -- | $68,000 +42.4% |
| 2002 | $459 +3.1% | $47,760 +1.6% |
| 2001 | $445 +7.1% | $47,008 +4% |
| 2000 | $416 | $45,192 |
Find assessor info on the county website
Monthly payment
Est. payment
Payment breakdown
Explore the cost of this home by adjusting the details. Changes won't be saved.Climate risks
Neighborhood: 34769
Nearby schools
GreatSchools rating
- 6/10Michigan Avenue Elementary SchoolGrades: PK-5Distance: 1.2 mi
- 7/10St. Cloud Middle SchoolGrades: 6-8Distance: 1.1 mi
- 4/10St. Cloud High SchoolGrades: PK,9-12Distance: 0.9 mi
Schools provided by the listing agent
- Elementary: Michigan Avenue Elem (K 5)
- Middle: St. Cloud Middle (6-8)
- High: St. Cloud High School
Source: Stellar MLS. This data may not be complete. We recommend contacting the local school district to confirm school assignments for this home.
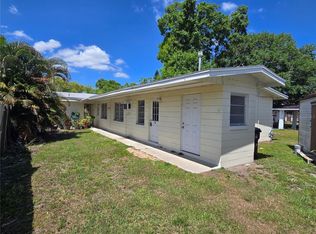
- $201,1001 bd1 ba900 sqft519 New York Ave #B, Saint Cloud, FL 34769Off Market
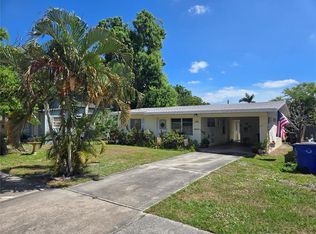
- $320,0003 bd2 ba1.5k sqft519 New York Ave, Saint Cloud, FL 34769Sold
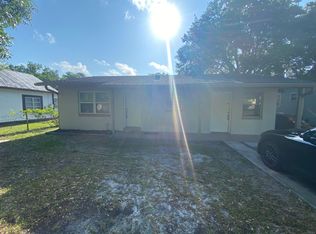
- $269,8002 bd2 ba1.1k sqft509 New York Ave, Saint Cloud, FL 34769Off Market
- $264,0002 bd2 ba1.4k sqft523 New York Ave, Saint Cloud, FL 34769Off Market
- $231,2002 bd2 ba1.4k sqft523 New York Ave APT A, Saint Cloud, FL 34769Off Market
- $171,7002 bd1 ba784 sqft505 New York Ave, Saint Cloud, FL 34769Off Market
- $222,4003 bd1 ba1.3k sqft514 Pennsylvania Ave, Saint Cloud, FL 34769Off Market
- $313,0002 bd3 ba1.2k sqft503 New York Ave, Saint Cloud, FL 34769Sold
A local agent can set up tours, give advice and negotiate with sellers.
Similar homes
- $299,0002 bd1 ba1.1k sqft332 Illinois Ave, Saint Cloud, FL 34769For Sale

 MLS ID #S5152777, Jennifer Davis, PA, FLORIDA REALTY RESULTS LLC. Stellar MLS
 - $297,0002 bd2 ba1.1k sqft807 Tennessee Ave, Saint Cloud, FL 34769For Sale
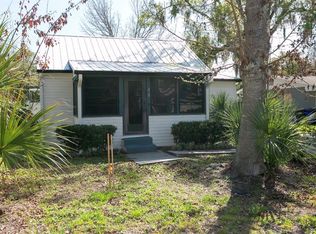 MLS ID #O6389645, Tania Crandall, SHORESTONE PROPERTY GROUP. Stellar MLS
 - $295,0003 bd1 ba1.2k sqft601 Louisiana Ave, Saint Cloud, FL 34769For Sale
 MLS ID #O6416341, Dean Gonzalez, KELLER WILLIAMS ADVANTAGE 2 REALTY. Stellar MLS
 - $280,0002 bd1 ba912 sqft706 Jersey Ave, Saint Cloud, FL 34769For Sale
 MLS ID #S5152244, Karina Garate, EXP REALTY, LLC. Stellar MLS
 - $274,9001 bd2 ba1.5k sqft1515 Indiana Ave, Saint Cloud, FL 34769For SaleMLS ID #TB8530263, Terry Connors, II, MERIDIAN RESIDE. Stellar MLS
- $285,0004 bd2 ba1.5k sqft1623 12th St, Saint Cloud, FL 34769For SaleMLS ID #O6391369, Karen Albright, OPENDOOR BROKERAGE LLC. Stellar MLS
- $279,0003 bd2 ba1.1k sqft4305 Mutter Rd, Saint Cloud, FL 34769For SaleMLS ID #O6421937, Joseph Doher, BERKSHIRE HATHAWAY HOMESERVICES RESULTS REALTY. Stellar MLS
- $349,9003 bd2 ba1.4k sqft922 Delaware Ave, Saint Cloud, FL 34769For SaleMLS ID #O6409604, Octavio Abreu, NORKIS & CO REALTY. Stellar MLS
- $335,0003 bd2 ba1.2k sqft118 Georgia Ave, Saint Cloud, FL 34769For SaleMLS ID #S5146938, Tiffany Chapman, IRON VALLEY REAL ESTATE OSCEOLA. Stellar MLS
- $349,9003 bd2 ba1.2k sqft305 E 5th St, Saint Cloud, FL 34769For SaleMLS ID #S5150966, Heather Kulik, RE/MAX PRIME PROPERTIES. Stellar MLS
- $350,0003 bd2 ba1.4k sqft1501 Virginia Ave, Saint Cloud, FL 34769For SaleMLS ID #S5152853, Jessica Gardner, REALTY HUB. Stellar MLS
- $239,0002 bd2 ba806 sqft1418 Massachusetts Ave, Saint Cloud, FL 34769For SaleMLS ID #P4935850, Brandon Hamamura, STELLAR REAL ESTATE OF FLORIDA. Stellar MLS
- $249,9002 bd2 ba995 sqft1517 Missouri Ave, Saint Cloud, FL 34769For SaleMLS ID #S5144626, Juan Gonzalez, AGENT TRUST REALTY CORPORATION. Stellar MLS
- $350,0004 bd2 ba1.2k sqft235 Tennessee Ave, Saint Cloud, FL 34769For SaleMLS ID #S5149846, David Hartigan, JASON MITCHELL REAL ESTATE FLO. Stellar MLS
- $365,0003 bd2 ba1.5k sqft429 Virginia Ave, Saint Cloud, FL 34769For SaleMLS ID #O6392325, Thomas Nickley, Jr, KELLER WILLIAMS REALTY AT THE PARKS. Stellar MLS
- $262,0003 bd2 ba1.1k sqft2501 King Oak Cir, Saint Cloud, FL 34769For SaleMLS ID #O6421226, Britney Hastings, MLSB THE BUREAU POWERED BY CAROM REALTY. Stellar MLS
- $359,0003 bd2 ba1.2k sqft1725 California Ave, Saint Cloud, FL 34769For SaleMLS ID #S5150113, Luis Nieto, AROD PARTNERS REALTY. Stellar MLS
- $350,0003 bd2 ba1.2k sqft1719 Juniper Cir, Saint Cloud, FL 34769For SaleMLS ID #O6399893, Dawn Grigsby, EXP REALTY LLC. Stellar MLS
- $399,0002 bd1 ba1.1k sqft1801 Lakeshore Blvd, Saint Cloud, FL 34769For SaleMLS ID #S5139038, Milinda Knollinger, CORCORAN CONNECT LLC. Stellar MLS
- $260,0003 bd2 ba1.1k sqft3200 Villa Way Cir, Saint Cloud, FL 34769For SaleMLS ID #O6421452, Thomas Nickley, Jr, KELLER WILLIAMS REALTY AT THE PARKS. Stellar MLS
