Buyers Financing fell through! Come snatch up this is home in the BEST LOCATION with 2025 ROOF | 2025 HOT WATER HEATER | 2022 WINDOWS | 2017 AC | UPGRADED PLUMBING | UPGRADED ELECTRIC | LIFTED FLOORS (Including subflooring) | FRESH PAINT. There is a lifetime warranty for the windows and a 5 year warranty for the roof. As an added BONUS, there is a FLEX SPACE/BONUS ROOM with an attached bathroom. Ready for you! * This charming bungalow with tons of natural light is nestled on a quaint avenue in the beloved "State Streets" neighborhood of St. Cloud. Just a 3 minute walk away from a scenic lakefront park, this home offers the perfect blend of tranquility and convenience of downtown St. Cloud too. There are many parades every year that pass right in front of the house, creating a true sense of community as soon as you move in. Relax on your front porch and enjoy what this home has to offer!
Sold for $313,000
$313,000
503 NEW YORK AVENUE, ST CLOUD, FL 34769
2beds
1,225sqft
Single Family Residence
Built in 1920
5,009 Square Feet Lot
$301,700 Zestimate®
$256/sqft
$1,746 Estimated rent
Home value
$301,700
$272,000 - $335,000
$1,746/mo
Zestimate® history
Owner options
List your home for rent
$1,746/mo
Rent Zestimate®
Find your next renter with Zillow Rental Manager. Plus, with online applications, you can quickly screen prospective tenants – for free.
$1,746/mo
Rent Zestimate®
Refinance and save
$2,075/mo
Est. payment
Refinancing to a lower rate could help reduce your monthly payments and save thousands over the life of the loan.
$2,075/mo
Est. payment
Explore your selling options
Work with a Zillow partner agent
Leverage their expertise and Zillow's premium Showcase listings to get your home seen by more buyers.
Get startedList with your own agent
Get your home in front of millions of buyers by listing it on Zillow.
Learn how to do itSell it yourself
Take full control of how buyers see your home on Zillow by listing For Sale by Owner (FSBO).
List your homeWhat's special
Charming bungalowQuaint avenueFront porchTons of natural light
Zillow last checked:
Listing updated:
Listed by:
Lily Chandler 407-552-6087,
KELLER WILLIAMS LEGACY REALTY 407-855-2222,
Brian Valdez 407-929-5787,
KELLER WILLIAMS LEGACY REALTY
Bought with:
Kristi Rujano, 3030506
ORLANDO REGIONAL REALTY
Source: Stellar MLS,MLS#: S5124527 Originating MLS: Osceola
Originating MLS: Osceola
Facts & features
Interior
Bedrooms & bathrooms
- Bedrooms: 2
- Bathrooms: 3
- Full bathrooms: 3
Rooms
- Room types: Attic
Primary bedroom
- Features: Bar, Built-in Closet
- Level: First
- Area: 156 Square Feet
- Dimensions: 12x13
Bedroom 2
- Features: Built-in Closet
- Level: First
Dining room
- Features: Bar
- Level: First
- Area: 80 Square Feet
- Dimensions: 8x10
Kitchen
- Features: Bar
- Level: First
- Area: 64 Square Feet
- Dimensions: 8x8
Living room
- Features: Bar
- Level: First
- Area: 168 Square Feet
- Dimensions: 12x14
Heating
- Central
Cooling
- Central Air
Appliances
- Included: Oven, Cooktop, Dishwasher, Microwave, Refrigerator
- Laundry: Inside, Laundry Room
Features
- Ceiling Fan(s), Stone Counters, Walk-In Closet(s)
- Flooring: Tile, Hardwood
- Windows: Blinds
- Has fireplace: No
- Common walls with other units/homes: Corner Unit
Interior area
- Total structure area: 1,915
- Total interior livable area: 1,225 sqft
Property
Parking
- Total spaces: 1
- Parking features: Driveway, Garage Faces Side, Workshop in Garage
- Garage spaces: 1
- Has uncovered spaces: Yes
- Details: Garage Dimensions: 10x14
Features
- Levels: One
- Stories: 1
- Patio & porch: Covered, Enclosed, Front Porch, Patio, Screened
- Exterior features: Sidewalk, Storage
- Fencing: Fenced
Lot
- Size: 5,009 Square Feet
- Features: Corner Lot, City Lot, Sidewalk
- Residential vegetation: Mature Landscaping, Trees/Landscaped
Details
- Additional structures: Workshop
- Parcel number: 012630000100130235
- Zoning: SR2
- Special conditions: None
Construction
Type & style
- Home type: SingleFamily
- Architectural style: Bungalow,Courtyard
- Property subtype: Single Family Residence
Materials
- Wood Siding
- Foundation: Crawlspace
- Roof: Shingle
Condition
- Completed
- New construction: No
- Year built: 1920
Utilities & green energy
- Sewer: Public Sewer
- Water: Public
- Utilities for property: Cable Available, Electricity Available, Electricity Connected, Public, Sewer Available, Sewer Connected, Street Lights
Green energy
- Energy efficient items: Windows
Community & HOA
Community
- Pet fee: $0 monthly
- Subdivision: ST CLOUD
HOA
- Has HOA: No
Location
- Region: Saint Cloud
Financial & listing details
- Price per square foot: $256/sqft
- Tax assessed value: $272,600
- Annual tax amount: $1,952
- Date on market: 4/8/2025
- Cumulative days on market: 23 days
- Listing terms: Cash,Conventional,FHA,VA Loan
- Ownership: Fee Simple
- Total actual rent: 0
- Electric utility on property: Yes
- Road surface type: Paved, Asphalt
Price history
| Date | Event | Price |
|---|---|---|
| 7/18/2025 | Sold | $313,000$256/sqft |
Source:  Stellar MLS #S5124527 Report a problem Stellar MLS #S5124527 Report a problem | ||
| 6/26/2025 | Pending sale | $313,000$256/sqft |
Source: Stellar MLS #S5124527 Report a problem | ||
| 6/24/2025 | Listed for sale | $313,000$256/sqft |
Source: Stellar MLS #S5124527 Report a problem | ||
| 6/3/2025 | Pending sale | $313,000$256/sqft |
Source: Stellar MLS #S5124527 Report a problem | ||
| 5/29/2025 | Price change | $313,000-0.6%$256/sqft |
Source: Stellar MLS #S5124527 Report a problem | ||
| 5/13/2025 | Pending sale | $315,000$257/sqft |
Source: Stellar MLS #S5124527 Report a problem | ||
| 4/26/2025 | Listed for sale | $315,000$257/sqft |
Source: Stellar MLS #S5124527 Report a problem | ||
| 4/18/2025 | Pending sale | $315,000$257/sqft |
Source: Stellar MLS #S5124527 Report a problem | ||
| 4/9/2025 | Listed for sale | $315,000+71.2%$257/sqft |
Source: Stellar MLS #S5124527 Report a problem | ||
| 1/2/2019 | Sold | $184,000$150/sqft |
Source: Public Record Report a problem | ||
| 11/2/2018 | Listed for sale | $184,000+0.1%$150/sqft |
Source: WATSON REALTY CORP #O5744033 Report a problem | ||
| 11/8/2017 | Listing removed | $183,900$150/sqft |
Source: LA ROSA REALTY, LLC #S4851173 Report a problem | ||
| 9/28/2017 | Price change | $183,900-0.5%$150/sqft |
Source: LA ROSA REALTY, LLC #S4851173 Report a problem | ||
| 9/15/2017 | Listed for sale | $184,900+47.9%$151/sqft |
Source: LA ROSA REALTY, LLC #S4851173 Report a problem | ||
| 1/19/2005 | Sold | $125,000$102/sqft |
Source: Public Record Report a problem | ||
Public tax history
| Year | Property taxes | Tax assessment |
|---|---|---|
| 2025 | $2,026 +3.8% | $272,600 +1.6% |
| 2024 | $1,952 +3.1% | $268,300 +11.8% |
| 2023 | $1,893 +4.2% | $240,000 +10.3% |
| 2022 | $1,817 +1.6% | $217,600 +28.9% |
| 2021 | $1,788 +1.1% | $168,800 +4.8% |
| 2020 | $1,768 +1.8% | $161,000 +20.3% |
| 2019 | $1,737 | $133,800 +65.6% |
| 2018 | $1,737 +15% | $80,800 +13.2% |
| 2017 | $1,511 +8.9% | $71,400 +8% |
| 2016 | $1,387 +8.3% | $66,100 +12% |
| 2015 | $1,281 +199.2% | $59,000 +27.9% |
| 2014 | $428 | $46,140 +1.5% |
| 2013 | -- | $45,459 +1.7% |
| 2012 | -- | $44,700 -4.9% |
| 2011 | -- | $47,000 -12.5% |
| 2010 | -- | $53,700 -27.9% |
| 2009 | -- | $74,500 -43.2% |
| 2008 | -- | $131,100 -10.2% |
| 2007 | -- | $146,000 +19.4% |
| 2006 | -- | $122,300 +25.2% |
| 2005 | -- | $97,700 +25.1% |
| 2003 | -- | $78,100 +68.2% |
| 2002 | $433 +4.4% | $46,446 +2.1% |
| 2001 | $415 +5% | $45,478 +3% |
| 2000 | $395 | $44,153 |
Find assessor info on the county website
Neighborhood: 34769
Nearby homes
- $176,8002 bd1 ba784 sqft505 New York Ave, Saint Cloud, FL 34769Off Market
- $157,1002 bd1 ba941 sqft1209 5th St, Saint Cloud, FL 34769Off Market
- $272,5002 bd2 ba1.1k sqft509 New York Ave, Saint Cloud, FL 34769Off Market
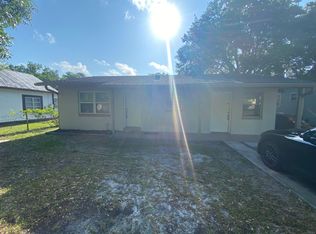
- $250,8002 bd1 ba1.1k sqft439 New York Ave, Saint Cloud, FL 34769Off Market
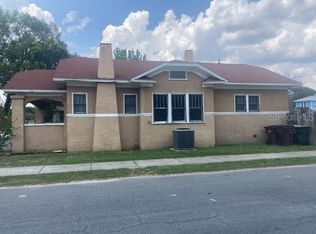
- $175,0002 bd1 ba1.1k sqft437 New York Ave, Saint Cloud, FL 34769Sold
- $299,0002 bd1 ba1k sqft515 New York Ave, Saint Cloud, FL 34769For Sale
- $220,0002 bd1 ba944 sqft500 Pennsylvania Ave, Saint Cloud, FL 34769Sold
- $185,2003 bd1 ba1.4k sqft508 Pennsylvania Ave, Saint Cloud, FL 34769Off Market
Nearby schools
GreatSchools rating
- 6/10Michigan Avenue Elementary SchoolGrades: PK-5Distance: 1.2 mi
- 7/10St. Cloud Middle SchoolGrades: 6-8Distance: 1.2 mi
- 4/10St. Cloud High SchoolGrades: PK,9-12Distance: 1 mi
Schools provided by the listing agent
- Elementary: Michigan Avenue Elem (K 5)
- Middle: St. Cloud Middle (6-8)
- High: St. Cloud High School
Source: Stellar MLS. This data may not be complete. We recommend contacting the local school district to confirm school assignments for this home.
Get a cash offer in 3 minutes
Find out how much your home could sell for in as little as 3 minutes with a no-obligation cash offer.
Estimated market value
$301,700
Get a cash offer in 3 minutes
Find out how much your home could sell for in as little as 3 minutes with a no-obligation cash offer.
Estimated market value
$301,700
- Florida
- Osceola County
- Saint Cloud
- 34769
- 503 NEW YORK AVENUE
Nearby cities
Nearby neighborhoods
Nearby zip codes
Other Saint Cloud Topics
