Welcome to this charming 2-bedroom, 1-bath home located in the heart of St. Cloud! Built in 1974, this well-maintained residence offers 912 square feet of comfortable living space and sits on a spacious 7,492-square-foot lot with no HOA restrictions. Inside, you’ll find a functional layout featuring a bright living area, dedicated dining space, and a combination of ceramic tile and carpet flooring. The home offers central heating and an inviting atmosphere that’s perfect for first-time homebuyers, downsizers, or investors seeking a property with great potential. Enjoy the convenience of being just minutes from historic Downtown St. Cloud, local shops, restaurants, schools, parks, and the beautiful Lakefront Park. With easy access to major roadways, this home provides the perfect blend of small-town charm and everyday convenience. Don’t miss this opportunity to own an affordable home with a generously sized yard and endless possibilities in one of St. Cloud’s established neighborhoods!
For sale
Price cut: $10K (8/28)
$270,000
706 JERSEY AVENUE, ST CLOUD, FL 34769
2beds
912sqft
Single Family Residence
Built in 1974
7,492 Square Feet Lot
$263,200 Zestimate®
$296/sqft
$-- HOA
What's special
Inviting atmosphereFunctional layoutCentral heatingDedicated dining spaceGenerously sized yard
- 125 days
- 158
- 17
Zillow last checked:
Listing updated:
Listed by:
Karina Garate 407-734-8663,
EXP REALTY, LLC 407-734-8663,
Nancy Bonk 321-504-8419,
EXP REALTY, LLC
Source: Stellar MLS,MLS#: S5152244 Originating MLS: Osceola
Originating MLS: Osceola
Facts & features
Interior
Bedrooms & bathrooms
- Bedrooms: 2
- Bathrooms: 1
- Full bathrooms: 1
Primary bedroom
- Features: Built-in Closet
- Level: First
- Area: 180 Square Feet
- Dimensions: 12x15
Bedroom 2
- Features: Built-in Closet
- Level: First
- Area: 140 Square Feet
- Dimensions: 10x14
Dining room
- Level: First
- Area: 196 Square Feet
- Dimensions: 14x14
Kitchen
- Level: First
- Area: 150 Square Feet
- Dimensions: 10x15
Living room
- Level: First
- Area: 238 Square Feet
- Dimensions: 14x17
Heating
- Central
Cooling
- Central Air
Appliances
- Included: Dishwasher, Microwave, Range, Refrigerator
- Laundry: Inside
Features
- Ceiling Fan(s), Crown Molding
- Flooring: Ceramic Tile, Laminate
- Has fireplace: No
Interior area
- Total structure area: 1,112
- Total interior livable area: 912 sqft
Property
Features
- Levels: One
- Stories: 1
- Exterior features: Private Entrance, Private Yard
- Fencing: Fenced
Lot
- Size: 7,492 Square Feet
- Dimensions: 50 x 150
Details
- Parcel number: 012630000100790030
- Zoning: SR2
- Special conditions: None
Construction
Type & style
- Home type: SingleFamily
- Property subtype: Single Family Residence
Materials
- Vinyl Siding, Wood Frame
- Foundation: Block
- Roof: Shingle
Condition
- New construction: No
- Year built: 1974
Utilities & green energy
- Sewer: Public Sewer
- Water: Public
- Utilities for property: Public
Community & HOA
Community
- Pet fee: $0 monthly
- Subdivision: ST CLOUD
HOA
- Has HOA: No
Location
- Region: Saint Cloud
Financial & listing details
- Price per square foot: $296/sqft
- Tax assessed value: $206,800
- Annual tax amount: $2,816
- Date on market: 6/19/2026
- Cumulative days on market: 126 days
- Listing terms: Cash,Conventional,FHA,USDA Loan,VA Loan
- Ownership: Fee Simple
- Total actual rent: 0
- Road surface type: Paved
Estimated market value
$263,200
$250,000 - $276,000
$1,635/mo
Price history
| Date | Event | Price |
|---|---|---|
| 8/28/2026 | Price change | $270,000-3.6%$296/sqft |
Source: eXp Realty #S5152244 Report a problem | ||
| 6/19/2026 | Listed for sale | $280,000+5.7%$307/sqft |
Source: eXp Realty #S5152244 Report a problem | ||
| 4/21/2023 | Sold | $265,000-1.8%$291/sqft |
Source: Public Record Report a problem | ||
| 3/9/2023 | Pending sale | $269,900$296/sqft |
Source:  Stellar MLS #S5076681 Report a problem Stellar MLS #S5076681 Report a problem | ||
| 1/25/2023 | Price change | $269,900-5.3%$296/sqft |
Source: Stellar MLS #S5076681 Report a problem | ||
| 11/8/2022 | Listing removed | -- |
Source: Zillow Rental Network_1 Report a problem | ||
| 11/5/2022 | Listed for rent | $2,050$2/sqft |
Source: Zillow Rental Network_1 Report a problem | ||
| 11/3/2022 | Listed for sale | $284,900+404.2%$312/sqft |
Source: Stellar MLS #S5076681 Report a problem | ||
| 6/30/1998 | Sold | $56,500$62/sqft |
Source: Public Record Report a problem | ||
Public tax history
| Year | Property taxes | Tax assessment |
|---|---|---|
| 2025 | $2,934 +2.6% | $206,800 +2.1% |
| 2024 | $2,859 +450.5% | $202,500 +11% |
| 2023 | $519 +1.9% | $182,500 +20.7% |
| 2022 | $510 -0.7% | $151,200 +21.7% |
| 2021 | $514 +0.1% | $124,200 +9.5% |
| 2020 | $513 +0% | $113,400 +12.8% |
| 2019 | $513 | $100,500 +82.2% |
| 2018 | $513 +0.2% | $55,157 +2.1% |
| 2017 | $512 -0.6% | $54,023 +2.1% |
| 2016 | $515 +0.5% | $52,912 +0.7% |
| 2015 | $513 -1.6% | $52,545 +0.8% |
| 2014 | $521 | $52,128 +1.5% |
| 2013 | -- | $51,358 +1.7% |
| 2012 | -- | $50,500 -5.8% |
| 2011 | -- | $53,600 -12.7% |
| 2010 | -- | $61,400 -28.5% |
| 2009 | -- | $85,900 -29.6% |
| 2008 | -- | $122,100 -11.5% |
| 2007 | -- | $137,900 +27.7% |
| 2006 | -- | $108,000 +27.5% |
| 2005 | -- | $84,700 +38.6% |
| 2004 | -- | $61,100 |
| 2003 | -- | $61,100 +35.3% |
| 2002 | $407 +3.4% | $45,149 +1.6% |
| 2001 | $393 +5.3% | $44,438 +3% |
| 2000 | $374 | $43,144 |
Find assessor info on the county website
Monthly payment
Est. payment
Payment breakdown
Explore the cost of this home by adjusting the details. Changes won't be saved.Climate risks
Neighborhood: 34769


Similar homes
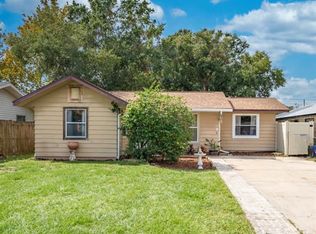
- $268,0002 bd1 ba808 sqft1416 6TH STREET, ST CLOUD, FL 34769For Sale
 MLS ID #S5154589, Kelly Foster, FLORIDA LUX LISTINGS, LLC. Stellar MLS
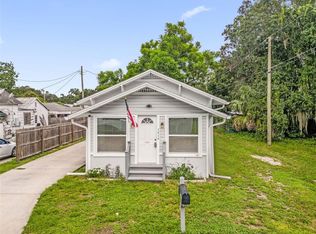
 - $260,0002 bd2 ba1.1k sqft3712 BAY COURT, ST CLOUD, FL 34769For Sale
 MLS ID #S5154904, Christian Rosa, PREFERRED REAL ESTATE BROKERS. Stellar MLS
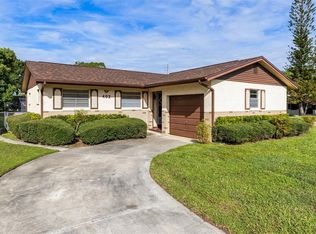
 - $329,9003 bd1 ba1.2k sqft237 CALIFORNIA AVENUE, ST CLOUD, FL 34769For Sale
 MLS ID #S5155635, Sherri Austin, KC AND CO REAL ESTATE AND PROP. Stellar MLS
 - $340,0003 bd2 ba1k sqft402 MISSISSIPPI AVENUE, ST CLOUD, FL 34769For Sale
 MLS ID #S5158680, Tiffany Chapman, DREAM BUILDERS REALTY. Stellar MLS
 - $329,0003 bd2 ba1.2k sqft3102 GARDEN COURT, ST CLOUD, FL 34769For SaleMLS ID #O6411880, Calvin Bolden, LPT REALTY, LLC. Stellar MLS
- $259,0003 bd2 ba1k sqft2320 DARBY LANE, ST CLOUD, FL 34769For SaleMLS ID #S5143333, Rachel Santos, WEICHERT REALTORS HALLMARK PRO. Stellar MLS
- $335,0002 bd2 ba900 sqft4430 RUMMELL ROAD, ST CLOUD, FL 34769For SaleMLS ID #S5145075, Rafael Ortiz Pena, KELLER WILLIAMS LEGACY REALTY. Stellar MLS
- $335,0003 bd2 ba1.2k sqft118 GEORGIA AVENUE, ST CLOUD, FL 34769For SaleMLS ID #S5146938, Tiffany Chapman, DREAM BUILDERS REALTY. Stellar MLS
- $399,0002 bd1 ba1.1k sqft1801 LAKESHORE BOULEVARD, ST CLOUD, FL 34769For SaleMLS ID #S5139038, Milinda Knollinger, CORCORAN CONNECT LLC. Stellar MLS
- $250,0003 bd2 ba1.1k sqft3231 VILLA WAY CIRCLE, ST CLOUD, FL 34769For SaleMLS ID #S5159056, Steve Pugh, EXP REALTY LLC. Stellar MLS
- $225,0001 bd1 ba700 sqft1705 DELAWARE AVENUE, ST CLOUD, FL 34769For SaleMLS ID #O6402701, Kristy Cook, EXP REALTY LLC. Stellar MLS
- $249,0003 bd2 ba1.1k sqft3200 VILLA WAY CIRCLE, ST CLOUD, FL 34769For SaleMLS ID #O6444065, Amanda De Los Angeles, ORANGE SLICE PROPERTIES. Stellar MLS
- $340,0003 bd2 ba1.3k sqft1601 WYOMING AVENUE, ST CLOUD, FL 34769For SaleMLS ID #O6431441, Chris Creegan, CREEGAN GROUP. Stellar MLS
- $255,0003 bd2 ba1.1k sqft2791 KING OAK CIRCLE, ST CLOUD, FL 34769For SaleMLS ID #S5146558, Robin Wells, WEICHERT REALTORS HALLMARK PR. Stellar MLS
- $229,9992 bd2 ba962 sqft2781 KING OAK CIRCLE, ST CLOUD, FL 34769For SaleMLS ID #S5156107, Luis Salaman, CANAAN SIGNATURE REALTY. Stellar MLS
- $295,0002 bd1 ba1.1k sqft1311 CARSON AVENUE, KISSIMMEE, FL 34744For SaleMLS ID #O6449716, Margie Caldera, EXP REALTY LLC. Stellar MLS
- $229,9002 bd2 ba1.2k sqft2276 BETSY ROSS LANE #A, ST CLOUD, FL 34769For SaleMLS ID #O6435501, Katie Bray, MAINFRAME REAL ESTATE. Stellar MLS
- $254,0003 bd2 ba1k sqft1495 PENNIWA STREET, INTERCESSION CITY, FL 33848For SaleMLS ID #O6451442, Dennesha Leachman, GLOBAL SAPPHIRE REALTY. Stellar MLS
- $329,9003 bd2 ba1.2k sqft1533 CYPRESS WOODS CIRCLE, ST CLOUD, FL 34772For SaleMLS ID #O6437790, Robert Salmons, ENTERA REALTY LLC. Stellar MLS
- $284,0002 bd2 ba1k sqft312 LA PAZ DRIVE, KISSIMMEE, FL 34743For SaleMLS ID #L4961194, Amalia Lucena, TFP FLORIDA REALTY LLC. Stellar MLS
