Skip main navigation
Off market
  • $327,500

    4113 Cannon Ct, Kissimmee, FL 34746

    3beds
    1,374sqft
    SingleFamily
    Built in 1995
    10,672 Square Feet Lot
    $327,500 Zestimate®
    $238/sqft
    $2,539 Estimated rent

    Home value

    $327,500

    $311,000 - $344,000

    $2,539/mo

    Zestimate® history
    Loading
    Loading...

    Owner options

    List your home for rent

    $2,539/mo

    Rent Zestimate®

    Find your next renter with Zillow Rental Manager. Plus, with online applications, you can quickly screen prospective tenants – for free.

    Learn more

    $2,539/mo

    Rent Zestimate®

    Refinance and save

    $2,241/mo

    Est. payment

    Refinancing to a lower rate could help reduce your monthly payments and save thousands over the life of the loan.

    See today's rates

    $2,241/mo

    Est. payment

    Explore your selling options

    Work with a Zillow partner agent

    Leverage their expertise and Zillow's premium Showcase listings to get your home seen by more buyers.

    Get started

    List with your own agent

    Get your home in front of millions of buyers by listing it on Zillow.

    Learn how to do it

    Sell it yourself

    Take full control of how buyers see your home on Zillow by listing For Sale by Owner (FSBO).

    List your home

    What's special

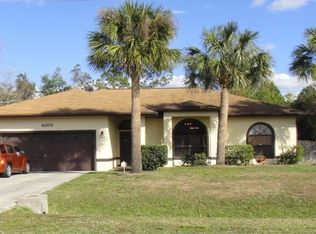
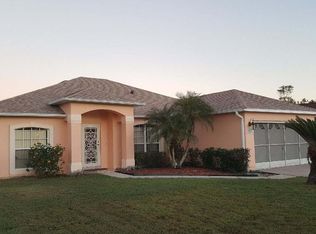
    BACK ON MARKET BUYER DID NOT QUALIFY FOR LOAN ...THREE BEDROOM TWO BATHROOM FULLY FURNISHED HOME WITH A POOL, NEW ROOF. No rear neighbors, TWO CAR GARAGE. INDOOR UTILITY. This house is ready to move into, ideal for RESIDENTIAL. Retirement or for SHORT or LONG TERM RENTAL The LIVING ROOM has two sofas, coffee table, and TV included. the MASTER BEDROOM has Large bed, dresser & two sides with a WALK-IN CLOSET plus PATIO DOORS leading to the POOL, MASTER BATHROOM has garden tub with separate WALK IN SHOWER basin & WC. The KITCHEN contains Oven,Range,Dishwasher refrigerator/freezer, plus KITCHEN NOOK with table & chairs overlooking the Pool. THE DINING AREA is like a room on its own with Large Table and chairs Plus Patio doors looking out to the Pool. There are TWO OTHER BEDROOMS, furnished The SECOND BATHROOM which has a shower over the tub, also has a very convenient back door that leads directly out to the pool. THE WILDERNESS SUBDIVISION has its own recreation area. and is very close to , Shops, Banks, Walmart, Publix, Post Office, Library, and Schools. There is also a Bus Route that goes along Pleasant Hill to and from Downtown Kissimmee to Poinciana. Also.. From Downtown Kissimmee, The new SUN RAIL TRAIN takes you to Orlando and beyond. This house includes all the furniture, bedding etc. plus Patio furniture in the Garage. A NEW ROOF WAS FITTED 2017. It is move in ready. It is also approx. 20 minutes drive to the Theme Parks. and entertainment.

    This property is off market, which means it's not currently listed for sale or rent on Zillow. This may be different from what's available on other websites or public sources.
    Facts & features

    Interior

    Bedrooms & bathrooms
    • Bedrooms: 3
    • Bathrooms: 2
    • Full bathrooms: 2
    Heating
    • Other
    Cooling
    • Central
    Appliances
    • Included: Dishwasher, Dryer, Range / Oven, Refrigerator, Washer
    Features
    • Walk-In Closet(s), Eating Space In Kitchen, L Dining
    • Flooring: Tile, Carpet
    • Windows: Blinds
    Interior area
    • Structure area source: Public Records
    • Total interior livable area: 1,374 sqft

    Property

    Parking
    • Parking features: Garage - Attached
    Features
    • Levels: One
    • Patio & porch: Deck, Enclosed, Patio, Porch, Screened
    • Exterior features: Stucco
    • Pool features: Screen Enclosure, In Ground, Gunite
    Lot
    • Size: 10,672 Square Feet
    • Features: Street Paved, Near Public Transit, Conservation Area, Level/Flat
    • Residential vegetation: Mature Landscaping, Trees/Landscaped
    Details
    • Parcel number: 052729549800012160
    • Zoning: OPUD

    Construction

    Type & style
    • Home type: SingleFamily
    Materials
    • Foundation: Footing
    • Roof: Composition
    Condition
    • Year built: 1995

    Utilities & green energy

    • Sewer: Public Sewer
    • Water: Public
    • Utilities for property: Cable Available, BB/HS Internet Available, Cable Connected, Electricity Connected

    Community & HOA

    Community
    • Security: Security System Leased
    • Subdivision: WILDERNESS PH 03
    HOA
    • Has HOA: Yes
    • HOA fee: $33 monthly
    Location
    • Region: Kissimmee

    Financial & listing details

    • Price per square foot: $238/sqft
    • Tax assessed value: $261,700
    • Annual tax amount: $2,643

    Price history

    DateEventPrice
    3/25/2019Sold$200,000+0%$146/sqft
    Source: Public Record Report a problem
    1/29/2019Listed for sale$199,950$146/sqft
    Source: OVERTON REALTY, INC. #S4855980 Report a problem
    1/29/2019Pending sale$199,950$146/sqft
    Source: OVERTON REALTY, INC. #S4855980 Report a problem
    1/22/2019Price change$199,950-7%$146/sqft
    Source: OVERTON REALTY, INC. #S4855980 Report a problem
    12/12/2018Price change$215,000-6.1%$156/sqft
    Source: OVERTON REALTY, INC. #S4855980 Report a problem
    1/30/2018Listed for sale$229,000+450.5%$167/sqft
    Source: OVERTON REALTY, INC. #S4855980 Report a problem
    9/25/2002Sold$41,600-62.9%$30/sqft
    Source: Public Record Report a problem
    1/22/1996Sold$112,000$82/sqft
    Source: Public Record Report a problem

    Public tax history

    YearProperty taxesTax assessment
    2025$2,643 +6.4%$261,700 +4.1%
    2024$2,486 +1.5%$251,400 +2.1%
    2023$2,450 +5.2%$246,200 +33.7%
    2022$2,328 +2.7%$184,100 +12.5%
    2021$2,267 +2.6%$163,600 +6.8%
    2020$2,209 -13.3%$153,200 +6%
    2019$2,547 $144,500 +6.4%
    2018$2,547 +8.9%$135,800 +9.3%
    2017$2,340 +2.6%$124,200 +5.5%
    2016$2,279 +6.1%$117,700 +7.3%
    2015$2,149 +4.2%$109,700 +7.8%
    2014$2,062 $101,800 +39.1%
    2013-- $73,200 +10.7%
    2012-- $66,100 -13.3%
    2011-- $76,200 -8.6%
    2010-- $83,400 -41.9%
    2009-- $143,500 -15.5%
    2008-- $169,900
    Find assessor info on the county website

    Neighborhood: 34746

    Nearby schools

    GreatSchools rating
    Schools provided by the listing agent
    • Elementary: Chestnut Elem
    • Middle: Discovery Intermediate
    • High: Liberty High

    Source: The MLS. This data may not be complete. We recommend contacting the local school district to confirm school assignments for this home.

    Get a cash offer in 3 minutes
    Find out how much your home could sell for in as little as 3 minutes with a no-obligation cash offer.
    Estimated market value
    $327,500
    Get a cash offer in 3 minutes
    Find out how much your home could sell for in as little as 3 minutes with a no-obligation cash offer.
    Estimated market value
    $327,500