Short Sale. Back on the market -Short Sale opportunity on a 2023-built 3BR/2BA home offering modern design, open living space, indoor laundry, and a 2-car garage. A rare chance to own newer construction at an affordable price point. Ideal for first-time buyers or investors seeking strong long-term potential. Conveniently located near shopping, dining, and major roadways. Lender approval required.
For sale
Price cut: $7.9K (8/12)
$232,000
4913 JACKSON STREET, WINTER HAVEN, FL 33884
3beds
1,425sqft
Single Family Residence
Built in 2023
5,397 Square Feet Lot
$231,700 Zestimate®
$163/sqft
$67/mo HOA
What's special
Modern designOpen living spaceIndoor laundry
- 235 days
- 575
- 50
Zillow last checked:
Listing updated:
Listed by:
Wanda Turner 407-756-2194,
NONA LEGACY POWERED BY LA ROSA 407-270-6841,
Sheryl Cury, PA 407-790-5500,
NONA LEGACY POWERED BY LA ROSA
Source: Stellar MLS,MLS#: O6374521 Originating MLS: Osceola
Originating MLS: Osceola
Facts & features
Interior
Bedrooms & bathrooms
- Bedrooms: 3
- Bathrooms: 2
- Full bathrooms: 2
Rooms
- Room types: Great Room
Primary bedroom
- Features: Built-in Closet
- Level: First
- Area: 192 Square Feet
- Dimensions: 12x16
Bedroom 2
- Features: Built-in Closet
- Level: First
- Area: 117 Square Feet
- Dimensions: 9x13
Bedroom 3
- Features: Built-in Closet
- Level: First
- Area: 117 Square Feet
- Dimensions: 9x13
Bathroom 1
- Features: No Closet
- Level: First
- Area: 110 Square Feet
- Dimensions: 10x11
Bathroom 2
- Level: First
- Area: 110 Square Feet
- Dimensions: 10x11
Dinette
- Level: First
- Area: 195 Square Feet
- Dimensions: 15x13
Great room
- Level: First
- Area: 120 Square Feet
- Dimensions: 15x8
Kitchen
- Features: Built-in Closet
- Level: First
- Area: 130 Square Feet
- Dimensions: 10x13
Heating
- Central, Electric
Cooling
- Central Air
Appliances
- Included: Dishwasher, Disposal, Microwave, Range, Refrigerator
- Laundry: Electric Dryer Hookup, Inside, Laundry Room, Washer Hookup
Features
- Open Floorplan, Stone Counters, Walk-In Closet(s)
- Flooring: Carpet, Tile
- Doors: Sliding Doors
- Has fireplace: No
Interior area
- Total structure area: 1,996
- Total interior livable area: 1,425 sqft
Video & virtual tour
Property
Parking
- Total spaces: 2
- Parking features: Driveway
- Attached garage spaces: 2
- Has uncovered spaces: Yes
Features
- Levels: One
- Stories: 1
- Exterior features: Sidewalk
Lot
- Size: 5,397 Square Feet
Details
- Parcel number: 272906855574000130
- Special conditions: Short Sale
Construction
Type & style
- Home type: SingleFamily
- Property subtype: Single Family Residence
Materials
- Block
- Foundation: Slab
- Roof: Shingle
Condition
- New construction: No
- Year built: 2023
Utilities & green energy
- Sewer: Public Sewer
- Water: Public
- Utilities for property: BB/HS Internet Available, Cable Available, Electricity Available, Public, Water Available
Community & HOA
Community
- Pet fee: $0 monthly
- Subdivision: JACKSON LNDG
HOA
- Has HOA: Yes
- HOA fee: $67 monthly
- HOA name: SHANNON
- HOA phone: 863-213-5556
Location
- Region: Winter Haven
Financial & listing details
- Price per square foot: $163/sqft
- Tax assessed value: $226,852
- Annual tax amount: $3,152
- Date on market: 1/18/2026
- Cumulative days on market: 125 days
- Listing terms: Cash,Conventional,FHA,VA Loan
- Ownership: Fee Simple
- Total actual rent: 0
- Electric utility on property: Yes
- Road surface type: Asphalt
Estimated market value
$231,700
$220,000 - $243,000
$1,973/mo
Price history
| Date | Event | Price |
|---|---|---|
| 8/12/2026 | Price change | $232,000-3.3%$163/sqft |
Source:  Stellar MLS #O6374521 Report a problem Stellar MLS #O6374521 Report a problem | ||
| 7/16/2026 | Listed for sale | $239,900$168/sqft |
Source: Stellar MLS #O6374521 Report a problem | ||
| 7/8/2026 | Contingent | $239,900$168/sqft |
Source: Stellar MLS #O6374521 Report a problem | ||
| 3/30/2026 | Pending sale | $239,900$168/sqft |
Source: Stellar MLS #O6374521 Report a problem | ||
| 3/2/2026 | Price change | $239,900-7.7%$168/sqft |
Source: Stellar MLS #O6374521 Report a problem | ||
| 2/4/2026 | Price change | $259,900-3.7%$182/sqft |
Source: Stellar MLS #O6374521 Report a problem | ||
| 1/18/2026 | Listed for sale | $270,000-11.5%$189/sqft |
Source: Stellar MLS #O6374521 Report a problem | ||
| 9/20/2023 | Sold | $304,990$214/sqft |
Source: Public Record Report a problem | ||
| 7/27/2023 | Pending sale | $304,990$214/sqft |
Source: Stellar MLS #O6063925 Report a problem | ||
| 6/16/2023 | Price change | $304,990+1.7%$214/sqft |
Source: Stellar MLS #O6063925 Report a problem | ||
| 1/27/2023 | Listed for sale | $299,990-3.2%$211/sqft |
Source:  Maronda Homes Report a problem Maronda Homes Report a problem | ||
| 1/15/2023 | Listing removed | -- |
Source: Stellar MLS #O6063925 Report a problem | ||
| 12/27/2022 | Price change | $309,970-13.5%$218/sqft |
Source: Stellar MLS #O6063925 Report a problem | ||
| 10/5/2022 | Listed for sale | $358,460+9.9%$252/sqft |
Source: Stellar MLS #O6063925 Report a problem | ||
| 8/7/2022 | Listing removed | -- |
Source: Stellar MLS #O6041473 Report a problem | ||
| 7/8/2022 | Listed for sale | $326,280$229/sqft |
Source: Stellar MLS #O6041473 Report a problem | ||
Public tax history
| Year | Property taxes | Tax assessment |
|---|---|---|
| 2025 | $2,413 -3.6% | $226,852 -2.7% |
| 2024 | $2,504 +297.7% | $233,247 +385.9% |
| 2023 | $630 +400% | $48,000 +406.3% |
| 2022 | $126 | $9,480 |
Find assessor info on the county website
Monthly payment
Est. payment
Payment breakdown
Explore the cost of this home by adjusting the details. Changes won't be saved.Climate risks
Neighborhood: 33884
Nearby schools
Schools provided by the listing agent
- Elementary: Garden Grove Elem
- Middle: Denison Middle
- High: Winter Haven Senior
Source: Stellar MLS. This data may not be complete. We recommend contacting the local school district to confirm school assignments for this home.
Similar homes
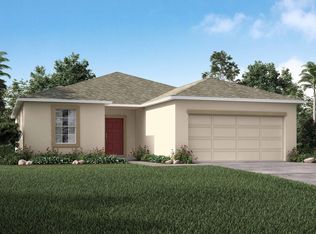
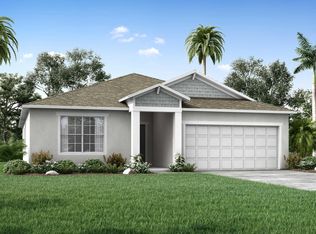
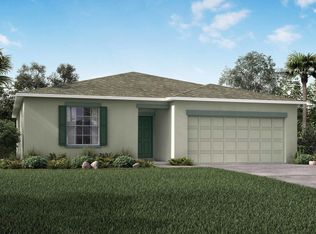
- $275,0003 bd2 ba1.7k sqft1042 CORSO DR, WINTER HAVEN, FL 33884For Sale

 MLS ID #TB8542841, Monica Gura, ORCHARD BROKERAGE, LLC. Stellar MLS
 - $310,0004 bd2 ba1.9k sqft372 LAKE DAISY CIR, WINTER HAVEN, FL 33884For Sale
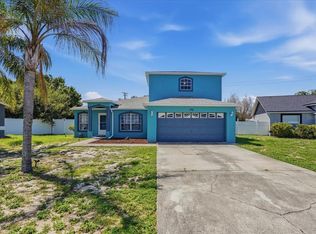 MLS ID #P4939239, Chrissi Jasso, ASSOCIATE REALTY. Stellar MLS
 - $220,0003 bd2 ba1.6k sqft693 SQUIRES GROVE DRIVE, WINTER HAVEN, FL 33880For Sale
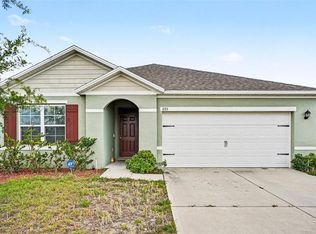 MLS ID #TB8502032, Danielle Williams, MARK SPAIN REAL ESTATE. Stellar MLS
 - $264,9503 bd2 ba1.2k sqft233 KINGS POND AVENUE, WINTER HAVEN, FL 33880For Sale
 MLS ID #P4939684, Jessica Yakhin, AXEN REALTY, LLC. Stellar MLS
 - $268,5203 bd2 ba1.4k sqft180 SOLIS DRIVE, WINTER HAVEN, FL 33880For SaleMLS ID #P4939000, Tisha Talbot, CENTURY 21 MYERS REALTY. Stellar MLS
- $334,9003 bd2 ba1.7k sqft5312 NICKLAUS DRIVE, WINTER HAVEN, FL 33884For SaleMLS ID #O6411968, Emily Bastos Porto, COLDWELL BANKER RESIDENTIAL RE. Stellar MLS
- $315,0004 bd3 ba1.9k sqft1166 YUMURI STREET, WINTER HAVEN, FL 33884For SaleMLS ID #O6432281, Francis Zipeto, KELLER WILLIAMS CLASSIC. Stellar MLS
- $304,0004 bd2 ba1.6k sqft1799 CARNOSTIE ROAD, WINTER HAVEN, FL 33884For SaleMLS ID #P4938087, Twanna Dewdney, LA ROSA REALTY PRESTIGE. Stellar MLS
- $270,0004 bd2 ba1.8k sqft428 MCKENNA DRIVE, WINTER HAVEN, FL 33881For SaleMLS ID #S5152912, EJ Jimenez, KELLER WILLIAMS ADVANTAGE III. Stellar MLS
- $290,0003 bd2 ba1.7k sqft6194 GREY HERON DRIVE, WINTER HAVEN, FL 33881For SaleMLS ID #L4961808, Amalia Lucena, TFP FLORIDA REALTY LLC. Stellar MLS
- $326,9004 bd2 ba1.8k sqft2610 SAN MARCO WAY, WINTER HAVEN, FL 33884For SaleMLS ID #L4962574, Veronica Bard, LA ROSA REALTY PRESTIGE. Stellar MLS
- $314,9904 bd2 ba1.8k sqft3308 COUNTRY WALK CLUB CIRCLE, WINTER HAVEN, FL 33881For SaleMLS ID #O6385130, Humberto Cuevas, LA ROSA REALTY LLC. Stellar MLS
- $280,0003 bd2 ba1.5k sqft111 KRENSON BAY LOOP, WINTER HAVEN, FL 33881For SaleMLS ID #S5145191, Carolina Flores, LLC, LPT REALTY, LLC. Stellar MLS
- $274,9004 bd2 ba1.7k sqft262 OLEANDER STREET, WINTER HAVEN, FL 33881For SaleMLS ID #TB8479025, Patty Wolfgang, DALTON WADE INC. Stellar MLS
- $290,0004 bd2 ba1.8k sqft525 SQUIRES GROVE DRIVE, WINTER HAVEN, FL 33880For SaleMLS ID #TB8464311, Erica Burgos, ALIGN RIGHT REALTY LLC. Stellar MLS
- $310,0004 bd2 ba1.8k sqft1340 DAISY FIELD DR, WINTER HAVEN, FL 33884For SaleMLS ID #O6331865, Antonio Chacon, PREFERRED REAL ESTATE BROKERS. Stellar MLS
- $340,0004 bd2 ba1.8k sqft937 CATTLEMAN STREET, WINTER HAVEN, FL 33881For SaleMLS ID #W7886749, Isabelle Maye, BHHS FLORIDA PROPERTIES GROUP. Stellar MLS
- $239,9903 bd2 ba1.4k sqft500 RIO GRANDE DRIVE, KISSIMMEE, FL 34759For SaleMLS ID #P4934673, David Small, KELLER WILLIAMS REALTY SMART 1. Stellar MLS
- $268,9903 bd2 ba1.3k sqft4023 PENELOPE AVENUE, LAKE WALES, FL 33859New ConstructionStellar MLS
