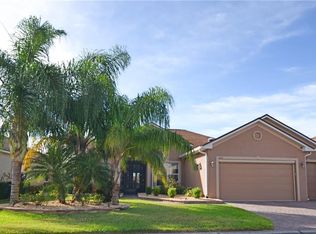
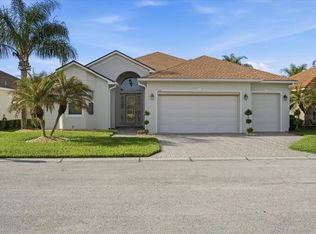
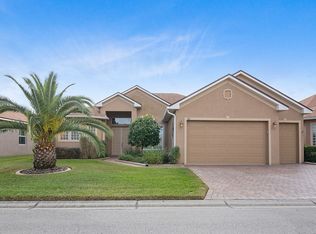
Welcome to an exceptional estate, originally one of the builder’s premier Ashton model homes, where refined design meets relaxed, resort-style living. Soaring ceilings, abundant natural light, and a thoughtfully designed open-concept layout create a warm, welcoming atmosphere that’s elegant and easy to live in. The gourmet kitchen offers solid wood 42-inch cabinetry, granite countertops, stainless steel appliances, under- and over-cabinet lighting and inviting eat-in spaces, ideal for everyday comfort and effortless entertaining. The primary suite provides a peaceful private retreat with tray ceilings, direct access to the backyard, and a spa-inspired bath featuring dual vanities, a zero-entry walk-in shower and a soothing garden tub, designed for comfort, accessibility and relaxation. Designed for an active, connected lifestyle, this home offers a versatile split floor plan with two additional guest bedrooms, a PRIVATE OFFICE WITH BUILT-IN FURNISHINGS, and a dedicated craft room for hobbies and creativity. Go outside to enjoy a south-facing saltwater heated pool and spa, expansive decking, and a FULLY EQUIPPED outdoor kitchen, all overlooking tranquil golf course and conservation views. In one of Central Florida’s sought-after 55-plus communities, residents enjoy an extraordinary 26,000-square-foot clubhouse lifestyle, including private classes, a bowling alley, fitness center, craft studios, on-site dining and state-of-the-art golf, creating a resort-style community experience. All that’s missing is you so welcome home to your next chapter. CDD will be PAID IN FULL at closing.
For sale
$695,000
4189 Stone Creek Loop, Lake Wales, FL 33859
3beds
2,478sqft
Single Family Residence
Built in 2010
8,050 Square Feet Lot
$-- Zestimate®
$280/sqft
$5/mo HOA
What's special
Expansive deckingGranite countertopsUnder- and over-cabinet lightingAbundant natural lightFully equipped outdoor kitchenDedicated craft roomGourmet kitchen
- 170 days |
- 95 |
- 3 |
Zillow last checked:
Listing updated:
Listed by:
Alejandro Quiel, Jr 407-967-2738,
PREMIER SOTHEBYS INT'L REALTY 407-581-7888
Source: Stellar MLS,MLS#: O6376126
Originating MLS: Orlando Regional

Loading...
Facts & features
Interior
Bedrooms & bathrooms
- Bedrooms: 3
- Bathrooms: 2
- Full bathrooms: 2
Rooms
- Room types: Bonus Room, Den/Library/Office, Dining Room
Primary bedroom
- Features: Walk-In Closet(s)
- Level: First
- Area: 377 Square Feet
- Dimensions: 13x29
Bedroom 2
- Features: Built-in Closet
- Level: First
- Area: 132 Square Feet
- Dimensions: 12x11
Bedroom 3
- Features: Built-in Closet
- Level: First
- Area: 110 Square Feet
- Dimensions: 10x11
Primary bathroom
- Level: First
- Area: 156 Square Feet
- Dimensions: 12x13
Bathroom 2
- Level: First
- Area: 25 Square Feet
- Dimensions: 5x5
Dining room
- Level: First
- Area: 108 Square Feet
- Dimensions: 9x12
Kitchen
- Level: First
- Area: 154 Square Feet
- Dimensions: 11x14
Laundry
- Level: First
- Area: 169 Square Feet
- Dimensions: 13x13
Living room
- Level: First
- Area: 522 Square Feet
- Dimensions: 18x29
Heating
- Central, Electric
Cooling
- Central Air
Appliances
- Included: Dishwasher, Dryer, Microwave, Range, Refrigerator, Washer
- Laundry: Inside, Laundry Room
Features
- Built-in Features, Ceiling Fan(s), Crown Molding, Eating Space In Kitchen, High Ceilings, Kitchen/Family Room Combo, Primary Bedroom Main Floor, Solid Wood Cabinets, Split Bedroom, Stone Counters, Thermostat, Walk-In Closet(s)
- Flooring: Carpet, Travertine
- Doors: Outdoor Grill, Outdoor Kitchen, Sliding Doors
- Windows: Window Treatments
- Has fireplace: No
Interior area
- Total structure area: 2,478
- Total interior livable area: 2,478 sqft
Property
Parking
- Total spaces: 2
- Parking features: Driveway, Garage Door Opener, Golf Cart Garage, Oversized
- Attached garage spaces: 2
- Has uncovered spaces: Yes
- Details: Garage Dimensions: 24x24
Features
- Levels: One
- Stories: 1
- Patio & porch: Covered, Deck, Enclosed, Rear Porch, Screened
- Exterior features: Irrigation System, Lighting, Outdoor Grill, Outdoor Kitchen, Private Mailbox
- Has private pool: Yes
- Pool features: Child Safety Fence, Deck, Heated, In Ground, Lighting, Salt Water, Screen Enclosure
- Has spa: Yes
- Spa features: Heated, In Ground
- Has view: Yes
- View description: Golf Course, Trees/Woods
Lot
- Size: 8,050 Square Feet
- Features: Private
- Residential vegetation: Trees/Landscaped
Details
- Parcel number: 272919865202011280
- Special conditions: None
Construction
Type & style
- Home type: SingleFamily
- Architectural style: Mediterranean,Traditional
- Property subtype: Single Family Residence
Materials
- Block, Stucco
- Foundation: Slab
- Roof: Shingle
Condition
- New construction: No
- Year built: 2010
Details
- Builder model: Ashton
Utilities & green energy
- Sewer: Public Sewer
- Water: Public
- Utilities for property: BB/HS Internet Available, Electricity Connected, Propane, Public, Street Lights
Community & HOA
Community
- Features: Buyer Approval Required, Clubhouse, Dog Park, Fitness Center, Gated Community - Guard, Golf Carts OK, Golf, Pool, Racquetball
- Security: Gated Community, Security Gate, Smoke Detector(s)
- Pet fee: $0 monthly
- Subdivision: LAKE ASHTON GOLF CLUB PH 06
HOA
- Has HOA: Yes
- Amenities included: Clubhouse, Fitness Center, Gated, Golf Course, Maintenance, Pool, Security, Shuffleboard Court, Storage, Tennis Court(s)
- Services included: 24-Hour Guard, Community Pool, Maintenance Grounds, Manager, Recreational Facilities, Security
- HOA fee: $5 monthly
- HOA name: Lake Ashton HOA/Stambaugh Inc.
- HOA phone: 863-324-5100
Location
- Region: Lake Wales
Financial & listing details
- Price per square foot: $280/sqft
- Tax assessed value: $471,870
- Annual tax amount: $12,396
- Date on market: 1/23/2026
- Cumulative days on market: 133 days
- Listing terms: Cash,Conventional,VA Loan
- Ownership: Fee Simple
- Total actual rent: 0
- Electric utility on property: Yes
- Road surface type: Paved, Asphalt
Estimated market value
Zestimate®
Not available
Estimated sales range
Not available
Rent Zestimate®
Not available
Price history
| Date | Event | Price |
|---|---|---|
| 3/9/2026 | Price change | $695,000-5.4%$280/sqft |
Source: | ||
| 1/23/2026 | Listed for sale | $735,000+17.6%$297/sqft |
Source: | ||
| 6/2/2022 | Sold | $625,000+77.8%$252/sqft |
Source: Public Record Report a problem | ||
| 12/14/2011 | Sold | $351,500$142/sqft |
Source: Public Record Report a problem | ||
Public tax history
| Year | Property taxes | Tax assessment |
|---|---|---|
| 2025 | $8,624 -2.7% | $471,870 -6.7% |
| 2024 | $8,866 +1.5% | $505,656 +2.6% |
| 2023 | $8,733 +90.6% | $492,733 +71.8% |
| 2022 | $4,581 -1.7% | $286,843 +3% |
| 2021 | $4,659 +0.9% | $278,488 +1.4% |
| 2020 | $4,618 -0.1% | $274,643 +2.3% |
| 2019 | $4,621 -39.8% | $268,468 +1.9% |
| 2018 | $7,671 +2.6% | $263,462 +2.1% |
| 2017 | $7,474 +67% | $258,043 +2.1% |
| 2016 | $4,476 -1.2% | $252,736 +0.7% |
| 2015 | $4,529 -38.7% | $250,979 +0.8% |
| 2014 | $7,388 +46.3% | $248,987 -3.5% |
| 2013 | $5,051 -10.6% | $257,963 +8.5% |
| 2012 | $5,649 -7.3% | $237,826 -10.5% |
| 2011 | $6,094 +260.2% | $265,774 +254.4% |
| 2010 | $1,692 -24.1% | $75,000 -14.8% |
| 2009 | $2,230 +24.4% | $88,000 +10% |
| 2008 | $1,792 | $80,000 |
| 2007 | -- | -- |
Find assessor info on the county website
Monthly payment
Est. payment$--/mo
Payment breakdown
Explore the cost of this home by adjusting the details. Changes won't be saved.Principal & interest
$1,547Mortgage insurance
$0Property taxes
$170Home insurance
$105HOA fees
$0Utilities
Not includedAll calculations are estimates and provided by Zillow, Inc. for informational purposes only. Actual amounts may vary.
HOA fees may include property taxes on listings classified as Co-Ops. Contact the listing agent and/or owner for fee details.
Mortgage interest rates are dependent on a number of factors, including credit score, down payment, and repayment length. Interest rate data provided by Zillow Group Marketplace, Inc. as of 1/1/1970 from various mortgage lenders with which we have lead or other similar arrangements; the Estimated Payment is an average of those rates.
See how much you could borrow to make a competitive offer.
Climate risks
Neighborhood: 33859
Nearby schools
GreatSchools rating
- 5/10Chain Of Lakes Elementary SchoolGrades: PK-5Distance: 1.6 mi
- 2/10Mclaughlin Middle School And Fine Arts AcademyGrades: 6-11Distance: 5.8 mi
- 2/10Lake Region High SchoolGrades: 9-12Distance: 6.1 mi
Schools provided by the listing agent
- Elementary: Jesse Keen Elem
- High: Lake Region High
Source: Stellar MLS. This data may not be complete. We recommend contacting the local school district to confirm school assignments for this home.
- $535,0003 bd2 ba2k sqft4193 Stone Creek Loop, Lake Wales, FL 33859For Sale
Save 
- $525,7003 bd2 ba2.5k sqft4185 Stone Creek Loop, Lake Wales, FL 33859Off Market
Save 
- $409,9003 bd2 ba2k sqft4197 Stone Creek Loop, Lake Wales, FL 33859Off Market
Save - $443,0003 bd2 ba2.5k sqft4181 Stone Creek Loop, Lake Wales, FL 33859Off Market
Save 
- $317,8002 bd2 ba1.7k sqft4192 Stone Creek Loop, Lake Wales, FL 33859Off Market
Save - $318,3003 bd2 ba1.7k sqft4188 Stone Creek Loop, Lake Wales, FL 33859Off Market
Save - $335,0003 bd2 ba1.5k sqft4196 Stone Creek Loop, Lake Wales, FL 33859Sold
Save - $360,0003 bd2 ba1.8k sqft4184 Stone Creek Loop, Lake Wales, FL 33859Sold
Save
A local agent can set up tours, give advice and negotiate with sellers.
Similar homes
- $535,0003 bd2 ba2k sqft4193 Stone Creek Loop, Lake Wales, FL 33859For Sale
Save 
MLS ID #P4938293, Kathy Alexander, CENTURY 21 WATSON & MYERS REALTY. Stellar MLS - $799,0003 bd4 ba2.9k sqft4120 Limerick Dr, Lake Wales, FL 33859For Sale
Save 
MLS ID #L4960891, Chelsey Palmowski, CENTURY 21 MYERS REALTY. Stellar MLS - $488,9903 bd2 ba2.2k sqft4152 Dunmore Dr, Lake Wales, FL 33859For Sale
Save 
MLS ID #TB8482921, Amie Samuel-Hall, CHARLES RUTENBERG REALTY INC. Stellar MLS - $589,0003 bd2 ba2.5k sqft6209 Pinehurst Loop, Winter Haven, FL 33884For Sale
Save 
MLS ID #P4939200, Lori Raath, LAKE ASHTON REALTY INC.. Stellar MLS - $599,9003 bd2 ba2.5k sqft5365 Hogan Ln, Winter Haven, FL 33884For Sale
Save
MLS ID #P4938226, Brad Kirwan, GLOBAL LIFESTYLE LLC. Stellar MLS - $435,0003 bd2 ba2.3k sqft4048 Phoenician Way, Winter Haven, FL 33884For Sale
Save
MLS ID #O6361389, Armando Perez, HEROES REAL ESTATE GROUP LLC. Stellar MLS - $529,9004 bd3 ba2.9k sqft4004 Sable Loop Dr, Lake Wales, FL 33859For Sale
Save
MLS ID #P4936596, Brad Kirwan, GLOBAL LIFESTYLE LLC. Stellar MLS - $379,0003 bd2 ba2.3k sqft4497 Strathmore Dr, Lake Wales, FL 33859For Sale
Save
MLS ID #P4936964, Lori Raath, LAKE ASHTON REALTY INC.. Stellar MLS - $375,0003 bd2 ba2.2k sqft4360 Ashton Club Dr, Lake Wales, FL 33859For Sale
Save
MLS ID #P4937593, Michael Krigelski, A+ REALTY LLC. Stellar MLS - $775,0003 bd2 ba2.6k sqft3831 Gaines Dr, Winter Haven, FL 33884For Sale
Save
MLS ID #L4962328, Vikki Thielen, THE MARKET REALTY COMPANY. Stellar MLS - $729,9004 bd3 ba2.5k sqft3934 Connersville Rd, Bartow, FL 33830For Sale
Save
MLS ID #L4962798, Steven Burnett, NUGGET REALTY. Stellar MLS - $720,0004 bd4 ba2.9k sqftRenaissance, Winter Haven, FL 33884For Sale
Save
MLS ID #A11994679, Luis Perez Garcia, EXP Realty LLC. MIAMI - $689,0003 bd3 ba2.7k sqft905 Square Lake Dr, Bartow, FL 33830For Sale
Save
MLS ID #TB8518981, Marianne Crowe, DALTON WADE INC. Stellar MLS - $439,0003 bd2 ba2k sqft1209 Sawgrass Dr, Winter Haven, FL 33884For Sale
Save
MLS ID #P4937555, Lori Raath, LAKE ASHTON REALTY INC.. Stellar MLS - $750,0004 bd3 ba2.3k sqft3050 Crump Rd, Winter Haven, FL 33881For Sale
Save
MLS ID #L4959091, Lisa Matheny, ENGEL & VOELKERS LAKELAND. Stellar MLS - $539,9904 bd3 ba2.6k sqft445 Talamone Dr, Winter Haven, FL 33884For Sale
Save
MLS ID #P4938949, Jimmy Aguilar, 3D TEAM REALTY LLC. Stellar MLS - $744,9004 bd4 ba2.3k sqft1095 W Lake Hamilton Dr, Winter Haven, FL 33881For Sale
Save
MLS ID #L4961524, Damon Trueman, PROPERTY SHOPPE OF CENTRAL FL. Stellar MLS - $349,9003 bd2 ba1.8k sqft4429 Turnberry Ln, Lake Wales, FL 33859For Sale
Save
MLS ID #P4936246, Julie Seay, COLDWELL BANKER REALTY. Stellar MLS - $355,0003 bd2 ba1.8k sqft5337 Hogan Ln, Winter Haven, FL 33884For Sale
Save
MLS ID #P4939102, Lori Raath, LAKE ASHTON REALTY INC.. Stellar MLS - $825,0004 bd3 ba2.9k sqft2920 Chickasaw Cir, Haines City, FL 33844For Sale
Save
MLS ID #S5153047, Terri Cristaldi, CRISTALDI REALTY LLC. Stellar MLS
- Request a tour
as early as tomorrow at 9:00 am
Contact agent
- Florida
- Polk County
- Lake Wales
- 33859
- 4189 Stone Creek Loop