Stunning and sprawling lake and golf course views will keep you transfixed on all the natural birds and wildlife calling Lake Ashton home. Impeccably cared for Pool home, two bedroom + den, 2 bath updated RV home is set on the highly sought after Limerick Drive in Lake Ashton. With over $300,000 upgrades you will want to call this house your HOME! Comfortable & gracious, this home is adorned with high gloss contemporary tile in the living areas; engineered hardwood floors in the bedrooms. The screened pool area with outdoor Summerset grill and beverage center will offer spectacular sunrise views and sun on the (salt)pool with fountains, bubblers and LED lighting most of the day. On cooler days heat the pool with the passive solar heater and propane heater. A mature tree at the corner of the screened pool area provides partial shade allowing you to enjoy your morning cup of coffee and breakfast. Volume ceilings throughout the main living spaces enhance the open and airy feeling of this home. 50+ LED Can lights were added to the home and all of the windows (except those in the garage) were replaced with Energy Rated windows. Four (4) Minka Aire lighted ceilings fans with remote controls were installed, too. The fully remodeled kitchen is a CHEF's Dream with an enormous breakfast bar with cabinets for storage, quartz counter tops, Stainless Steel appliances, pot filler, upgraded lighting fixtures, tiled backsplash, wall mount range hood, custom cabinetry with soft close and multiple pull outs, and gas cook top. The kitchen opens to the family room and casual dining areas providing ample space for family and friends to gather. A custom built in pantry cabinet with shelves and sliding doors complements the casual dining area. Glass sliding doors in the formal dining area and casual dining area provide access to the pool and endless views of the beautiful golf course and Lake Ashton. The formal dining room was originally a screened veranda. It was enclosed adding 210 sq.ft. living space to the home. Both the formal and casual dining areas add even more options for all your entertaining needs. A large custom lighted entertainment cabinet is the focal point in the living room. The spacious primary bedroom suite provides a private and quiet sanctuary, while the split bedroom floor plan offers privacy for guests also! The remodeled primary en suite offers a comfort height double sink vanity with high end cabinetry, contemporary mirrors, quartz countertops, Kohler Purist faucets, a stand alone soaking tub, make up area and glass enclosed walk-in shower. A walk in closet provides ample space. The guest bedroom & Den each have Carrier Mini-Split AC units to allow temperature control. The guest bathroom was remodeled with a comfort height vanity with high end cabinetry, Moen faucets and shower/tub combo. The garage, a 16x51'10 ft. RV garage and tandem two car garage (11'8 x30') is air conditioned, making this space a pleasant working environment. The laundry room with wash sink has upper and lower cabinetry and is conveniently located to the garage entrance. Additional upgrades in this home are: Roof Replacement (2019), Nest Thermostat and Ring Doorbell, ADT Security System with Cellular Back Up, 500 Gallon Propane Tank, Rinnai Tankless Water Heater and Interior Paint (2019). This Beautifully landscaped, stately and majestic home is waiting for its NEXT Owner. Lake Ashton, a gated 55+ community, offers resort style amenities & activities.
Sold for $680,000
$680,000
4137 Limerick Dr, Lake Wales, FL 33859
2beds
2,337sqft
Single Family Residence
Built in 2005
8,503 Square Feet Lot
$643,200 Zestimate®
$291/sqft
$2,455 Estimated rent
Home value
$643,200
$605,000 - $675,000
$2,455/mo
Zestimate® history
Owner options
List your home for rent
$2,455/mo
Rent Zestimate®
Find your next renter with Zillow Rental Manager. Plus, with online applications, you can quickly screen prospective tenants – for free.
$2,455/mo
Rent Zestimate®
Refinance and save
$4,501/mo
Est. payment
Refinancing to a lower rate could help reduce your monthly payments and save thousands over the life of the loan.
$4,501/mo
Est. payment
Explore your selling options
Work with a Zillow partner agent
Leverage their expertise and Zillow's premium Showcase listings to get your home seen by more buyers.
Get startedList with your own agent
Get your home in front of millions of buyers by listing it on Zillow.
Learn how to do itSell it yourself
Take full control of how buyers see your home on Zillow by listing For Sale by Owner (FSBO).
List your homeWhat's special
Zillow last checked:
Listing updated:
Listed by:
Lori Raath 863-409-6899,
LAKE ASHTON REALTY INC. 863-221-5970
Bought with:
Brad Kirwan, 3331880
GLOBAL LIFESTYLE LLC
Source: Stellar MLS,MLS#: P4930831 Originating MLS: East Polk
Originating MLS: East Polk
Facts & features
Interior
Bedrooms & bathrooms
- Bedrooms: 2
- Bathrooms: 2
- Full bathrooms: 2
Rooms
- Room types: Den/Library/Office, Utility Room
Primary bedroom
- Features: Walk-In Closet(s)
- Level: First
- Dimensions: 18x14
Bedroom 2
- Features: Built-in Closet
- Level: First
- Dimensions: 11x12
Den
- Level: First
- Dimensions: 11x9
Dining room
- Level: First
- Dimensions: 20x9
Florida room
- Level: First
- Dimensions: 21x10
Foyer
- Level: First
- Dimensions: 6x8
Kitchen
- Level: First
- Dimensions: 16x7
Living room
- Level: First
- Dimensions: 25x16
Workshop
- Level: First
- Dimensions: 11x4
Heating
- Central, Electric
Cooling
- Central Air
Appliances
- Included: Convection Oven, Dishwasher, Disposal, Dryer, Range Hood, Refrigerator, Tankless Water Heater, Washer
- Laundry: Inside, Laundry Room
Features
- Built-in Features, Ceiling Fan(s), Eating Space In Kitchen, High Ceilings, Kitchen/Family Room Combo, Living Room/Dining Room Combo, Open Floorplan, Solid Surface Counters, Solid Wood Cabinets, Split Bedroom, Stone Counters, Thermostat, Walk-In Closet(s)
- Flooring: Engineered Hardwood, Tile
- Doors: Outdoor Grill, Outdoor Shower, Sliding Doors
- Windows: ENERGY STAR Qualified Windows, Shades, Window Treatments
- Has fireplace: No
Interior area
- Total structure area: 3,729
- Total interior livable area: 2,337 sqft
Property
Parking
- Total spaces: 2
- Parking features: Driveway, Garage Door Opener, RV Garage
- Attached garage spaces: 2
- Has uncovered spaces: Yes
- Details: Garage Dimensions: 16X51
Features
- Levels: One
- Stories: 1
- Patio & porch: Screened
- Exterior features: Irrigation System, Lighting, Outdoor Grill, Outdoor Shower, Private Mailbox, Rain Gutters, Sprinkler Metered
- Has private pool: Yes
- Pool features: Child Safety Fence, Gunite, Heated, In Ground, Lighting, Salt Water, Screen Enclosure, Solar Heat
- Has view: Yes
- View description: Golf Course, Pool, Water, Lake
- Has water view: Yes
- Water view: Water,Lake
- Waterfront features: Skiing Allowed
- Body of water: LAKE ASHTON
Lot
- Size: 8,503 Square Feet
- Features: Landscaped, On Golf Course
- Residential vegetation: Mature Landscaping, Trees/Landscaped
Details
- Parcel number: 272919865200004730
- Special conditions: None
Construction
Type & style
- Home type: SingleFamily
- Architectural style: Contemporary
- Property subtype: Single Family Residence
Materials
- Block, Concrete, Stucco
- Foundation: Slab
- Roof: Shingle
Condition
- New construction: No
- Year built: 2005
Utilities & green energy
- Sewer: Public Sewer
- Water: Public
- Utilities for property: BB/HS Internet Available, Cable Available, Electricity Connected, Public, Sewer Connected, Sprinkler Meter, Street Lights, Underground Utilities, Water Connected
Community & HOA
Community
- Features: Clubhouse, Deed Restrictions, Dog Park, Fitness Center, Gated Community - Guard, Golf Carts OK, Golf, Pool, Racquetball, Restaurant, Special Community Restrictions
- Security: Gated Community, Security System, Smoke Detector(s)
- Pet fee: $0 monthly
- Senior community: Yes
- Subdivision: LAKE ASHTON GOLF CLUB PH 02
HOA
- Has HOA: Yes
- Amenities included: Basketball Court, Clubhouse, Fence Restrictions, Fitness Center, Gated, Pickleball Court(s), Racquetball, Recreation Facilities, Sauna, Security, Shuffleboard Court, Spa/Hot Tub, Tennis Court(s)
- Services included: Manager
- HOA fee: $17 monthly
- HOA name: Manager
- HOA phone: 863-325-0065
Location
- Region: Lake Wales
Financial & listing details
- Price per square foot: $291/sqft
- Tax assessed value: $517,411
- Annual tax amount: $5,131
- Date on market: 6/17/2024
- Cumulative days on market: 5 days
- Listing terms: Cash,Conventional,Other,VA Loan
- Ownership: Fee Simple
- Total actual rent: 0
- Electric utility on property: Yes
- Road surface type: Paved, Asphalt
Price history
| Date | Event | Price |
|---|---|---|
| 8/21/2024 | Sold | $680,000-5.6%$291/sqft |
Source:  Stellar MLS #P4930831 Report a problem Stellar MLS #P4930831 Report a problem | ||
| 6/22/2024 | Pending sale | $720,000$308/sqft |
Source: Stellar MLS #P4930831 Report a problem | ||
| 6/17/2024 | Listed for sale | $720,000+114.9%$308/sqft |
Source: Stellar MLS #P4930831 Report a problem | ||
| 4/23/2015 | Sold | $335,000$143/sqft |
Source: Public Record Report a problem | ||
| 2/26/2015 | Listed for sale | $335,000$143/sqft |
Source: Coldwell Banker Residential Real Estate - Winter Haven #P4703945 Report a problem | ||
| 1/2/2015 | Listing removed | $335,000$143/sqft |
Source: Coldwell Banker Residential Real Estate - Winter Haven #P4613736 Report a problem | ||
| 6/19/2013 | Price change | $335,000-1.5%$143/sqft |
Source: Coldwell Banker Residential Real Estate - Winter Haven #P4613736 Report a problem | ||
| 1/30/2013 | Price change | $340,000-1.5%$145/sqft |
Source: Coldwell Banker Residential Real Estate - Winter Haven #P4613736 Report a problem | ||
| 7/18/2012 | Price change | $345,100-1.3%$148/sqft |
Source: Coldwell Banker Residential Real Estate - Winter Haven #P4613736 Report a problem | ||
| 1/18/2012 | Price change | $349,500-0.1%$150/sqft |
Source: Coldwell Banker Residential Real Estate - Winter Haven #P4613736 Report a problem | ||
| 9/27/2010 | Price change | $349,900-10.1%$150/sqft |
Source: NRT Florida #P4613736 Report a problem | ||
| 3/14/2010 | Price change | $389,000-15.4%$166/sqft |
Source: iseemedia #P4612966 Report a problem | ||
| 2/6/2010 | Listed for sale | $459,900+31.3%$197/sqft |
Source: iseemedia #P4612966 Report a problem | ||
| 7/7/2005 | Sold | $350,400$150/sqft |
Source: Public Record Report a problem | ||
Public tax history
| Year | Property taxes | Tax assessment |
|---|---|---|
| 2025 | $9,542 +82.1% | $517,411 +63.5% |
| 2024 | $5,240 +2.1% | $316,465 +3% |
| 2023 | $5,131 +6.8% | $307,248 +3% |
| 2022 | $4,806 -1.5% | $298,299 +3% |
| 2021 | $4,878 +0.9% | $289,611 +1.4% |
| 2020 | $4,837 -0.1% | $285,612 +2.3% |
| 2019 | $4,841 -36.5% | $279,191 +1.3% |
| 2018 | $7,627 +2.2% | $275,636 +2.1% |
| 2017 | $7,464 +32.3% | $269,967 +1.6% |
| 2016 | $5,642 +33% | $265,650 +11.7% |
| 2015 | $4,243 -36.9% | $237,802 +3.1% |
| 2014 | $6,726 +55.2% | $230,705 +1.5% |
| 2013 | $4,334 -13.9% | $227,296 -10.5% |
| 2012 | $5,031 -1% | $253,940 -3.5% |
| 2011 | $5,082 -13.4% | $263,278 -12.7% |
| 2010 | $5,867 -13.5% | $301,475 -6.2% |
| 2009 | $6,782 +8.4% | $321,237 +0.1% |
| 2008 | $6,259 | $320,916 |
| 2007 | -- | -- |
| 2006 | $7,199 | -- |
| 2005 | -- | -- |
| 2004 | $1,566 | -- |
| 2003 | $1,566 | $60,000 |
Find assessor info on the county website
Neighborhood: 33859
Nearby homes
- $518,8003 bd3 ba2.6k sqft4133 Limerick Dr, Lake Wales, FL 33859Off Market
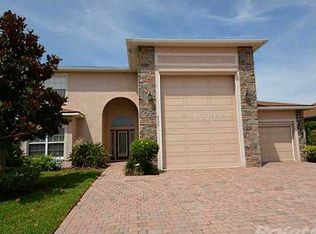
- $570,6003 bd2 ba2.8k sqft4141 Limerick Dr, Lake Wales, FL 33859Off Market
- $430,0002 bd2 ba1.6k sqft4132 Limerick Dr, Lake Wales, FL 33859Off Market
- $479,0003 bd2 ba1.5k sqft4129 Limerick Dr, Lake Wales, FL 33859For Sale

- $504,6002 bd2 ba2.3k sqft4145 Limerick Dr, Lake Wales, FL 33859Off Market
- $464,8002 bd2 ba1.9k sqft4128 Limerick Dr, Lake Wales, FL 33859Off Market
- $421,0003 bd2 ba1.7k sqft4136 Limerick Dr W, Lake Wales, FL 33859Off Market
- $454,2003 bd2 ba1.6k sqft4124 Limerick Dr W, Lake Wales, FL 33859Off Market
Nearby schools
GreatSchools rating
- 5/10Chain Of Lakes Elementary SchoolGrades: PK-5Distance: 1.3 mi
- 2/10Mclaughlin Middle School And Fine Arts AcademyGrades: 6-11Distance: 6.2 mi
- 2/10Lake Region High SchoolGrades: 9-12Distance: 5.8 mi
Get a cash offer in 3 minutes
Find out how much your home could sell for in as little as 3 minutes with a no-obligation cash offer.
Estimated market value
$643,200
Get a cash offer in 3 minutes
Find out how much your home could sell for in as little as 3 minutes with a no-obligation cash offer.
Estimated market value
$643,200
- Florida
- Polk County
- Lake Wales
- 33859
- 4137 Limerick Dr
Nearby cities
Nearby zip codes
Other Lake Wales Topics
