Welcome to a home where comfort, quality, and pride of ownership come together beautifully. Nestled in one of Haines City's newer, well-maintained, safe and family-friendly communities where neighbor's genuinely look out for one another-an especially important comfort for families this immaculate 3-bedroom, 2 bath residence has been lovingly cared for and is truly move in ready. From the moment you step through the inviting, elongated foyer, you'll appreciate the thoughtful layout and the warm feeling this home offers. The open-concept design seamlessly connects the kitchen, dining area, and family room, creating the perfect space for everyday living and entertaining.
The spacious owner's suite is a peaceful retreat featuring a large walk-in closet, a luxurious garden tub, and a separate walk-in shower. Additional highlights include a second full guest bathroom and an indoor laundry room. Step outside to enjoy the fully fenced backyard with a beautiful vinyl privacy fence-ideal for
For sale
$310,000
826 Landmark Hills Dr, Haines City, FL 33844
3beds
1,521sqft
Single Family Residence
Built in 2020
6,534 Square Feet Lot
$305,000 Zestimate®
$204/sqft
$8/mo HOA
What's special
Thoughtful layoutSecond full guest bathroomBeautiful vinyl privacy fenceIndoor laundry roomInviting elongated foyerLuxurious garden tubWarm feeling
- 11 days |
- 195 |
- 12 |
Zillow last checked:
Listing updated:
Listed by:
Edith M Rivera 321-704-3519,
Promise Land Realtor, LLC
Source: Space Coast AOR,MLS#: 1085153
Facts & features
Interior
Bedrooms & bathrooms
- Bedrooms: 3
- Bathrooms: 3
- Full bathrooms: 3
Heating
- Central, Electric
Cooling
- Central Air, Electric
Appliances
- Included: Dishwasher, Disposal, Electric Oven, Electric Range, Electric Water Heater, Ice Maker, Microwave, Plumbed For Ice Maker, Refrigerator
- Laundry: Electric Dryer Hookup
Features
- Ceiling Fan(s), Eat-in Kitchen, Entrance Foyer, His and Hers Closets, Kitchen Island, Open Floorplan, Pantry, Primary Bathroom -Tub with Separate Shower, Split Bedrooms, Walk-In Closet(s)
- Flooring: Carpet, Tile
- Has fireplace: No
Interior area
- Total interior livable area: 1,521 sqft
Property
Parking
- Total spaces: 2
- Parking features: Garage, Garage Door Opener
- Garage spaces: 2
Features
- Levels: One
- Stories: 1
- Fencing: Back Yard,Vinyl
Lot
- Size: 6,534 Square Feet
- Features: Other
Details
- Additional structures: Shed(s)
- Additional parcels included: 1111111
- Parcel number: 272717741012002000
- Special conditions: Standard
Construction
Type & style
- Home type: SingleFamily
- Architectural style: Contemporary
- Property subtype: Single Family Residence
Materials
- Block, Stucco
- Roof: Shingle
Condition
- New construction: No
- Year built: 2020
Utilities & green energy
- Sewer: Public Sewer
- Water: Public
- Utilities for property: Cable Available, Cable Connected, Electricity Available, Electricity Connected, Sewer Connected, Water Available
Community & HOA
Community
- Security: 24 Hour Security, Closed Circuit Camera(s)
- Subdivision: Arbor Ridge - Section 1
HOA
- Has HOA: Yes
- HOA fee: $99 annually
- HOA name: Jesse Dunn
Location
- Region: Haines City
Financial & listing details
- Price per square foot: $204/sqft
- Tax assessed value: $237,116
- Annual tax amount: $5,231
- Date on market: 8/15/2026
- Listing terms: Cash,Conventional,FHA,VA Loan
- Road surface type: Asphalt
Estimated market value
$305,000
$290,000 - $320,000
$2,034/mo
Price history
| Date | Event | Price |
|---|---|---|
| 8/15/2026 | Listed for sale | $310,000-6.1%$204/sqft |
Source:  Stellar MLS #S5154154 Report a problem Stellar MLS #S5154154 Report a problem | ||
| 8/26/2024 | Listing removed | $330,000+1.2%$217/sqft |
Source: Stellar MLS #S5102972 Report a problem | ||
| 6/12/2024 | Price change | $326,000-1.2%$214/sqft |
Source: Space Coast AOR #1005507 Report a problem | ||
| 2/20/2024 | Listed for sale | $330,000+1.5%$217/sqft |
Source: Space Coast AOR #1005507 Report a problem | ||
| 6/29/2023 | Listing removed | -- |
Source:  Weichert Pro Report a problem Weichert Pro Report a problem | ||
| 4/28/2023 | Listed for sale | $325,000+50%$214/sqft |
Source: Space Coast AOR #963597 Report a problem | ||
| 1/27/2020 | Sold | $216,600-1.3%$142/sqft |
Source: Public Record Report a problem | ||
| 1/6/2020 | Pending sale | $219,536$144/sqft |
Source: ADAMS HOMES REALTY #P4908023 Report a problem | ||
| 10/8/2019 | Listed for sale | $219,536$144/sqft |
Source: ADAMS HOMES REALTY #P4908023 Report a problem | ||
Public tax history
| Year | Property taxes | Tax assessment |
|---|---|---|
| 2025 | $2,963 +2.1% | $196,063 +2.9% |
| 2024 | $2,903 +2.9% | $190,537 +3% |
| 2023 | $2,820 +3.2% | $184,987 +3% |
| 2022 | $2,733 +1.1% | $179,599 +3% |
| 2021 | $2,704 +284.4% | $174,368 +412.8% |
| 2020 | $703 -2% | $34,000 |
| 2019 | $718 -73% | $34,000 +6.3% |
| 2018 | $2,662 | $32,000 |
Find assessor info on the county website
Monthly payment
Est. payment
Payment breakdown
Explore the cost of this home by adjusting the details. Changes won't be saved.Climate risks
Neighborhood: 33844
Nearby schools
GreatSchools rating
- 2/10Horizons Elementary SchoolGrades: PK-5Distance: 1.9 mi
- 3/10Shelley S. Boone Middle SchoolGrades: 6-8Distance: 2.8 mi
- 2/10Ridge Community High SchoolGrades: 9-12Distance: 0.8 mi
- $322,6003 bd2 ba1.9k sqft830 Landmark Hills Dr, Haines City, FL 33844Off Market

- $319,4004 bd2 ba1.8k sqft834 Landmark Hills Dr, Haines City, FL 33844Off Market

- $306,1004 bd2 ba1.8k sqft822 Landmark Hills Dr, Haines City, FL 33844Off Market
- $335,4003 bd2 ba2.6k sqft925 Fallon Hills Dr, Haines City, FL 33844Off Market
- $306,3003 bd2 ba1.9k sqft929 Fallon Hills Dr, Haines City, FL 33844Off Market
- $298,7005,488 sqft838 Landmark Hills Dr, Haines City, FL 33844Off Market
- $328,9004 bd2 ba1.8k sqft818 Landmark Hills Dr, Haines City, FL 33844For Sale
- $290,1004 bd2 ba1.5k sqft933 Fallon Hills Dr, Haines City, FL 33844Off Market
A local agent can set up tours, give advice and negotiate with sellers.
Similar homes
- $314,0003 bd2 ba1.5k sqft9016 Orange Blossom Loop, Haines City, FL 33844For Sale

 MLS ID #1225529, Lori Lamb, Keller Williams Realty Florida Partners. DBAMLS
 - $350,0004 bd2 ba1.9k sqft4123 RUBY RUN, HAINES CITY, FL 33844For Sale

 MLS ID #O6419317, Susan Rinaldi, VIVA ORLANDO REALTY INC.. Stellar MLS
 - $299,9993 bd2 ba1.9k sqft(Undisclosed Address), HAINES CITY, FL 33844New Construction
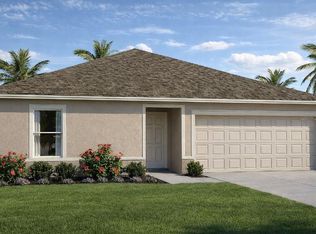 MLS ID #TB8487190, Stephen Hachey, FLAT FEE MLS REALTY. Stellar MLS
 - $318,0005 bd3 ba2.2k sqft664 BROCKTON DRIVE, KISSIMMEE, FL 34758For Sale
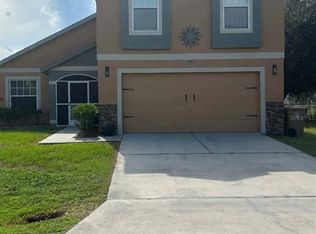 MLS ID #S5156036, Jaylon Johnson, LPT REALTY, LLC. Stellar MLS
 - $399,0003 bd2 ba2k sqft333 NAVARRA LANE, DAVENPORT, FL 33837For SaleMLS ID #S5156401, Juan Melo, EXP REALTY LLC. Stellar MLS
- $325,0003 bd2 ba1.5k sqft411 BLUE LAKE CIRCLE, KISSIMMEE, FL 34758For SaleMLS ID #O6433405, Ivonne Rivera, EXP REALTY LLC. Stellar MLS
- $385,0004 bd2 ba1.8k sqft128 CITRUS ISLE STREET S, DAVENPORT, FL 33837For SaleMLS ID #S5152265, Ralph Carrion, LA ROSA REALTY KISSIMMEE. Stellar MLS
- $270,0003 bd2 ba1.5k sqft413 SIERRA MIKE BOULEVARD, LAKE ALFRED, FL 33850For SaleMLS ID #S5154459, Tyechia Johnson, MCO REALTY. Stellar MLS
- $314,9003 bd2 ba1.4k sqft506 MANDY STREET, AUBURNDALE, FL 33823For SaleMLS ID #L4964291, Tony Acosta, CENTURY 21 MYERS REALTY. Stellar MLS
- $364,9004 bd2 ba1.9k sqft1047 OAK BLUFF DRIVE, DAVENPORT, FL 33837For SaleMLS ID #O6409756, Steven Koleno, BEYCOME OF FLORIDA LLC. Stellar MLS
- $339,9004 bd2 ba1.8k sqft2459 MATTERHORN TRAIL, DAVENPORT, FL 33837For SaleMLS ID #O6414666, Bill Gabriel, GENSTONE REALTY. Stellar MLS
- $309,9994 bd4 ba1.8k sqft1002 CALABRIA AVENUE, DAVENPORT, FL 33897For SaleMLS ID #O6434070, Margie Caldera, EXP REALTY LLC. Stellar MLS
- $310,0004 bd2 ba1.8k sqft41 Willow Lane, Poinciana, FL 34759For Sale
 MLS ID #B26059448, Lisann E Codner, Charles Rutenberg Realty FTL. BeachesMLS
 - $379,9004 bd2 ba1.9k sqft1932 CHICKASAW BOULEVARD, DAVENPORT, FL 33837For SaleMLS ID #S5153198, Kelvin Diaz, LA ROSA REALTY KISSIMMEE. Stellar MLS
- $310,0004 bd2 ba1.7k sqft509 Maricopa Drive, Kissimmee, FL 34758For SaleMLS ID #B26046013, Kevin Levasseur, Weichert Realtors-Sunshine Properties. BeachesMLS
- $299,0002 bd2 ba1.4k sqft176 Cape Florida Drive, Poinciana, FL 34759For SaleMLS ID #R11110545, Helen May Gable, Coral Cove Realty Inc. BeachesMLS
- $165,5002 bd2 ba1.6k sqftRoyal Palm Village, Haines City, FL 33844For SaleMLS ID #605676, Natasha Rivera. MHBO
- $287,9004 bd3 ba1.8k sqft3798 KING HILL DRIVE, HAINES CITY, FL 33844For SaleMLS ID #S5146774, Fernando Peralta, REALTY ONE GROUP INSPIRATION. Stellar MLS
- $348,0005 bd3 ba1.8k sqft1138 KNOLLWOOD DRIVE, DAVENPORT, FL 33837For SaleMLS ID #O6241286, Robert Santiago, UNITED REALTY GROUP INC. Stellar MLS
- $359,9003 bd2 ba1.7k sqft939 Benjamin Trl, Davenport, FL 33837For Sale By Owner
