Welcome to 818 Landmark Hills Dr! Beautifully maintained 4-bedroom, 2-bath home with over 1,800 sq ft of living space, built in 2020 by Adams Homes. This move-in ready property features an open-concept floor plan with high ceilings, tile flooring in the main living areas, and a spacious living/dining combination ideal for everyday living and entertaining. The kitchen offers solid wood cabinetry, modern appliances, ample counter space, and overlooks the main living area for added functionality. The split-bedroom layout provides privacy, while the generous primary suite includes a walk-in closet and en-suite bath. Enjoy the fully fenced backyard with space to relax, play, or entertain outdoors. Additional features include ceiling fans, irrigation system, and in-wall pest control system. Located in Ridge at Highland Meadows, residents enjoy community amenities including a pool, playground, dog park, and community mailbox area. Convenient access to US-27, I-4, shopping, dining, schools, and major Central Florida destinations. A must-see home! schedule a private tour today!
For sale
Price cut: $1K (6/26)
$328,900
818 LANDMARK HILLS DRIVE, HAINES CITY, FL 33844
4beds
1,820sqft
Single Family Residence
Built in 2020
5,502 Square Feet Lot
$325,800 Zestimate®
$181/sqft
$8/mo HOA
What's special
Split-bedroom layout provides privacyHigh ceilingsOpen-concept floor planCeiling fansIrrigation systemAmple counter spaceModern appliances
- 103 days
- 121
- 5
Zillow last checked:
Listing updated:
Listed by:
Lillian Diaz 407-694-5515,
HOMETRUST REALTY GROUP 813-444-5777
Source: Stellar MLS,MLS#: S5148168 Originating MLS: West Pasco
Originating MLS: West Pasco
Facts & features
Interior
Bedrooms & bathrooms
- Bedrooms: 4
- Bathrooms: 2
- Full bathrooms: 2
Primary bedroom
- Features: Walk-In Closet(s)
- Level: First
- Area: 192 Square Feet
- Dimensions: 12x16
Bedroom 2
- Features: Built-in Closet
- Level: First
- Area: 120 Square Feet
- Dimensions: 12x10
Dining room
- Level: First
- Area: 124.8 Square Feet
- Dimensions: 12x10.4
Kitchen
- Level: First
Living room
- Features: Built-in Closet
- Level: First
- Area: 208 Square Feet
- Dimensions: 13x16
Heating
- Central, Electric
Cooling
- Central Air
Appliances
- Included: Dishwasher, Disposal, Dryer, Electric Water Heater, Microwave, Range, Refrigerator, Washer
- Laundry: Electric Dryer Hookup, Washer Hookup
Features
- Ceiling Fan(s), High Ceilings, Open Floorplan, Pest Guard System, Primary Bedroom Main Floor, Solid Wood Cabinets, Thermostat, Walk-In Closet(s)
- Flooring: Carpet, Ceramic Tile
- Has fireplace: No
Interior area
- Total structure area: 2,404
- Total interior livable area: 1,820 sqft
Video & virtual tour
Property
Parking
- Total spaces: 2
- Parking features: Garage - Attached
- Attached garage spaces: 2
Features
- Levels: One
- Stories: 1
- Exterior features: Irrigation System
Lot
- Size: 5,502 Square Feet
Details
- Parcel number: 272717741012001980
- Special conditions: None
Construction
Type & style
- Home type: SingleFamily
- Property subtype: Single Family Residence
Materials
- Block, Stucco
- Foundation: Slab
- Roof: Shingle
Condition
- New construction: No
- Year built: 2020
Utilities & green energy
- Sewer: Public Sewer
- Water: Public
- Utilities for property: Cable Connected, Electricity Connected, Street Lights
Community & HOA
Community
- Pet fee: $0 monthly
- Subdivision: RIDGE/HLND MDWS
HOA
- Has HOA: Yes
- HOA fee: $8 monthly
- HOA name: Postremo MGMT/Jesse Dann
Location
- Region: Haines City
Financial & listing details
- Price per square foot: $181/sqft
- Tax assessed value: $264,567
- Annual tax amount: $6,590
- Date on market: 5/18/2026
- Cumulative days on market: 104 days
- Listing terms: Cash,Conventional,FHA,USDA Loan,VA Loan
- Ownership: Fee Simple
- Total actual rent: 0
- Electric utility on property: Yes
- Road surface type: Asphalt, Concrete
Estimated market value
$325,800
$310,000 - $342,000
$2,238/mo
Price history
| Date | Event | Price |
|---|---|---|
| 6/26/2026 | Price change | $328,900-0.3%$181/sqft |
Source:  Stellar MLS #S5148168 Report a problem Stellar MLS #S5148168 Report a problem | ||
| 5/18/2026 | Listed for sale | $329,900+204.3%$181/sqft |
Source: Stellar MLS #S5148168 Report a problem | ||
| 3/17/2025 | Sold | $108,400-66.6%$60/sqft |
Source: Public Record Report a problem | ||
| 10/30/2024 | Listing removed | $324,990+4.8%$179/sqft |
Source: Stellar MLS #T3327526 Report a problem | ||
| 10/30/2023 | Listing removed | -- |
Source: Stellar MLS #T3327526 Report a problem | ||
| 11/5/2021 | Sold | $310,000-4.6%$170/sqft |
Source: Public Record Report a problem | ||
| 10/1/2021 | Pending sale | $324,990$179/sqft |
Source: Stellar MLS #T3327526 Report a problem | ||
| 9/15/2021 | Price change | $324,990-0.9%$179/sqft |
Source: Stellar MLS #T3327526 Report a problem | ||
| 9/2/2021 | Listed for sale | $327,990+34.6%$180/sqft |
Source: Stellar MLS #T3327526 Report a problem | ||
| 9/18/2020 | Sold | $243,600-1.4%$134/sqft |
Source: Public Record Report a problem | ||
| 8/12/2020 | Pending sale | $247,039$136/sqft |
Source: ADAMS HOMES REALTY #P4908020 Report a problem | ||
| 8/5/2020 | Price change | $247,039+1.2%$136/sqft |
Source: ADAMS HOMES REALTY #P4908020 Report a problem | ||
| 7/24/2020 | Pending sale | $244,039$134/sqft |
Source: ADAMS HOMES REALTY #P4908020 Report a problem | ||
| 7/21/2020 | Price change | $244,039-0.3%$134/sqft |
Source: ADAMS HOMES REALTY #P4908020 Report a problem | ||
| 7/17/2020 | Price change | $244,740+1.2%$134/sqft |
Source: ADAMS HOMES REALTY #P4908020 Report a problem | ||
| 5/28/2020 | Pending sale | $241,740$133/sqft |
Source: ADAMS HOMES REALTY #P4908020 Report a problem | ||
| 2/10/2020 | Price change | $241,740+1.3%$133/sqft |
Source: ADAMS HOMES REALTY #P4908020 Report a problem | ||
| 1/6/2020 | Price change | $238,740+1.3%$131/sqft |
Source: ADAMS HOMES REALTY #P4908020 Report a problem | ||
| 10/8/2019 | Listed for sale | $235,740$130/sqft |
Source: ADAMS HOMES REALTY #P4908020 Report a problem | ||
Public tax history
| Year | Property taxes | Tax assessment |
|---|---|---|
| 2025 | $4,295 -2.5% | $264,567 -0.8% |
| 2024 | $4,403 +1.8% | $266,677 +2.7% |
| 2023 | $4,326 +7.6% | $259,782 +6.5% |
| 2022 | $4,022 +34.3% | $243,927 +29.1% |
| 2021 | $2,993 +325.5% | $188,935 +455.7% |
| 2020 | $703 -2% | $34,000 |
| 2019 | $718 -73% | $34,000 +6.3% |
| 2018 | $2,662 | $32,000 |
Find assessor info on the county website
Monthly payment
Est. payment
Payment breakdown
Explore the cost of this home by adjusting the details. Changes won't be saved.Climate risks
Neighborhood: 33844
Nearby schools
Schools provided by the listing agent
- Elementary: Horizons Elementary
- Middle: Boone Middle
- High: Ridge Community Senior High
Source: Stellar MLS. This data may not be complete. We recommend contacting the local school district to confirm school assignments for this home.
- $277,1003 bd2 ba1.5k sqft814 Landmark Hills Dr, Haines City, FL 33844Off Market
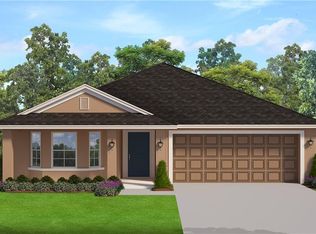
- $302,7004 bd2 ba1.8k sqft822 Landmark Hills Dr, Haines City, FL 33844Off Market
- $311,0003 bd2 ba1.9k sqft810 Landmark Hills Dr, Haines City, FL 33844Off Market
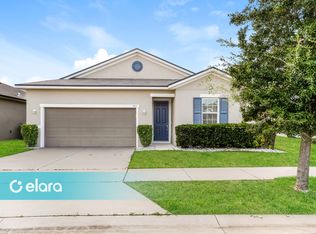
- $312,6004 bd2 ba1.9k sqft913 Fallon Hills Dr, Haines City, FL 33844Off Market
Similar homes
- $345,0004 bd2 ba1.6k sqft475 MONTICELLI DRIVE, HAINES CITY, FL 33844For Sale

 MLS ID #O6433615, Uriel Ruiz, RUIZ REAL ESTATE LLC. Stellar MLS
 - $306,9004 bd2 ba1.8k sqft284 CITRUS POINTE DRIVE, HAINES CITY, FL 33844For Sale
 MLS ID #O6425707, Sean McCartney, PRISTINE FLORIDA PROPERTIES LLC. Stellar MLS
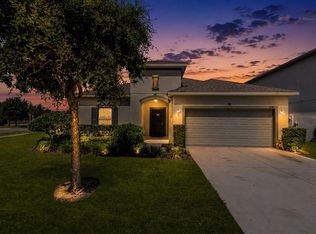
 - $319,9004 bd2 ba1.8k sqft3040 SANDERLING STREET, HAINES CITY, FL 33844For Sale
 MLS ID #P4938745, Stacey Towns Friend, STACEY TOWNS REALTY LLC. Stellar MLS
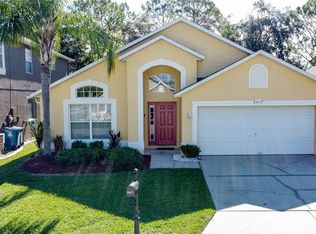
 - $359,9994 bd2 ba1.9k sqft2817 KOKOMO LOOP, HAINES CITY, FL 33844For Sale
 MLS ID #S5156215, Nikki Ansons, COLDWELL BANKER REALTY. Stellar MLS
 - $350,0004 bd2 ba1.9k sqft4123 RUBY RUN, HAINES CITY, FL 33844For SaleMLS ID #O6419317, Susan Rinaldi, VIVA ORLANDO REALTY INC.. Stellar MLS
- $310,0004 bd2 ba1.6k sqft4098 RUBY RUN, HAINES CITY, FL 33844For SaleMLS ID #S5142723, Gioconda Arevalo, LPT REALTY, LLC. Stellar MLS
- $300,0004 bd2 ba1.7k sqft243 SANDESTIN DRIVE, HAINES CITY, FL 33844For SaleMLS ID #S5149209, Rafael Ortiz Pena, KELLER WILLIAMS LEGACY REALTY. Stellar MLS
- $340,0004 bd2 ba1.8k sqft829 SHEEN CIRCLE, HAINES CITY, FL 33844For SaleMLS ID #S5155468, Andrice Julien, PREMIUM PROPERTIES R.E SERVICE. Stellar MLS
- $325,0003 bd2 ba2k sqft243 MILESTONE DRIVE, HAINES CITY, FL 33844For SaleMLS ID #TB8536434, Michael Eddings, MARK SPAIN REAL ESTATE. Stellar MLS
- $320,0003 bd2 ba1.7k sqft236 DENALI STREET, HAINES CITY, FL 33844For SaleMLS ID #O6428177, Ryan Solberg, MAXLIFE REALTY LLC. Stellar MLS
- $299,9994 bd2 ba1.9k sqft172 TANAGER STREET, HAINES CITY, FL 33844For SaleMLS ID #G5112464, Lonnel Layman, IAD REAL ESTATE. Stellar MLS
- $325,0004 bd3 ba1.9k sqft3122 MONTSERRAT WAY, HAINES CITY, FL 33844For SaleMLS ID #S5154828, Nikki Ansons, COLDWELL BANKER REALTY. Stellar MLS
- $324,9903 bd2 ba1.7k sqft1036 KOBUK STREET, HAINES CITY, FL 33844For SaleMLS ID #TB8527593, Virginia Bracho Castro, EXP REALTY LLC. Stellar MLS
- $314,0003 bd2 ba1.5k sqft9016 Orange Blossom Loop, Haines City, FL 33844For Sale
 MLS ID #1225529, Lori Lamb, Keller Williams Realty Florida Partners. DBAMLS
 - $339,9904 bd2 ba1.7k sqft120 CAPTAIN HOOK WAY, DAVENPORT, FL 33837For SaleMLS ID #O6436011, Rocki Sanchez, MAINFRAME REAL ESTATE. Stellar MLS
- $310,0004 bd2 ba1.9k sqft1090 WOODLARK DRIVE, HAINES CITY, FL 33844For SaleMLS ID #O6394445, Newton Hieda, PA, SUMMERHILL REALTY GROUP LLC. Stellar MLS
- $379,9004 bd3 ba2k sqft1259 LASSEN STREET, HAINES CITY, FL 33844For SaleMLS ID #TB8507280, Freddy Escobar, LPT REALTY, LLC. Stellar MLS
- $379,9004 bd2 ba1.8k sqft125 DENALI STREET, HAINES CITY, FL 33844For SaleMLS ID #L4964277, Diana Lassel, GOLDSMITH PROPERTY SOLUTIONS. Stellar MLS
