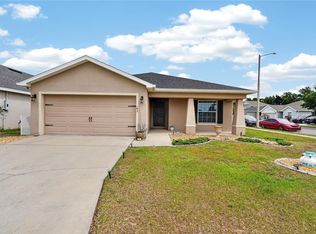
Welcome to the beautiful community of Highland Meadows with a community pool! This stunning property is conveniently located in the heart of Central Florida in the growing town of Haines City, Florida. This freshly painted four-bedroom, two-bath home offers comfort, space, and style from the moment you walk through the door. As you enter the foyer, you’ll immediately notice the open floor plan designed for modern living and entertaining. The kitchen features plenty of cabinet space, gorgeous granite countertops, and overlooks the spacious dining and living areas, creating the perfect setting for family gatherings and everyday living. Large sliding glass doors lead out to a cozy back porch, ideal for relaxing and enjoying the Florida lifestyle .The spacious master suite includes a large walk-in closet, dual sinks with granite countertops, and a walk-in shower. All bedrooms are generously sized and include walk-in closets for plenty of storage space. The laundry room is also oversized and comes complete with a washer and dryer for added convenience.Irrigation system to water your beautiful yard . Location is everything, and this home truly delivers. You’ll be close to major highways and just a short drive from Central Florida’s world-famous attractions, including Disney World, Universal Studios, SeaWorld, Busch Gardens, Legoland, and much more. Plus, no matter which direction you travel, you’re within approximately two hours of Florida’s beautiful beaches. Whether you’re looking for a permanent residence, a vacation getaway, or an investment opportunity, this home is ready to welcome you. Come see everything this amazing property has to offer!
For sale
Price cut: $5K (7/21)
$319,900
3040 Sanderling St, Davenport, FL 33844
4beds
1,876sqft
:
Get pre-qualified$2,129/mo
Single Family Residence
Built in 2019
5,706 Square Feet Lot
$-- Zestimate®
$171/sqft
$12/mo HOA
What's special
Four-bedroom two-bath homeFreshly paintedGorgeous granite countertopsSpacious master suiteCommunity pool
- 68 days |
- 427 |
- 38 |
Zillow last checked:
Listing updated:
Listed by:
Stacey Towns Friend 863-557-3034,
STACEY TOWNS REALTY LLC 863-422-1585,
Austin Towns 863-221-2586,
STACEY TOWNS REALTY LLC
Source: Stellar MLS,MLS#: P4938745 Originating MLS: East Polk
Originating MLS: East Polk
Facts & features
Interior
Bedrooms & bathrooms
- Bedrooms: 4
- Bathrooms: 2
- Full bathrooms: 2
Primary bedroom
- Features: Walk-In Closet(s)
- Level: First
- Area: 195 Square Feet
- Dimensions: 15x13
Bedroom 2
- Features: Walk-In Closet(s)
- Level: First
- Area: 121 Square Feet
- Dimensions: 11x11
Bedroom 3
- Features: Walk-In Closet(s)
- Level: First
- Area: 121 Square Feet
- Dimensions: 11x11
Bedroom 4
- Features: Walk-In Closet(s)
- Level: First
- Area: 120 Square Feet
- Dimensions: 12x10
Balcony porch lanai
- Level: First
- Area: 400 Square Feet
- Dimensions: 40x10
Dining room
- Level: First
- Area: 100 Square Feet
- Dimensions: 10x10
Kitchen
- Level: First
- Area: 117 Square Feet
- Dimensions: 9x13
Laundry
- Level: First
- Area: 36 Square Feet
- Dimensions: 6x6
Living room
- Level: First
- Area: 285 Square Feet
- Dimensions: 15x19
Heating
- Central
Cooling
- Central Air
Appliances
- Included: Dishwasher, Dryer, Range, Refrigerator, Washer
- Laundry: Inside
Features
- Cathedral Ceiling(s), Ceiling Fan(s), Eating Space In Kitchen, High Ceilings, Kitchen/Family Room Combo, L Dining, Open Floorplan
- Flooring: Carpet, Tile
- Doors: Sliding Doors
- Has fireplace: No
Interior area
- Total structure area: 2,748
- Total interior livable area: 1,876 sqft
Video & virtual tour
Property
Parking
- Total spaces: 2
- Parking features: Garage - Attached
- Attached garage spaces: 2
Features
- Levels: One
- Stories: 1
Lot
- Size: 5,706 Square Feet
- Features: Corner Lot
Details
- Parcel number: 272709729507001970
- Special conditions: None
Construction
Type & style
- Home type: SingleFamily
- Property subtype: Single Family Residence
Materials
- Stucco
- Foundation: Slab
- Roof: Shingle
Condition
- New construction: No
- Year built: 2019
Utilities & green energy
- Sewer: Public Sewer
- Water: Public
- Utilities for property: BB/HS Internet Available
Community & HOA
Community
- Features: Deed Restrictions, Sidewalks
- Pet fee: $0 monthly
- Subdivision: HIGHLAND MEADOWS PH 3
HOA
- Has HOA: Yes
- Amenities included: Pool
- HOA fee: $12 monthly
- HOA name: GARRISON PROPERTY MANAGEMENT
- HOA phone: 863-439-6550
Location
- Region: Davenport
Financial & listing details
- Price per square foot: $171/sqft
- Tax assessed value: $290,825
- Annual tax amount: $7,483
- Date on market: 5/17/2026
- Cumulative days on market: 60 days
- Listing terms: Cash,Conventional,FHA
- Ownership: Fee Simple
- Total actual rent: 0
- Road surface type: Paved
Estimated market value
Not available
Estimated sales range
Not available
Not available
Price history
| Date | Event | Price |
|---|---|---|
| 7/21/2026 | Price change | $319,900-1.5%$171/sqft |
Source:  Stellar MLS #P4938745 Report a problem Stellar MLS #P4938745 Report a problem | ||
| 6/30/2026 | Listed for sale | $324,900$173/sqft |
Source: Stellar MLS #P4938745 Report a problem | ||
| 6/23/2026 | Pending sale | $324,900$173/sqft |
Source: Stellar MLS #P4938745 Report a problem | ||
| 6/9/2026 | Price change | $324,900-1.5%$173/sqft |
Source: Stellar MLS #P4938745 Report a problem | ||
| 5/17/2026 | Listed for sale | $329,900+1434.4%$176/sqft |
Source: Stellar MLS #P4938745 Report a problem | ||
| 3/17/2026 | Sold | $21,500-90.7%$11/sqft |
Source: Public Record Report a problem | ||
| 3/1/2019 | Sold | $230,000$123/sqft |
Source: Public Record Report a problem | ||
Public tax history
| Year | Property taxes | Tax assessment |
|---|---|---|
| 2025 | $5,630 +58.7% | $290,825 +28.5% |
| 2024 | $3,547 +2.8% | $226,280 +3% |
| 2023 | $3,452 +1.7% | $219,689 +3% |
| 2022 | $3,394 +0.9% | $213,290 +3% |
| 2021 | $3,363 +1.1% | $207,078 +1.4% |
| 2020 | $3,325 +339.4% | $204,219 +467.3% |
| 2019 | $757 -69.5% | $36,000 +5.9% |
| 2018 | $2,485 +4.6% | $34,000 +13.3% |
| 2017 | $2,376 +3607% | $30,000 +902.3% |
| 2016 | $64 | $2,993 |
Find assessor info on the county website
Monthly payment
Est. payment
Payment breakdown
Explore the cost of this home by adjusting the details. Changes won't be saved.Climate risks
Neighborhood: 33844
Nearby schools
GreatSchools rating
- 3/10DAVENPORT ELEMENTARY-0925Grades: PK-5Distance: 1.4 mi
- 3/10Shelley S. Boone Middle SchoolGrades: 6-8Distance: 2.9 mi
- 2/10Ridge Community High SchoolGrades: 9-12Distance: 0.8 mi

- $358,0004 bd3 ba2.5k sqft3030 Sanderling St, Davenport, FL 33844Off Market
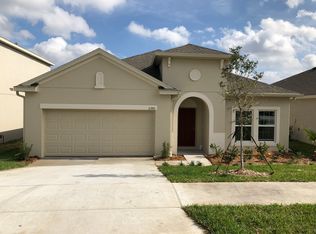
- $318,7004 bd2 ba2k sqft2390 Sanderling St, Haines City, FL 33844Off Market
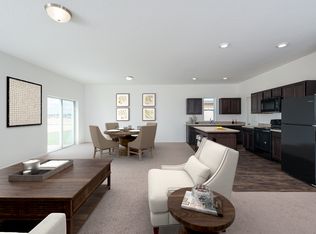
- $282,1003 bd2 ba1.6k sqft351 Eaglecrest Dr, Haines City, FL 33844Off Market
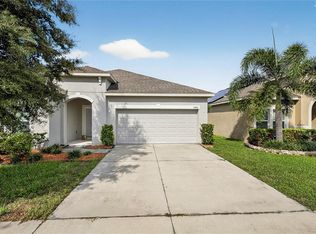
- $279,0003 bd2 ba1.4k sqft3020 Sanderling St, Davenport, FL 33844Sold
- $326,5004 bd2 ba2k sqft3010 Sanderling St, Davenport, FL 33844Off Market
- $322,9004 bd2 ba1.8k sqft3091 Sanderling St, Davenport, FL 33844Off Market
- $322,3004 bd2 ba1.8k sqft3081 Sanderling St, Davenport, FL 33844Off Market
- $286,6003 bd2 ba1.5k sqft3051 Sanderling St, Davenport, FL 33844Off Market
A local agent can set up tours, give advice and negotiate with sellers.
Similar homes
- $335,0004 bd2 ba1.7k sqft1032 Zion Dr, Haines City, FL 33844For Sale

 MLS ID #S5154038, Jackie Guelde, JACKIE GUELDE REALTY INC.. Stellar MLS
 - $307,5004 bd2 ba1.8k sqft284 Citrus Pointe Dr, Haines City, FL 33844For Sale
 MLS ID #O6425707, Sean McCartney, PRISTINE FLORIDA PROPERTIES LLC. Stellar MLS
 - $310,0004 bd2 ba1.7k sqft243 Sandestin Dr, Haines City, FL 33844For Sale
 MLS ID #S5149209, Rafael Ortiz Pena, KELLER WILLIAMS LEGACY REALTY. Stellar MLS
 - $328,9004 bd2 ba1.8k sqft818 Landmark Hills Dr, Haines City, FL 33844For Sale
 MLS ID #S5148168, Lillian Diaz, HOMETRUST REALTY GROUP. Stellar MLS
 - $310,0004 bd2 ba1.9k sqft1090 Woodlark Dr, Haines City, FL 33844For SaleMLS ID #O6394445, Newton Hieda, PA, SUMMERHILL REALTY GROUP LLC. Stellar MLS
- $329,0003 bd2 ba1.4k sqft4031 Ruby Run, Haines City, FL 33844For SaleMLS ID #O6427562, Steven Koleno, BEYCOME OF FLORIDA LLC. Stellar MLS
- $319,0003 bd2 ba1.5k sqft9016 Orange Blossom Loop, Haines City, FL 33844For Sale
 MLS ID #1225529, Lori Lamb, Keller Williams Realty Florida Partners. DBAMLS
 - $310,0004 bd2 ba1.6k sqft4098 Ruby Run, Haines City, FL 33844For SaleMLS ID #S5142723, Gioconda Arevalo, LPT REALTY, LLC. Stellar MLS
- $329,0004 bd2 ba1.9k sqft188 Tanager St, Haines City, FL 33844For SaleMLS ID #S5145163, Mora Perez, NONA LEGACY POWERED BY LA ROSA. Stellar MLS
- $330,0004 bd2 ba1.7k sqft625 Disa Dr, Davenport, FL 33837For SaleMLS ID #P4939376, Anthony Medina, KELLER WILLIAMS REALTY SMART 1. Stellar MLS
- $327,9004 bd2 ba1.6k sqft490 Disa Dr, Davenport, FL 33837For SaleMLS ID #S5154194, Desiree Carlson, RE/MAX HERITAGE PROFESSIONALS. Stellar MLS
- $315,0003 bd2 ba1.5k sqft914 Fallon Hills Dr, Haines City, FL 33844For SaleMLS ID #S5145548, Alfonso Rangel, VALSTAR REALTY LLC. Stellar MLS
- $299,9903 bd2 ba1.8k sqft346 Eaglecrest Dr, Haines City, FL 33844For SaleMLS ID #G5111373, Sara Barlow, SOUTHERN STYLE MANAGEMENT. Stellar MLS
- $346,5004 bd2 ba1.9k sqft906 Fallon Hills Dr, Haines City, FL 33844For SaleMLS ID #S5142007, Diego Villalba Hidalgo, DECONOVA INTERNATIONAL GROUP. Stellar MLS
- $295,0003 bd2 ba1.5k sqft4363 Swan St, Haines City, FL 33844For SaleMLS ID #S5150196, William Benitez, AXEN REALTY, LLC. Stellar MLS
- $350,0004 bd2 ba1.9k sqft4123 Ruby Run, Haines City, FL 33844For SaleMLS ID #O6419317, Susan Rinaldi, VIVA ORLANDO REALTY INC.. Stellar MLS
- $309,9003 bd2 ba1.7k sqft8017 Page Ct, Haines City, FL 33844For SaleMLS ID #O6383303, Mayra Estrella, LA ROSA REALTY CENTRAL FLORIDA LLC. Stellar MLS
- $305,0003 bd2 ba1.3k sqft1531 Woodlark Dr, Davenport, FL 33844For SaleMLS ID #O6394580, Gladis Arroyave, LA ROSA REALTY CENTRAL FLORIDA LLC. Stellar MLS
- $--4 bd3 ba1.8k sqft174 Minniehaha Cir, Haines City, FL 33844AuctionServiceLink Auction
- $303,0003 bd2 ba1.3k sqft125 Tanager St, Haines City, FL 33844For SaleMLS ID #O6422480, Maribell Cruz, LPT REALTY, LLC. Stellar MLS
