Beautiful open concept home with a huge covered porch. Start your new history on this well located home home close to all highways, shopping and amusement parks. This is 3 beds, 2 baths and double car garage. This community has the fortune of being detailed in keeping the grass, side walks and greenery gardens. 5 minutes to Hwy 27 & 17-92.
Sold for $279,000
$279,000
3020 SANDERLING STREET, HAINES CITY, FL 33844
3beds
1,481sqft
Single Family Residence
Built in 2019
5,785 Square Feet Lot
$275,500 Zestimate®
$188/sqft
$2,051 Estimated rent
Home value
$275,500
$251,000 - $303,000
$2,051/mo
Zestimate® history
Owner options
List your home for rent
$2,051/mo
Rent Zestimate®
Find your next renter with Zillow Rental Manager. Plus, with online applications, you can quickly screen prospective tenants – for free.
$2,051/mo
Rent Zestimate®
Refinance and save
$1,851/mo
Est. payment
Refinancing to a lower rate could help reduce your monthly payments and save thousands over the life of the loan.
$1,851/mo
Est. payment
Explore your selling options
Work with a Zillow partner agent
Leverage their expertise and Zillow's premium Showcase listings to get your home seen by more buyers.
Get startedList with your own agent
Get your home in front of millions of buyers by listing it on Zillow.
Learn how to do itSell it yourself
Take full control of how buyers see your home on Zillow by listing For Sale by Owner (FSBO).
List your homeWhat's special
Double car garageHuge covered porchOpen concept
Zillow last checked:
Listing updated:
Listed by:
Sylvia Soto 407-709-5569,
THE RENTAL & SALES GALLERY LLC 407-709-5569
Bought with:
Andrea Carabali, 3264895
KELLER WILLIAMS ADVANTAGE III
Source: Stellar MLS,MLS#: S5131057 Originating MLS: Osceola
Originating MLS: Osceola
Facts & features
Interior
Bedrooms & bathrooms
- Bedrooms: 3
- Bathrooms: 2
- Full bathrooms: 2
Primary bedroom
- Features: Built-in Closet
- Level: First
- Area: 182 Square Feet
- Dimensions: 14x13
Bedroom 2
- Features: Built-in Closet
- Level: First
- Area: 110 Square Feet
- Dimensions: 11x10
Bedroom 3
- Features: Built-in Closet
- Level: First
- Area: 110 Square Feet
- Dimensions: 11x10
Dining room
- Level: First
- Area: 130 Square Feet
- Dimensions: 13x10
Kitchen
- Level: First
- Area: 100 Square Feet
- Dimensions: 10x10
Living room
- Level: First
- Area: 255 Square Feet
- Dimensions: 17x15
Heating
- Central
Cooling
- Central Air
Appliances
- Included: Dishwasher, Disposal, Microwave, Range, Refrigerator
- Laundry: Inside, Laundry Room
Features
- Eating Space In Kitchen, High Ceilings, Living Room/Dining Room Combo, Open Floorplan, Primary Bedroom Main Floor, Split Bedroom, Thermostat, Walk-In Closet(s)
- Flooring: Carpet, Ceramic Tile, Tile
- Doors: Sliding Doors
- Windows: Blinds, ENERGY STAR Qualified Windows
- Has fireplace: No
Interior area
- Total structure area: 2,180
- Total interior livable area: 1,481 sqft
Property
Parking
- Total spaces: 2
- Parking features: Garage - Attached
- Attached garage spaces: 2
Features
- Levels: One
- Stories: 1
- Exterior features: Irrigation System, Sidewalk
Lot
- Size: 5,785 Square Feet
Details
- Parcel number: 272709729507001950
- Special conditions: None
Construction
Type & style
- Home type: SingleFamily
- Property subtype: Single Family Residence
Materials
- Block
- Foundation: Block, Slab
- Roof: Shingle
Condition
- Completed
- New construction: No
- Year built: 2019
Utilities & green energy
- Sewer: Public Sewer
- Water: None
- Utilities for property: Cable Available, Public, Sewer Available, Sprinkler Meter, Street Lights, Underground Utilities
Community & HOA
Community
- Features: Community Mailbox, Deed Restrictions
- Security: Smoke Detector(s)
- Pet fee: $0 monthly
- Subdivision: HIGHLAND MEADOWS PH 3
HOA
- Has HOA: Yes
- Amenities included: Other
- Services included: Manager
- HOA name: CLA
Location
- Region: Davenport
Financial & listing details
- Price per square foot: $188/sqft
- Tax assessed value: $259,668
- Annual tax amount: $6,396
- Date on market: 7/16/2025
- Cumulative days on market: 92 days
- Listing terms: Cash,Conventional,FHA,VA Loan
- Ownership: Fee Simple
- Total actual rent: 0
- Road surface type: Asphalt
Price history
| Date | Event | Price |
|---|---|---|
| 11/25/2025 | Sold | $279,000-2.4%$188/sqft |
Source:  Stellar MLS #S5131057 Report a problem Stellar MLS #S5131057 Report a problem | ||
| 10/23/2025 | Pending sale | $285,900$193/sqft |
Source: Stellar MLS #S5131057 Report a problem | ||
| 9/29/2025 | Price change | $285,900-1.7%$193/sqft |
Source: Stellar MLS #S5131057 Report a problem | ||
| 9/13/2025 | Price change | $290,900-4.6%$196/sqft |
Source: Stellar MLS #S5131057 Report a problem | ||
| 8/11/2025 | Price change | $304,900-1.6%$206/sqft |
Source: Stellar MLS #S5131057 Report a problem | ||
| 7/16/2025 | Listed for sale | $309,900+6.9%$209/sqft |
Source: Stellar MLS #S5131057 Report a problem | ||
| 7/29/2024 | Listing removed | -- |
Source: Stellar MLS #S5101863 Report a problem | ||
| 7/11/2024 | Price change | $289,900-6.8%$196/sqft |
Source: Stellar MLS #S5101863 Report a problem | ||
| 5/21/2024 | Price change | $310,900-2.8%$210/sqft |
Source: Stellar MLS #S5101863 Report a problem | ||
| 3/26/2024 | Listed for sale | $319,900+58%$216/sqft |
Source: Stellar MLS #S5101863 Report a problem | ||
| 1/31/2019 | Sold | $202,500$137/sqft |
Source: Public Record Report a problem | ||
Public tax history
| Year | Property taxes | Tax assessment |
|---|---|---|
| 2025 | $5,027 +1.6% | $259,668 +3.7% |
| 2024 | $4,949 +5.5% | $250,502 +10% |
| 2023 | $4,689 +8.1% | $227,729 +10% |
| 2022 | $4,336 +12.5% | $207,026 +10% |
| 2021 | $3,855 +2.8% | $188,205 +3.4% |
| 2020 | $3,751 +395.7% | $182,092 +405.8% |
| 2019 | $757 -68.8% | $36,000 +5.9% |
| 2018 | $2,425 +2.1% | $34,000 +13.3% |
| 2017 | $2,376 +3607% | $30,000 +902.3% |
| 2016 | $64 | $2,993 |
Find assessor info on the county website
Neighborhood: 33844
Nearby homes
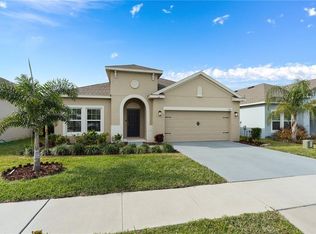
- $326,5004 bd2 ba2k sqft3010 Sanderling St, Davenport, FL 33844Off Market

- $358,0004 bd3 ba2.5k sqft3030 Sanderling St, Davenport, FL 33844Off Market
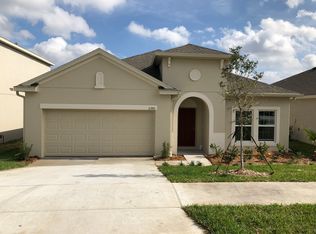
- $319,9004 bd2 ba2k sqft2390 Sanderling St, Haines City, FL 33844Off Market
- $326,7004 bd2 ba1.8k sqft3000 Sanderling St, Davenport, FL 33844Off Market
- $---- bd-- ba-- sqft3000 Sanderling St, Haines City, FL 33844Off Market
- $319,9004 bd2 ba1.8k sqft3040 Sanderling St, Davenport, FL 33844For Sale
- $282,1003 bd2 ba1.6k sqft351 Eaglecrest Dr, Haines City, FL 33844Off Market
- $343,8004 bd2 ba2.5k sqft2990 Sanderling St, Haines City, FL 33844Off Market
Nearby schools
GreatSchools rating
- 3/10DAVENPORT ELEMENTARY-0925Grades: PK-5Distance: 1.4 mi
- 3/10Shelley S. Boone Middle SchoolGrades: 6-8Distance: 3 mi
- 2/10Ridge Community High SchoolGrades: 9-12Distance: 0.8 mi
Get a cash offer in 3 minutes
Find out how much your home could sell for in as little as 3 minutes with a no-obligation cash offer.
Estimated market value
$275,500
Get a cash offer in 3 minutes
Find out how much your home could sell for in as little as 3 minutes with a no-obligation cash offer.
Estimated market value
$275,500
- Florida
- Polk County
- Davenport
- 33844
- 3020 SANDERLING STREET
Nearby cities
Nearby neighborhoods
Nearby zip codes
Other Davenport Topics
