Virtually Staged. Welcome to this beautiful home located in the desirable Highland Meadows community in Haines City. This well-maintained property offers a spacious and functional layout with comfortable living areas, well-sized bedrooms, and a private backyard perfect for relaxing or entertaining. Ideally situated in Central Florida, this home provides convenient access to major highways including US-27 and I-4, making commuting simple and efficient. Just a short drive away, you’ll find world-renowned attractions such as Walt Disney World, Universal Studios, and other popular destinations, making this location perfect for both homeowners and investors. Enjoy being close to shopping centers, restaurants, schools, and everyday conveniences, all while living in a growing area with strong long-term value. Whether you’re looking for your primary residence, a second home, or an investment opportunity, this property offers incredible potential in one of Florida’s most sought-after regions. Schedule your private showing today and take advantage of everything this location brings. Motivated Seller!!
For sale
$310,000
1090 WOODLARK DRIVE, HAINES CITY, FL 33844
4beds
1,924sqft
Single Family Residence
Built in 2016
6,416 Square Feet Lot
$307,700 Zestimate®
$161/sqft
$8/mo HOA
What's special
Well-sized bedroomsSpacious and functional layoutBeautiful home
- 157 days
- 158
- 8
Zillow last checked:
Listing updated:
Listed by:
Newton Hieda, PA 407-963-8083,
SUMMERHILL REALTY GROUP LLC 407-963-8083
Source: Stellar MLS,MLS#: O6394445 Originating MLS: Orlando Regional
Originating MLS: Orlando Regional
Facts & features
Interior
Bedrooms & bathrooms
- Bedrooms: 4
- Bathrooms: 2
- Full bathrooms: 2
Primary bedroom
- Features: Walk-In Closet(s)
- Level: First
Bedroom 2
- Features: Built-in Closet
- Level: First
Bedroom 3
- Features: Built-in Closet
- Level: First
Bedroom 4
- Features: Built-in Closet
- Level: First
Bathroom 1
- Level: First
Bathroom 2
- Level: First
Kitchen
- Level: First
Living room
- Level: First
Heating
- Central
Cooling
- Central Air
Appliances
- Included: Dishwasher, Microwave, Range, Refrigerator
- Laundry: Inside
Features
- Ceiling Fan(s), Walk-In Closet(s)
- Flooring: Carpet, Vinyl
- Doors: Sliding Doors
- Has fireplace: No
Interior area
- Total structure area: 1,924
- Total interior livable area: 1,924 sqft
Video & virtual tour
Property
Parking
- Total spaces: 2
- Parking features: Garage - Attached
- Attached garage spaces: 2
Features
- Levels: One
- Stories: 1
- Patio & porch: Patio
Lot
- Size: 6,416 Square Feet
Details
- Parcel number: 272709729505003000
- Special conditions: None
Construction
Type & style
- Home type: SingleFamily
- Property subtype: Single Family Residence
Materials
- Block
- Foundation: Slab
- Roof: Shingle
Condition
- Completed
- New construction: No
- Year built: 2016
Utilities & green energy
- Sewer: Public Sewer
- Water: Public
- Utilities for property: BB/HS Internet Available, Cable Available, Electricity Connected, Phone Available
Community & HOA
Community
- Pet fee: $0 monthly
- Subdivision: HIGHLAND MDWS PH 2B
HOA
- Has HOA: Yes
- HOA fee: $8 monthly
- HOA name: HIGHLAND MEADOWS PH
- HOA phone: 407-929-1684
Location
- Region: Haines City
Financial & listing details
- Price per square foot: $161/sqft
- Tax assessed value: $266,661
- Annual tax amount: $6,552
- Date on market: 3/28/2026
- Cumulative days on market: 110 days
- Ownership: Fee Simple
- Total actual rent: 21600
- Electric utility on property: Yes
- Road surface type: Paved
Estimated market value
$307,700
$292,000 - $323,000
$2,045/mo
Price history
| Date | Event | Price |
|---|---|---|
| 5/11/2026 | Listing removed | $1,950$1/sqft |
Source: Stellar MLS #O6351768 Report a problem | ||
| 4/20/2026 | Price change | $310,000-6.1%$161/sqft |
Source:  Stellar MLS #O6394445 Report a problem Stellar MLS #O6394445 Report a problem | ||
| 4/13/2026 | Price change | $330,000-5.7%$172/sqft |
Source: Stellar MLS #O6394445 Report a problem | ||
| 3/28/2026 | Listed for sale | $350,000+14.8%$182/sqft |
Source: Stellar MLS #O6394445 Report a problem | ||
| 1/23/2026 | Price change | $1,950-11.4%$1/sqft |
Source: Stellar MLS #O6351768 Report a problem | ||
| 1/20/2026 | Price change | $2,200-8.3%$1/sqft |
Source: Stellar MLS #O6351768 Report a problem | ||
| 10/11/2025 | Listed for rent | $2,400$1/sqft |
Source: Stellar MLS #O6351768 Report a problem | ||
| 7/17/2023 | Sold | $305,000-1.6%$159/sqft |
Source: Public Record Report a problem | ||
| 5/23/2023 | Pending sale | $310,000$161/sqft |
Source: Stellar MLS #O6062944 Report a problem | ||
| 5/10/2023 | Price change | $310,000-7.5%$161/sqft |
Source: Stellar MLS #O6062944 Report a problem | ||
| 2/17/2023 | Price change | $335,000-8.2%$174/sqft |
Source: Stellar MLS #O6062944 Report a problem | ||
| 10/29/2022 | Listed for sale | $365,000+76.4%$190/sqft |
Source: Stellar MLS #O6062944 Report a problem | ||
| 11/4/2016 | Sold | $206,900$108/sqft |
Source: Public Record Report a problem | ||
Public tax history
| Year | Property taxes | Tax assessment |
|---|---|---|
| 2025 | $5,162 -3.9% | $266,661 -3.8% |
| 2024 | $5,371 +88.7% | $277,254 +47% |
| 2023 | $2,846 +1.9% | $188,662 +3% |
| 2022 | $2,793 +1% | $183,167 +3% |
| 2021 | $2,764 +1.2% | $177,832 +1.4% |
| 2020 | $2,731 +1% | $175,377 +2.3% |
| 2019 | $2,705 -31.8% | $171,434 +1.9% |
| 2018 | $3,965 +2.6% | $168,237 +2.1% |
| 2017 | $3,865 +705.9% | $164,777 +635.6% |
| 2016 | $480 +33.5% | $22,400 +35.8% |
| 2015 | $359 | $16,500 |
Find assessor info on the county website
Monthly payment
Est. payment
Payment breakdown
Explore the cost of this home by adjusting the details. Changes won't be saved.Climate risks
Neighborhood: 33844
Nearby schools
Schools provided by the listing agent
- Elementary: Davenport Elem
- Middle: Boone Middle
- High: Ridge Community Senior High
Source: Stellar MLS. This data may not be complete. We recommend contacting the local school district to confirm school assignments for this home.


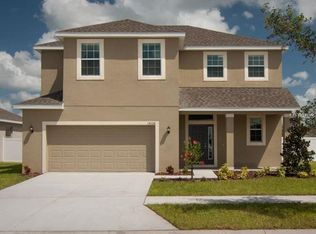

Similar homes
- $285,0004 bd3 ba2k sqft1411 WOODLARK DRIVE, HAINES CITY, FL 33844For Sale
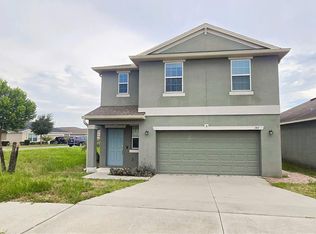
 MLS ID #O6428692, Elizabeth Brito, NORKIS & CO REALTY. Stellar MLS
 - $310,0004 bd2 ba1.6k sqft4098 RUBY RUN, HAINES CITY, FL 33844For Sale
 MLS ID #S5142723, Gioconda Arevalo, LPT REALTY, LLC. Stellar MLS
 - $335,0004 bd2 ba1.9k sqft316 ANDALUSIA LOOP, DAVENPORT, FL 33837For Sale
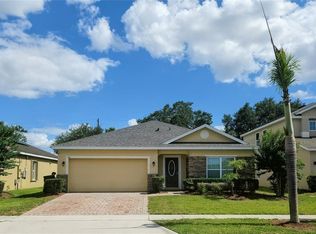 MLS ID #P4938961, Sanda Andrews, GOOD COMPANY REALTY INC.. Stellar MLS
 - $328,9003 bd2 ba1.6k sqft7 LAGO VISTA COURT, DAVENPORT, FL 33837For Sale
 MLS ID #P4938942, Katherine Montana - De Jesus, KELLER WILLIAMS REALTY SMART 1. Stellar MLS
 - $340,0004 bd2 ba1.8k sqft120 PANDA WAY, DAVENPORT, FL 33837For SaleMLS ID #S5156319, Jasmine Acevedo, LPT REALTY, LLC. Stellar MLS
- $297,0003 bd2 ba1.7k sqft173 TRACY CIRCLE, HAINES CITY, FL 33844For SaleMLS ID #O6409699, Jennifer Robles, LPT REALTY, LLC. Stellar MLS
- $299,9003 bd2 ba1.4k sqft495 TAFT DRIVE, DAVENPORT, FL 33837For SaleMLS ID #O6434648, Ruth Castro De Molina, AXEN REALTY, LLC. Stellar MLS
- $315,0003 bd2 ba1.5k sqft263 BRAVE ROAD, DAVENPORT, FL 33837For SaleMLS ID #S5156106, Veronica Gomez Gomez, LLC, EXP REALTY LLC. Stellar MLS
- $389,9004 bd3 ba2.3k sqft1365 YORKDALE ROAD, DAVENPORT, FL 33837For SaleMLS ID #O6437253, Yukey Hoo, U KEY REALTY. Stellar MLS
- $340,0004 bd2 ba1.8k sqft507 SHORT LANE, WINTER HAVEN, FL 33881For SaleMLS ID #O6404950, Anderson Siqueira, Sr, WRA BUSINESS & REAL ESTATE. Stellar MLS
- $299,9903 bd2 ba1.6k sqft1346 DUNBARTON COURT, KISSIMMEE, FL 34758For SaleMLS ID #O6434360, Wilfred Sierra Sosa, PA, RE/MAX PRIME PROPERTIES. Stellar MLS
- $364,9004 bd2 ba1.9k sqft1047 OAK BLUFF DRIVE, DAVENPORT, FL 33837For SaleMLS ID #O6409756, Steven Koleno, BEYCOME OF FLORIDA LLC. Stellar MLS
- $309,9004 bd3 ba2.2k sqft1418 SARASOTA DRIVE, KISSIMMEE, FL 34759For SaleMLS ID #O6325670, Cynthia Weclew, GILLEN & ASSOCIATES. Stellar MLS
- $314,9004 bd2 ba1.8k sqft3132 COUNTRY CLUB CIRCLE, WINTER HAVEN, FL 33881For SaleMLS ID #S5130231, Irma Cruz, FLORIDA REALTY MARKETPLACE. Stellar MLS
- $375,0005 bd3 ba2.6k sqft1116 FOX PATH ROAD, DAVENPORT, FL 33837For SaleMLS ID #C7528162, Glenn Sharp, MARINA PARK REALTY LLC. Stellar MLS
- $298,9004 bd2 ba1.8k sqft(Undisclosed Address), AUBURNDALE, FL 33823For SaleMLS ID #P4938228, Sandy Deardorff, CENTURY 21 MYERS REALTY. Stellar MLS
- $244,9003 bd2 ba1.4k sqft558 JETT LANE, DAVENPORT, FL 33837For SaleMLS ID #TB8539048, Trish Carter, CARTER COMPANY REALTORS. Stellar MLS
- $299,9004 bd3 ba2.2k sqft509 RIDGES DRIVE, DUNDEE, FL 33838For SaleMLS ID #O6387088, Gladis Arroyave, LA ROSA REALTY CENTRAL FLORIDA LLC. Stellar MLS
- $309,9003 bd2 ba2.2k sqft365 JAMES CIRCLE, LAKE ALFRED, FL 33850For SaleMLS ID #O6419214, Steven Koleno, BEYCOME OF FLORIDA LLC. Stellar MLS
- $325,0003 bd2 ba1.8k sqft436 BLOOMFIELD DRIVE, KISSIMMEE, FL 34758For SaleMLS ID #S5144432, Maria Pagan, DEAL MAKERS REALTY TEAM CORP. Stellar MLS
