Under contract-accepting backup offers. Welcome to this beautiful ranch-style floor plan is perfect for making family memories and entertaining. An open kitchen with 42' Premier Cabinets equipped with an island bar opens to dining room onto living room to covered patio with sliding glass doors. Separate laundry room (Premium laminate countertops, Dakota skin nickel exterior door handset, ceiling fans renovated, carpet in bedrooms to reduce carrying sound carpet renovated a year ago, ceramic tile in bathrooms, kitchen and dining room and living room to reduce on soiled perfectly maintenance to enjoy the Florida weather with the Vinyl fenced backyard for privacy, also garage has been converted on 2 rooms or two garages. the house comes with the water softener, Newer Community Features: THE HOME IS ONLY 22 MILES FROM DISNEY! The Ridge at Highland Meadows offers homes from our popular Seasons™ Collection plus an array of exciting resort-style amenities: a pool, cabana, playground, sports fields, walking trails, nearby golf courses and more! Residents enjoy easy access to area beaches, lakes and theme parks, as well as a quick commute via I-4 and shopping at Posner Park Shopping Mall.
Accepting backups
$346,500
906 FALLON HILLS DRIVE, HAINES CITY, FL 33844
4beds
1,936sqft
Single Family Residence
Built in 2018
5,502 Square Feet Lot
$338,600 Zestimate®
$179/sqft
$10/mo HOA
What's special
Island barSeparate laundry roomRanch-style floor planCeiling fansPremium laminate countertops
- 188 days |
- 101 |
- 1 |
Zillow last checked:
Listing updated:
Listed by:
Diego Villalba Hidalgo 407-962-9494,
DECONOVA INTERNATIONAL GROUP 407-574-7804
Source: Stellar MLS,MLS#: S5142007 Originating MLS: Osceola
Originating MLS: Osceola
Facts & features
Interior
Bedrooms & bathrooms
- Bedrooms: 4
- Bathrooms: 2
- Full bathrooms: 2
Rooms
- Room types: Bonus Room
Primary bedroom
- Features: Walk-In Closet(s)
- Level: First
- Area: 196 Square Feet
- Dimensions: 14x14
Bedroom 2
- Features: Built-in Closet
- Level: First
- Area: 100 Square Feet
- Dimensions: 10x10
Bedroom 3
- Features: Built-in Closet
- Level: First
- Area: 100 Square Feet
- Dimensions: 10x10
Bedroom 4
- Features: Built-in Closet
- Level: First
- Area: 100 Square Feet
- Dimensions: 10x10
Dining room
- Level: First
- Area: 91 Square Feet
- Dimensions: 7x13
Great room
- Level: First
- Area: 165 Square Feet
- Dimensions: 11x15
Kitchen
- Level: First
- Area: 100 Square Feet
- Dimensions: 10x10
Heating
- Electric
Cooling
- Central Air, Ductless
Appliances
- Included: Dishwasher, Disposal, Electric Water Heater, Exhaust Fan, Ice Maker, Microwave, Range, Range Hood, Refrigerator
- Laundry: Laundry Room
Features
- Ceiling Fan(s), Living Room/Dining Room Combo, Open Floorplan
- Flooring: Carpet, Ceramic Tile, Laminate
- Windows: Window Treatments
- Has fireplace: No
Interior area
- Total structure area: 2,614
- Total interior livable area: 1,936 sqft
Video & virtual tour
Property
Parking
- Total spaces: 2
- Parking features: Driveway, Garage Door Opener, On Street
- Attached garage spaces: 2
- Has uncovered spaces: Yes
- Details: Garage Dimensions: 24x26
Features
- Levels: One
- Stories: 1
- Patio & porch: Covered
- Exterior features: Lighting, Sidewalk
- Has private pool: Yes
- Pool features: Lighting, Vinyl
- Spa features: Above Ground
- Fencing: Fenced,Vinyl
Lot
- Size: 5,502 Square Feet
- Features: In County, Sidewalk
- Residential vegetation: Mature Landscaping
Details
- Parcel number: 272717741012002310
- Special conditions: None
Construction
Type & style
- Home type: SingleFamily
- Property subtype: Single Family Residence
Materials
- Block
- Foundation: Slab
- Roof: Shingle
Condition
- Completed
- New construction: No
- Year built: 2018
Utilities & green energy
- Sewer: Public Sewer
- Water: None
- Utilities for property: Cable Connected, Electricity Connected, Phone Available, Sewer Connected, Water Connected
Community & HOA
Community
- Features: Playground, Pool, Sidewalks
- Pet fee: $0 monthly
- Subdivision: RIDGE/HLND MEADOWS
HOA
- Has HOA: Yes
- Amenities included: Playground, Pool
- Services included: Pool Maintenance
- HOA fee: $10 monthly
- HOA name: Creative Association Servivces
- HOA phone: 863-293-7400
Location
- Region: Haines City
Financial & listing details
- Price per square foot: $179/sqft
- Tax assessed value: $277,617
- Annual tax amount: $4,940
- Date on market: 2/10/2026
- Cumulative days on market: 178 days
- Listing terms: Cash,Conventional,FHA,VA Loan
- Ownership: Fee Simple
- Total actual rent: 0
- Electric utility on property: Yes
- Road surface type: Paved
Estimated market value
$338,600
$322,000 - $356,000
$2,234/mo
Price history
| Date | Event | Price |
|---|---|---|
| 8/11/2026 | Listed for sale | $346,500$179/sqft |
Source:  Stellar MLS #S5142007 Report a problem Stellar MLS #S5142007 Report a problem | ||
| 7/31/2026 | Contingent | $346,500$179/sqft |
Source: Stellar MLS #S5142007 Report a problem | ||
| 2/11/2026 | Listed for sale | $346,500-4.5%$179/sqft |
Source: Stellar MLS #S5142007 Report a problem | ||
| 7/1/2023 | Listing removed | -- |
Source: Stellar MLS #O6086112 Report a problem | ||
| 3/31/2023 | Listed for sale | $363,000$188/sqft |
Source: Stellar MLS #O6086112 Report a problem | ||
| 3/7/2023 | Pending sale | $363,000$188/sqft |
Source: Stellar MLS #O6086112 Report a problem | ||
| 1/26/2023 | Listed for sale | $363,000+44.6%$188/sqft |
Source: Stellar MLS #O6086112 Report a problem | ||
| 1/20/2021 | Sold | $251,000+1.3%$130/sqft |
Source: Public Record Report a problem | ||
| 8/14/2020 | Pending sale | $247,900$128/sqft |
Source: ERA GRIZZARD REAL ESTATE #O5865697 Report a problem | ||
| 7/15/2020 | Price change | $247,900-1.6%$128/sqft |
Source: ERA GRIZZARD REAL ESTATE #O5865697 Report a problem | ||
| 7/9/2020 | Price change | $251,999-1.9%$130/sqft |
Source: ERA GRIZZARD REAL ESTATE #O5865697 Report a problem | ||
| 6/17/2020 | Price change | $256,900-1.9%$133/sqft |
Source: ERA GRIZZARD REAL ESTATE #O5865697 Report a problem | ||
| 6/4/2020 | Price change | $261,999-1.1%$135/sqft |
Source: ERA GRIZZARD REAL ESTATE #O5865697 Report a problem | ||
| 5/21/2020 | Listed for sale | $265,000+13.8%$137/sqft |
Source: ERA GRIZZARD REAL ESTATE #O5865697 Report a problem | ||
| 9/6/2018 | Sold | $232,932$120/sqft |
Source: Public Record Report a problem | ||
Public tax history
| Year | Property taxes | Tax assessment |
|---|---|---|
| 2025 | $5,399 -1.2% | $277,617 +1.3% |
| 2024 | $5,466 +5.7% | $274,189 +10% |
| 2023 | $5,173 +9.8% | $249,263 +10% |
| 2022 | $4,712 +11.2% | $226,603 +10% |
| 2021 | $4,238 +41.7% | $206,003 +9.9% |
| 2020 | $2,991 +0.9% | $187,372 +2.3% |
| 2019 | $2,963 -40% | $183,159 +472.4% |
| 2018 | $4,940 | $32,000 |
Find assessor info on the county website
Monthly payment
Est. payment
Payment breakdown
Explore the cost of this home by adjusting the details. Changes won't be saved.Climate risks
Neighborhood: 33844
Nearby schools
GreatSchools rating
- 2/10Horizons Elementary SchoolGrades: PK-5Distance: 1.8 mi
- 3/10Shelley S. Boone Middle SchoolGrades: 6-8Distance: 2.8 mi
- 2/10Ridge Community High SchoolGrades: 9-12Distance: 0.7 mi
Schools provided by the listing agent
- Elementary: Horizons Elementary
- Middle: Boone Middle
- High: Ridge Community Senior High
Source: Stellar MLS. This data may not be complete. We recommend contacting the local school district to confirm school assignments for this home.
- $289,3003 bd2 ba1.5k sqft910 Fallon Hills Dr, Haines City, FL 33844Off Market
- $316,8003 bd2 ba1.9k sqft902 Fallon Hills Dr, Haines City, FL 33844Off Market
- $308,9003 bd2 ba1.5k sqft914 Fallon Hills Dr, Haines City, FL 33844Off Market

- $295,0003 bd2 ba1.5k sqft558 Meadow Pointe Dr, Haines City, FL 33844Sold
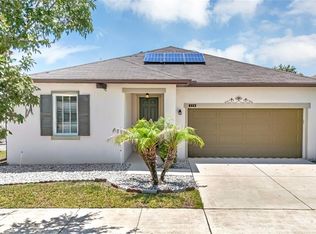
- $336,0003 bd3 ba1.9k sqft562 Meadow Pointe Dr, Haines City, FL 33844Sold
- $314,5004 bd2 ba1.9k sqft554 Meadow Pointe Dr, Haines City, FL 33844Off Market
- $314,9004 bd2 ba1.9k sqft566 Meadow Pointe Dr, Haines City, FL 33844Off Market
- $310,5003 bd2 ba1.9k sqft918 Fallon Hills Dr, Haines City, FL 33844Off Market
A local agent can set up tours, give advice and negotiate with sellers.
Similar homes
- $350,0004 bd2 ba1.9k sqft4123 RUBY RUN, HAINES CITY, FL 33844For Sale

 MLS ID #O6419317, Susan Rinaldi, VIVA ORLANDO REALTY INC.. Stellar MLS
 - $390,0004 bd3 ba1.8k sqft189 MINNIEHAHA CIRCLE, HAINES CITY, FL 33844For Sale
 MLS ID #W7887829, Gregory Anderson, PA, EXP REALTY LLC. Stellar MLS
 - $390,0004 bd3 ba1.8k sqft190 MINNIEHAHA CIRCLE, HAINES CITY, FL 33844For Sale
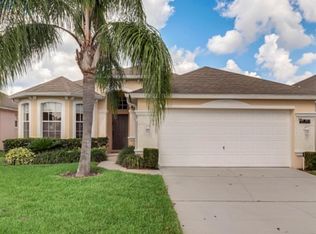 MLS ID #P4936983, Becky Holaway, AAA LUX VILLAS, INC.. Stellar MLS
 - $340,0004 bd2 ba1.7k sqft3473 YARIAN DRIVE, HAINES CITY, FL 33844For Sale
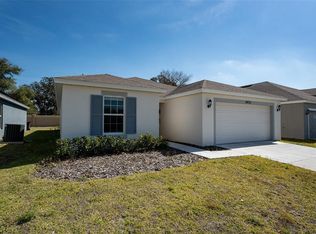 MLS ID #S5152794, Sonia Chacon, AGENT TRUST REALTY CORPORATION. Stellar MLS
 - $379,0004 bd2 ba1.9k sqft1047 OAK BLUFF DRIVE, DAVENPORT, FL 33837New ConstructionMLS ID #O6409756, Steven Koleno, BEYCOME OF FLORIDA LLC. Stellar MLS
- $299,0004 bd2 ba1.8k sqft439 HAMMERSTONE AVENUE, HAINES CITY, FL 33844For SaleMLS ID #O6359567, Paul Quintyne, LPT REALTY, LLC. Stellar MLS
- $329,9904 bd2 ba1.8k sqft476 BOARDWALK AVENUE, HAINES CITY, FL 33844For SaleMLS ID #S5154652, Mariely Rivera, LA ROSA REALTY LLC. Stellar MLS
- $395,0005 bd3 ba2.2k sqft1708 CLUBHOUSE COVE, HAINES CITY, FL 33844For SaleMLS ID #O6415090, Milena Valle, VIVA ORLANDO REALTY INC.. Stellar MLS
- $394,9004 bd5 ba2.5k sqft162 KENNY BOULEVARD, HAINES CITY, FL 33844For SaleMLS ID #S5151124, Catherine Torres, IAD REAL ESTATE. Stellar MLS
- $335,0003 bd2 ba1.5k sqft1540 FLEUR DRIVE, DAVENPORT, FL 33837For SaleMLS ID #O6388614, Nitza Flores, KELLER WILLIAMS REALTY SMART 1. Stellar MLS
- $379,9004 bd2 ba1.9k sqft1932 CHICKASAW BOULEVARD, DAVENPORT, FL 33837For SaleMLS ID #S5153198, Kelvin Diaz, LA ROSA REALTY KISSIMMEE. Stellar MLS
- $300,0004 bd2 ba1.7k sqft1562 LANDON LANE, HAINES CITY, FL 33844New ConstructionMLS ID #O6432693, Jennifer Robles, LPT REALTY, LLC. Stellar MLS
- $302,0003 bd2 ba1.9k sqft(Undisclosed Address), HAINES CITY, FL 33844New ConstructionMLS ID #TB8487190, Stephen Hachey, FLAT FEE MLS REALTY. Stellar MLS
- $375,0004 bd2 ba1.8k sqft1821 NOBLE DRIVE, DAVENPORT, FL 33837For SaleMLS ID #S5153702, Alex Castellanos, REALTY HUB. Stellar MLS
- $350,0004 bd2 ba1.8k sqftTanglewood Preserve, Davenport, FL 33896For Sale
 MLS ID #A11914126, Orlando Jimenez, CasaMagna Realty LLC. MIAMI
 - $300,9004 bd2 ba2.1k sqft441 SILVER PALM DRIVE, HAINES CITY, FL 33844For SaleMLS ID #O6402372, German Uribe, SWEET HOMES REALTY LLC. Stellar MLS
- $359,9004 bd2 ba1.8k sqft891 GALLOWAY STREET, LAKE ALFRED, FL 33850For SaleMLS ID #S5137524, Consuelo Zea, ZEA REALTY & ASSOCIATES. Stellar MLS
- $399,9004 bd3 ba2.7k sqft510 LOBELIA DRIVE, DAVENPORT, FL 33837For SaleMLS ID #O6409101, Irma Aird, WEICHERT REALTORS-HALLMARK PR. Stellar MLS
- $439,9004 bd2 ba2.2k sqft236 BOXWOOD DRIVE, DAVENPORT, FL 33837For SaleMLS ID #O6413795, Eddie Basora PA, MARVIEW INTERNATIONAL REALTY LLC. Stellar MLS
- $360,0004 bd2 ba2.7k sqft4046 DINNER LAKE WAY, LAKE WALES, FL 33859For SaleMLS ID #A4692925, Jeffery Earley, SARASOTA PREMIER PROPERTIES. Stellar MLS
