Beautiful home with 1,486 square feet on one-story including 3 bedrooms, 2 baths, and an open living area. Enjoy an open kitchen with 36" birch cabinets with crown molding, Samsung stainless steel appliances, pantry, and a spacious island, fully open to the dining café and gathering room. The living area, laundry room, and baths include luxury wood vinyl plank flooring, with stain-resistant carpet in the bedrooms. Your owner's suite is complete with a walk-in wardrobe and a private en-suite bath with dual vanities, a tiled shower, and a closeted toilet. Plus, enjoy a covered lanai, 2-car garage, custom-fit window blinds, architectural shingles, energy-efficient insulation and windows. Water filtration system. Community features include a pool and playground. Furnishings and decor do not convey.
For sale
$335,000
1540 FLEUR DRIVE, DAVENPORT, FL 33837
3beds
1,509sqft
Single Family Residence
Built in 2023
5,484 Square Feet Lot
$330,600 Zestimate®
$222/sqft
$16/mo HOA
What's special
Spacious islandCovered lanaiEnergy-efficient insulation and windowsArchitectural shinglesTiled showerCustom-fit window blindsSamsung stainless steel appliances
- 167 days |
- 46 |
- 1 |
Zillow last checked:
Listing updated:
Listed by:
Nitza Flores 407-450-0154,
KELLER WILLIAMS REALTY SMART 1 863-508-3000
Source: Stellar MLS,MLS#: O6388614 Originating MLS: East Polk
Originating MLS: East Polk
Facts & features
Interior
Bedrooms & bathrooms
- Bedrooms: 3
- Bathrooms: 2
- Full bathrooms: 2
Primary bedroom
- Features: Walk-In Closet(s)
- Level: First
- Area: 195 Square Feet
- Dimensions: 13x15
Kitchen
- Level: First
- Area: 143 Square Feet
- Dimensions: 11x13
Living room
- Level: First
- Area: 360 Square Feet
- Dimensions: 18x20
Heating
- Central
Cooling
- Central Air
Appliances
- Included: Dishwasher, Disposal, Electric Water Heater, Microwave, Range, Refrigerator, Water Filtration System
- Laundry: Laundry Room
Features
- Ceiling Fan(s), In Wall Pest System, Open Floorplan, Walk-In Closet(s)
- Flooring: Carpet, Vinyl
- Has fireplace: No
Interior area
- Total structure area: 2,900
- Total interior livable area: 1,509 sqft
Property
Parking
- Total spaces: 2
- Parking features: Garage - Attached
- Attached garage spaces: 2
- Details: Garage Dimensions: 19x20
Features
- Levels: One
- Stories: 1
- Exterior features: Irrigation System
Lot
- Size: 5,484 Square Feet
Details
- Parcel number: 272709729510002440
- Zoning: RFS
- Special conditions: None
Construction
Type & style
- Home type: SingleFamily
- Property subtype: Single Family Residence
Materials
- Block
- Foundation: Slab
- Roof: Shingle
Condition
- New construction: No
- Year built: 2023
Details
- Builder model: Begonia
- Builder name: Highland Homes
Utilities & green energy
- Sewer: Public Sewer
- Water: Public
- Utilities for property: Cable Available, Public
Community & HOA
Community
- Pet fee: $0 monthly
- Subdivision: GENEVA LANDINGS
HOA
- Has HOA: Yes
- HOA fee: $16 monthly
- HOA name: Denise Ambercrombie
Location
- Region: Davenport
Financial & listing details
- Price per square foot: $222/sqft
- Tax assessed value: $253,175
- Annual tax amount: $7,082
- Date on market: 3/9/2026
- Cumulative days on market: 48 days
- Listing terms: Cash,Conventional,FHA,VA Loan
- Ownership: Fee Simple
- Total actual rent: 0
- Road surface type: Paved
Estimated market value
$330,600
$314,000 - $347,000
$2,112/mo
Price history
| Date | Event | Price |
|---|---|---|
| 4/13/2026 | Price change | $335,000+6.3%$222/sqft |
Source:  Stellar MLS #O6388614 Report a problem Stellar MLS #O6388614 Report a problem | ||
| 3/10/2026 | Listed for sale | $315,000-7.6%$209/sqft |
Source: Stellar MLS #O6388614 Report a problem | ||
| 7/24/2025 | Listing removed | $340,848$226/sqft |
Source: Stellar MLS #O6304510 Report a problem | ||
| 5/2/2025 | Listed for sale | $340,848+6.2%$226/sqft |
Source: Stellar MLS #O6304510 Report a problem | ||
| 1/27/2023 | Sold | $321,000+0%$213/sqft |
Source: Public Record Report a problem | ||
| 8/1/2022 | Pending sale | $320,960$213/sqft |
Source: Stellar MLS #L4931374 Report a problem | ||
| 7/13/2022 | Listed for sale | $320,960$213/sqft |
Source: Stellar MLS #L4931374 Report a problem | ||
Public tax history
| Year | Property taxes | Tax assessment |
|---|---|---|
| 2025 | $4,055 -17.1% | $253,175 +0.3% |
| 2024 | $4,889 +482.2% | $252,378 +503.8% |
| 2023 | $840 +10.8% | $41,800 +10% |
| 2022 | $758 | $38,000 |
Find assessor info on the county website
Monthly payment
Est. payment
Payment breakdown
Explore the cost of this home by adjusting the details. Changes won't be saved.Climate risks
Neighborhood: 33837
Getting around
20 / 100
Car-DependentNearby schools
GreatSchools rating
- 3/10DAVENPORT ELEMENTARY-0925Grades: PK-5Distance: 0.8 mi
- 3/10Shelley S. Boone Middle SchoolGrades: 6-8Distance: 3.7 mi
- 2/10Ridge Community High SchoolGrades: 9-12Distance: 1 mi
- $353,6004 bd2 ba2k sqft1536 Fleur Dr, Davenport, FL 33837Off Market
- $315,7003 bd2 ba1.5k sqft1544 Fleur Dr, Davenport, FL 33837Off Market
- $323,3004 bd2 ba1.6k sqft1741 Astrid Rd, Davenport, FL 33837Off Market
- $375,3005 bd2 ba2k sqft2033 Noble Dr, Davenport, FL 33837Off Market
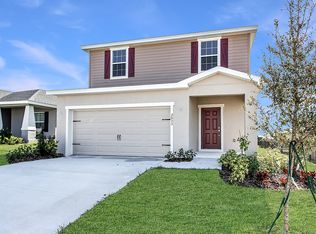
- $356,9004 bd2 ba2k sqft1745 Astrid Rd, Davenport, FL 33837Off Market
- $310,0004 bd2 ba1.6k sqft1552 Fleur Dr, Davenport, FL 33837For Sale
- $314,3003 bd2 ba1.5k sqft1528 Fleur Dr, Davenport, FL 33837Off Market
- $378,5004 bd2 ba2k sqft1537 Fleur Dr, Davenport, FL 33837Sold
A local agent can set up tours, give advice and negotiate with sellers.
Similar homes
- $319,9003 bd2 ba1.5k sqft320 LIBERTY BOULEVARD, DAVENPORT, FL 33837For Sale

 MLS ID #S5155418, Rafael Fernandez, AGENT TRUST REALTY CORPORATION. Stellar MLS
 - $330,0003 bd2 ba1.7k sqft2015 CHICKASAW BOULEVARD, DAVENPORT, FL 33837For Sale
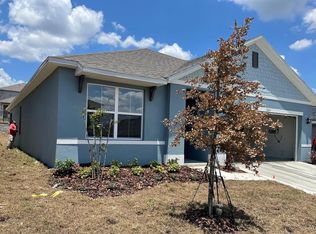 MLS ID #S5138625, Jose Ernesto Rodriguez, LPT REALTY, LLC. Stellar MLS
 - $337,5923 bd2 ba1.8k sqft516 INGLESIDE LANE, HAINES CITY, FL 33844For Sale
 MLS ID #O6436060, Elsa Malave LLC, JOURNEY HOMES REALTY LLC. Stellar MLS
 - $294,9503 bd2 ba1.6k sqft360 BUCHANNAN DRIVE, DAVENPORT, FL 33837For Sale
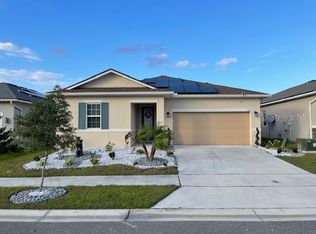 MLS ID #TB8486818, Dustin Nunnelley, REAL BROKER, LLC. Stellar MLS
 - $359,9004 bd3 ba2.2k sqft1055 SUGARWOOD STREET, DAVENPORT, FL 33837For SaleMLS ID #L4963833, Satwant Kaur, INTEGRITY CARE REAL ESTATE LLC. Stellar MLS
- $310,0003 bd2 ba1.6k sqft1396 BERRY LANE, DAVENPORT, FL 33837For SaleMLS ID #S5136280, Oscar Allende Melendez, MY REALTY GROUP, LLC.. Stellar MLS
- $375,0004 bd2 ba1.8k sqft1821 NOBLE DRIVE, DAVENPORT, FL 33837For SaleMLS ID #S5153702, Alex Castellanos, REALTY HUB. Stellar MLS
- $364,9004 bd2 ba1.9k sqft1047 OAK BLUFF DRIVE, DAVENPORT, FL 33837New ConstructionMLS ID #O6409756, Steven Koleno, BEYCOME OF FLORIDA LLC. Stellar MLS
- $379,9004 bd2 ba1.9k sqft1932 CHICKASAW BOULEVARD, DAVENPORT, FL 33837For SaleMLS ID #S5153198, Kelvin Diaz, LA ROSA REALTY KISSIMMEE. Stellar MLS
- $289,9004 bd2 ba1.4k sqft207 HIGH RIDGE DRIVE, DAVENPORT, FL 33837For SaleMLS ID #S5154442, Diego Escobar, AGENT TRUST REALTY CORPORATION. Stellar MLS
- $331,9003 bd3 ba1.8k sqft1141 BLUE JAY DRIVE, DAVENPORT, FL 33837For SaleMLS ID #S5143972, Israel Torres, FLORIDA PROPERTY HOMES. Stellar MLS
- $310,0004 bd2 ba1.6k sqft4098 RUBY RUN, HAINES CITY, FL 33844For SaleMLS ID #S5142723, Gioconda Arevalo, LPT REALTY, LLC. Stellar MLS
- $350,0004 bd2 ba1.9k sqft4123 RUBY RUN, HAINES CITY, FL 33844For SaleMLS ID #O6419317, Susan Rinaldi, VIVA ORLANDO REALTY INC.. Stellar MLS
- $280,0003 bd2 ba1.6k sqft2184 DOE RUN DRIVE, DAVENPORT, FL 33837For SaleMLS ID #S5144997, Luz Garcia Marquez, FLORIDA REALTY INVESTMENTS. Stellar MLS
- $329,9904 bd2 ba1.8k sqft476 BOARDWALK AVENUE, HAINES CITY, FL 33844For SaleMLS ID #S5154652, Mariely Rivera, LA ROSA REALTY LLC. Stellar MLS
- $301,0003 bd2 ba1.4k sqft372 ROOKS LOOP, HAINES CITY, FL 33844For SaleMLS ID #S5150247, Haydee Sosa Gonzalez, LPT REALTY, LLC. Stellar MLS
- $278,7003 bd2 ba1.6k sqft1657 ROSYDALE CIRCLE, DAVENPORT, FL 33837For SaleMLS ID #S5118991, Alex Macherione, LA ROSA REALTY LLC. Stellar MLS
- $340,0004 bd2 ba1.7k sqft3473 YARIAN DRIVE, HAINES CITY, FL 33844For SaleMLS ID #S5152794, Sonia Chacon, AGENT TRUST REALTY CORPORATION. Stellar MLS
- $260,0004 bd2 ba1.8k sqft2175 DOE RUN DRIVE, DAVENPORT, FL 33837For SaleMLS ID #O6412929, Daylet Macias LLC, THE AGENT, INC. Stellar MLS
- $345,0003 bd2 ba1.6k sqft4904 MAINSAIL STREET, HAINES CITY, FL 33844For SaleMLS ID #O6431232, Michelle Barrios, FLORIDA REALTY INVESTMENTS. Stellar MLS
