Welcome to this beautiful open concept home with 3 bedrooms, 2 baths, living room and dining room combo. You will be impressed with the high ceilings, spacious kitchen with walk-in pantry and stainless-steel appliances. The comfortable master bedroom is in the back of the home with amazing view to the backyard. This suite has walk-in closet and bathroom with two sinks, tub with separate shower, privately enclosed toilet area and linen closet. Bedroom with a front facing view ideal for a home office, media room, or playroom. The huge patio and cover - screened lanai space will give you the opportunity to enjoy with your family the excellent weather of Florida. Residents enjoy community amenities including a pool, playground and walking trails. Great Opportunity to join this exquisite area located minutes away from US-27 road for easy access to I-4 highway, restaurants, pharmacies, hospital, medical offices, mall and supermarkets. This exceptional home combines comfort, elegance, and location — the perfect place to call home.
For sale
$295,000
4363 SWAN STREET, HAINES CITY, FL 33844
3beds
1,559sqft
:
Get pre-qualified$1,960/mo
Single Family Residence
Built in 2021
7,192 Square Feet Lot
$290,300 Zestimate®
$189/sqft
$8/mo HOA
What's special
High ceilingsOpen concept homeSpacious kitchenPrivately enclosed toilet areaHuge patioStainless-steel appliancesWalk-in pantry
- 75 days |
- 152 |
- 16 |
Zillow last checked:
Listing updated:
Listed by:
William Benitez 787-630-8560,
AXEN REALTY, LLC 480-399-1218
Source: Stellar MLS,MLS#: S5150196 Originating MLS: Orlando Regional
Originating MLS: Orlando Regional
Facts & features
Interior
Bedrooms & bathrooms
- Bedrooms: 3
- Bathrooms: 2
- Full bathrooms: 2
Primary bedroom
- Features: Walk-In Closet(s)
- Level: First
- Area: 196 Square Feet
- Dimensions: 14x14
Bedroom 2
- Features: Coat Closet
- Level: First
- Area: 120 Square Feet
- Dimensions: 12x10
Bedroom 3
- Features: Coat Closet
- Level: First
- Area: 120 Square Feet
- Dimensions: 12x10
Primary bathroom
- Features: Dual Sinks, Tub with Separate Shower Stall, Water Closet/Priv Toilet
- Level: First
- Area: 100 Square Feet
- Dimensions: 10x10
Dining room
- Level: First
- Area: 126.36 Square Feet
- Dimensions: 11.7x10.8
Kitchen
- Features: Kitchen Island, Pantry
- Level: First
- Area: 159.12 Square Feet
- Dimensions: 11.7x13.6
Living room
- Level: First
- Area: 364 Square Feet
- Dimensions: 14x26
Heating
- Central
Cooling
- Central Air
Appliances
- Included: Dishwasher, Disposal, Microwave, Range
- Laundry: Laundry Room
Features
- Ceiling Fan(s), High Ceilings, Open Floorplan, Walk-In Closet(s)
- Flooring: Carpet, Vinyl
- Doors: Sliding Doors
- Has fireplace: No
- Common walls with other units/homes: Corner Unit
Interior area
- Total structure area: 2,223
- Total interior livable area: 1,559 sqft
Property
Parking
- Total spaces: 2
- Parking features: Garage - Attached
- Attached garage spaces: 2
Features
- Levels: One
- Stories: 1
- Exterior features: Balcony
Lot
- Size: 7,192 Square Feet
- Features: Corner Lot
Details
- Parcel number: 272716740508000010
- Special conditions: None
Construction
Type & style
- Home type: SingleFamily
- Property subtype: Single Family Residence
Materials
- Block, Stucco
- Foundation: Slab
- Roof: Shingle
Condition
- New construction: No
- Year built: 2021
Utilities & green energy
- Sewer: Public Sewer
- Water: Public
- Utilities for property: Public
Community & HOA
Community
- Features: Clubhouse, Playground, Pool, Sidewalks
- Pet fee: $0 monthly
- Subdivision: HIGHLAND MDWS PH 7
HOA
- Has HOA: Yes
- Services included: Community Pool, Pool Maintenance
- HOA fee: $8 monthly
- HOA name: Highland Community Management
- HOA phone: 813-565-4663
Location
- Region: Haines City
Financial & listing details
- Price per square foot: $189/sqft
- Tax assessed value: $250,948
- Annual tax amount: $4,261
- Date on market: 5/19/2026
- Cumulative days on market: 76 days
- Listing terms: Cash,Conventional,FHA,VA Loan
- Ownership: Fee Simple
- Total actual rent: 0
- Road surface type: Paved
Estimated market value
$290,300
$276,000 - $305,000
$2,086/mo
Price history
| Date | Event | Price |
|---|---|---|
| 5/20/2026 | Listed for sale | $295,000$189/sqft |
Source:  Stellar MLS #S5150196 Report a problem Stellar MLS #S5150196 Report a problem | ||
Public tax history
| Year | Property taxes | Tax assessment |
|---|---|---|
| 2025 | $4,030 -4.7% | $250,948 -2.7% |
| 2024 | $4,230 -15.6% | $257,869 +3.3% |
| 2023 | $5,011 +10.3% | $249,539 +10% |
| 2022 | $4,543 +496.9% | $226,854 +513.1% |
| 2021 | $761 +294% | $37,000 +296.2% |
| 2020 | $193 | $9,338 |
Find assessor info on the county website
Monthly payment
Est. payment
Payment breakdown
Explore the cost of this home by adjusting the details. Changes won't be saved.Climate risks
Neighborhood: 33844
Nearby schools
GreatSchools rating
- 3/10DAVENPORT ELEMENTARY-0925Grades: PK-5Distance: 1.9 mi
- 3/10Shelley S. Boone Middle SchoolGrades: 6-8Distance: 2.7 mi
- 2/10Ridge Community High SchoolGrades: 9-12Distance: 0.9 mi
- $282,5003 bd2 ba1.5k sqft4359 Swan St, Haines City, FL 33844Off Market
- $288,2004 bd2 ba1.6k sqft4355 Swan St, Haines City, FL 33844Off Market
- $315,0003 bd2 ba1.5k sqft4114 Ruby Run, Haines City, FL 33844Sold
- $287,5003 bd2 ba1.5k sqft4351 Swan St, Haines City, FL 33844Off Market
- $299,1004 bd2 ba1.6k sqft4358 Swan St, Haines City, FL 33844Off Market
- $299,0003 bd2 ba1.5k sqft4127 Ruby Run, Haines City, FL 33844Sold
- $350,0004 bd2 ba1.9k sqft4123 Ruby Run, Haines City, FL 33844For Sale
- $322,9004 bd2 ba1.8k sqft4110 Ruby Run, Haines City, FL 33844Off Market
A local agent can set up tours, give advice and negotiate with sellers.
Similar homes
- $287,5004 bd3 ba1.9k sqft147 MINNIEHAHA CIRCLE, HAINES CITY, FL 33844For Sale
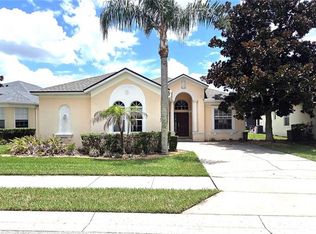
 MLS ID #L4963744, Pat Pearson, VIEWPOINT VALUE REALTY. Stellar MLS
 - $299,9994 bd2 ba1.9k sqft172 TANAGER STREET, HAINES CITY, FL 33844For Sale
 MLS ID #G5112464, Lonnel Layman, IAD REAL ESTATE. Stellar MLS
 - $275,0003 bd2 ba1.3k sqft1321 WOODLARK DRIVE, HAINES CITY, FL 33844For Sale
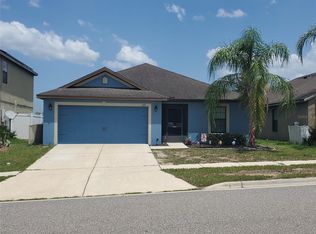 MLS ID #S5154284, Melanie Shenosky, COLDWELL BANKER REALTY. Stellar MLS
 - $299,9903 bd2 ba1.8k sqft346 EAGLECREST DRIVE, HAINES CITY, FL 33844For Sale
 MLS ID #G5111373, Sara Barlow, SOUTHERN STYLE MANAGEMENT. Stellar MLS
 - $307,5004 bd2 ba1.8k sqft284 CITRUS POINTE DRIVE, HAINES CITY, FL 33844For SaleMLS ID #O6425707, Sean McCartney, PRISTINE FLORIDA PROPERTIES LLC. Stellar MLS
- $299,0003 bd2 ba1.6k sqft140 MILESTONE DRIVE, HAINES CITY, FL 33844For SaleMLS ID #P4938780, Raymond Crockett, KELLER WILLIAMS REALTY SMART 1. Stellar MLS
- $324,9004 bd2 ba2k sqft248 TOWERVIEW DRIVE W, HAINES CITY, FL 33844For SaleMLS ID #L4963763, Jason Stone, BHHS FLORIDA PROPERTIES GROUP. Stellar MLS
- $299,0004 bd3 ba2k sqft1411 WOODLARK DRIVE, HAINES CITY, FL 33844For SaleMLS ID #O6428692, Elizabeth Brito, NORKIS & CO REALTY. Stellar MLS
- $315,0003 bd2 ba1.5k sqft914 FALLON HILLS DRIVE, HAINES CITY, FL 33844For SaleMLS ID #S5145548, Alfonso Rangel, VALSTAR REALTY LLC. Stellar MLS
- $301,0003 bd2 ba1.4k sqft372 ROOKS LOOP, HAINES CITY, FL 33844For SaleMLS ID #S5150247, Haydee Sosa Gonzalez, LPT REALTY, LLC. Stellar MLS
- $310,0004 bd2 ba1.6k sqft4098 RUBY RUN, HAINES CITY, FL 33844For SaleMLS ID #S5142723, Gioconda Arevalo, LPT REALTY, LLC. Stellar MLS
- $290,0003 bd2 ba1.7k sqft6018 FALLGLOW LANE, HAINES CITY, FL 33844For SaleMLS ID #S5143557, Miluska Parot, LPT REALTY, LLC. Stellar MLS
- $300,0003 bd2 ba1.5k sqft653 PERSIAN DRIVE, HAINES CITY, FL 33844For SaleMLS ID #O6250603, Gustavo Martinez, EXP REALTY LLC. Stellar MLS
- $319,0003 bd2 ba1.5k sqft9016 Orange Blossom Loop, Haines City, FL 33844For Sale
 MLS ID #1225529, Lori Lamb, Keller Williams Realty Florida Partners. DBAMLS
 - $310,0004 bd2 ba1.7k sqft243 SANDESTIN DRIVE, HAINES CITY, FL 33844For SaleMLS ID #S5149209, Rafael Ortiz Pena, KELLER WILLIAMS LEGACY REALTY. Stellar MLS
- $303,0003 bd2 ba1.3k sqft125 TANAGER STREET, HAINES CITY, FL 33844For SaleMLS ID #O6422480, Maribell Cruz, LPT REALTY, LLC. Stellar MLS
- $328,9004 bd2 ba1.8k sqft818 LANDMARK HILLS DRIVE, HAINES CITY, FL 33844For SaleMLS ID #S5148168, Lillian Diaz, HOMETRUST REALTY GROUP. Stellar MLS
- $284,9003 bd2 ba1.2k sqft1104 CATSKILL DRIVE, HAINES CITY, FL 33844For SaleMLS ID #O6423801, Rose Agueda, COLDWELL BANKER REALTY. Stellar MLS
- $320,0003 bd2 ba1.7k sqft236 DENALI STREET, HAINES CITY, FL 33844For SaleMLS ID #O6428177, Ryan Solberg, MAXLIFE REALTY LLC. Stellar MLS
- $290,0003 bd2 ba1.6k sqft680 SWALLOWTAIL DRIVE, HAINES CITY, FL 33844For SaleMLS ID #TB8498348, Alix Pares, CHARLES RUTENBERG REALTY INC. Stellar MLS
