Welcome to 346 Eaglecrest Dr—located in the desirable community of Reserve at Highland Meadows! This beautifully maintained 3-bedroom, 2-bathroom home with a 2-car garage offers a perfect blend of comfort, functionality, and modern style. Step inside to an inviting open-concept layout designed for both everyday living and entertaining. The main living areas feature durable and stylish wood plank tile, creating a seamless flow throughout the home. The kitchen and bathrooms are finished with laminate flooring for easy maintenance, while the bedrooms offer cozy carpet for added comfort. The split floor plan provides privacy, with the spacious primary suite tucked away from the secondary bedrooms—ideal for relaxing at the end of the day. The home also features a convenient in-home laundry room, adding to its practical design. Enjoy peace of mind knowing the HVAC system was replaced in August 2023, adding efficiency and long-term value to the home. Outside, enjoy your fully fenced backyard—perfect for pets, gatherings, or simply unwinding in your own private outdoor space. Located in the welcoming Reserve at Highland Meadows community, residents enjoy access to fantastic amenities including a community pool, playground, and dog park—offering something for everyone. Seller is now offering a $1,000 credit with an accepted offer, providing added value that can be used toward closing costs, prepaid expenses, or other allowable buyer costs. This home checks all the boxes with its thoughtful layout, great features, seller incentive, and prime location. Schedule your showing today and come see all that 346 Eaglecrest Dr has to offer!
For sale
Price cut: $1K (8/6)
$298,990
346 EAGLECREST DRIVE, HAINES CITY, FL 33844
3beds
1,802sqft
Single Family Residence
Built in 2018
5,502 Square Feet Lot
$297,100 Zestimate®
$166/sqft
$18/mo HOA
What's special
Thoughtful layoutInviting open-concept layoutFully fenced backyardConvenient in-home laundry room
- 119 days |
- 195 |
- 9 |
Zillow last checked:
Listing updated:
Listed by:
Sara Barlow 352-978-2826,
SOUTHERN STYLE MANAGEMENT 352-735-3222
Source: Stellar MLS,MLS#: G5111373 Originating MLS: Lake and Sumter
Originating MLS: Lake and Sumter
Facts & features
Interior
Bedrooms & bathrooms
- Bedrooms: 3
- Bathrooms: 2
- Full bathrooms: 2
Primary bedroom
- Features: Walk-In Closet(s)
- Level: First
- Area: 180 Square Feet
- Dimensions: 12x15
Bedroom 2
- Features: Built-in Closet
- Level: First
- Area: 120 Square Feet
- Dimensions: 10x12
Bedroom 3
- Features: Built-in Closet
- Level: First
- Area: 120 Square Feet
- Dimensions: 10x12
Primary bathroom
- Level: First
- Area: 66 Square Feet
- Dimensions: 6x11
Bathroom 2
- Level: First
- Area: 60 Square Feet
- Dimensions: 6x10
Kitchen
- Level: First
- Area: 198 Square Feet
- Dimensions: 11x18
Living room
- Level: First
- Area: 266 Square Feet
- Dimensions: 14x19
Heating
- Central
Cooling
- Central Air
Appliances
- Included: Convection Oven, Dishwasher, Microwave, Range, Refrigerator
- Laundry: Laundry Room
Features
- Ceiling Fan(s), Kitchen/Family Room Combo, Split Bedroom, Stone Counters, Walk-In Closet(s)
- Flooring: Carpet, Laminate, Tile
- Doors: Sliding Doors
- Has fireplace: No
Interior area
- Total structure area: 2,345
- Total interior livable area: 1,802 sqft
Video & virtual tour
Property
Parking
- Total spaces: 2
- Parking features: Garage - Attached
- Attached garage spaces: 2
Features
- Levels: One
- Stories: 1
Lot
- Size: 5,502 Square Feet
Details
- Parcel number: 272716740506000820
- Special conditions: None
Construction
Type & style
- Home type: SingleFamily
- Property subtype: Single Family Residence
Materials
- Block
- Foundation: Slab
- Roof: Shingle
Condition
- New construction: No
- Year built: 2018
Utilities & green energy
- Sewer: Public Sewer
- Water: Public
- Utilities for property: Public
Community & HOA
Community
- Features: Dog Park, Playground, Pool
- Pet fee: $0 monthly
- Subdivision: RESERVE/HLND MDWS
HOA
- Has HOA: Yes
- Amenities included: Playground, Pool
- Services included: Community Pool
- HOA fee: $18 monthly
- HOA name: Prime Property Management
- HOA phone: 863-293-7400
Location
- Region: Haines City
Financial & listing details
- Price per square foot: $166/sqft
- Tax assessed value: $258,951
- Annual tax amount: $5,943
- Date on market: 4/22/2026
- Cumulative days on market: 115 days
- Ownership: Fee Simple
- Total actual rent: 0
- Road surface type: Asphalt
Estimated market value
$297,100
$282,000 - $312,000
$2,176/mo
Price history
| Date | Event | Price |
|---|---|---|
| 8/6/2026 | Price change | $298,990-0.3%$166/sqft |
Source:  Stellar MLS #G5111373 Report a problem Stellar MLS #G5111373 Report a problem | ||
| 6/30/2026 | Price change | $299,990-2.6%$166/sqft |
Source: Stellar MLS #G5111373 Report a problem | ||
| 5/9/2026 | Price change | $308,000-1.6%$171/sqft |
Source: Stellar MLS #G5111373 Report a problem | ||
| 4/22/2026 | Listed for sale | $313,000$174/sqft |
Source: Stellar MLS #G5111373 Report a problem | ||
| 6/5/2023 | Sold | $313,000$174/sqft |
Source: Public Record Report a problem | ||
| 5/1/2023 | Pending sale | $313,000$174/sqft |
Source: Stellar MLS #O6047869 Report a problem | ||
| 4/27/2023 | Price change | $313,000-1.3%$174/sqft |
Source: Stellar MLS #O6047869 Report a problem | ||
| 3/30/2023 | Price change | $317,000-2.5%$176/sqft |
Source: Stellar MLS #O6047869 Report a problem | ||
| 2/10/2023 | Listed for sale | $325,000-10.2%$180/sqft |
Source: Stellar MLS #O6047869 Report a problem | ||
| 1/10/2023 | Listing removed | -- |
Source: Stellar MLS #O6047869 Report a problem | ||
| 12/1/2022 | Price change | $362,000-1.9%$201/sqft |
Source: Stellar MLS #O6047869 Report a problem | ||
| 11/10/2022 | Price change | $369,000-1.3%$205/sqft |
Source: Stellar MLS #O6047869 Report a problem | ||
| 10/20/2022 | Listed for sale | $374,000$208/sqft |
Source: Stellar MLS #O6047869 Report a problem | ||
| 10/4/2022 | Listing removed | -- |
Source: Stellar MLS #O6047869 Report a problem | ||
| 9/15/2022 | Price change | $374,000-2.6%$208/sqft |
Source: Stellar MLS #O6047869 Report a problem | ||
| 9/1/2022 | Price change | $384,000-1.5%$213/sqft |
Source: Stellar MLS #O6047869 Report a problem | ||
| 8/11/2022 | Price change | $390,000-1.5%$216/sqft |
Source: Stellar MLS #O6047869 Report a problem | ||
| 7/29/2022 | Listed for sale | $396,000+3.4%$220/sqft |
Source: Stellar MLS #O6047869 Report a problem | ||
| 7/14/2022 | Sold | $382,800+78.1%$212/sqft |
Source: Public Record Report a problem | ||
| 7/31/2019 | Sold | $214,990-1.8%$119/sqft |
Source: Public Record Report a problem | ||
| 3/18/2019 | Listing removed | $218,990$122/sqft |
Source: Starlight Report a problem | ||
| 3/3/2019 | Price change | $218,990+1.4%$122/sqft |
Source: Starlight Report a problem | ||
| 2/17/2019 | Listed for sale | $215,990$120/sqft |
Source: Starlight Report a problem | ||
Public tax history
| Year | Property taxes | Tax assessment |
|---|---|---|
| 2025 | $3,627 +2% | $230,223 +2.9% |
| 2024 | $3,557 -37.4% | $223,735 -21.7% |
| 2023 | $5,680 +89.2% | $285,604 +48% |
| 2022 | $3,002 +1% | $193,032 +3% |
| 2021 | $2,972 -22.3% | $187,410 +1.4% |
| 2020 | $3,824 +6.3% | $184,822 +8.5% |
| 2019 | $3,598 -35.5% | $170,405 +432.5% |
| 2018 | $5,577 | $32,000 |
Find assessor info on the county website
Monthly payment
Est. payment
Payment breakdown
Explore the cost of this home by adjusting the details. Changes won't be saved.Climate risks
Neighborhood: 33844
Nearby schools
GreatSchools rating
- 3/10DAVENPORT ELEMENTARY-0925Grades: PK-5Distance: 1.7 mi
- 3/10Shelley S. Boone Middle SchoolGrades: 6-8Distance: 2.8 mi
- 2/10Ridge Community High SchoolGrades: 9-12Distance: 0.7 mi
- $297,0003 bd2 ba1.8k sqft342 Eaglecrest Dr, Haines City, FL 33844Off Market
- $266,1003 bd2 ba1.4k sqft350 Eaglecrest Dr, Haines City, FL 33844Off Market

- $296,7004 bd2 ba1.8k sqft354 Eaglecrest Dr, Haines City, FL 33844Off Market

- $152,5004 bd2 ba1.8k sqft338 Eaglecrest Dr, Haines City, FL 33844Sold

- $301,7004 bd2 ba1.8k sqft484 Eaglecrest Dr, Haines City, FL 33844Off Market
- $295,4003 bd2 ba1.8k sqft488 Eaglecrest Dr, Haines City, FL 33844Off Market
- $268,5003 bd2 ba1.4k sqft480 Eaglecrest Dr, Haines City, FL 33844Off Market
- $778,184-- bd-- ba-- sqftPatterson Rd, Haines city, FL 33844Off Market
A local agent can set up tours, give advice and negotiate with sellers.
Similar homes
- $310,0003 bd3 ba1.5k sqft826 Landmark Hills Dr, Haines City, FL 33844For Sale
 MLS ID #1085153, Edith M Rivera. Space Coast AOR
 - $285,0003 bd2 ba1.5k sqft229 SANDESTIN DR, HAINES CITY, FL 33844For Sale

 MLS ID #G5116002, Terri Kuebbeler, TRINITY REAL ESTATE SALES LLC. Stellar MLS
 - $310,0004 bd2 ba1.7k sqft243 SANDESTIN DRIVE, HAINES CITY, FL 33844For Sale
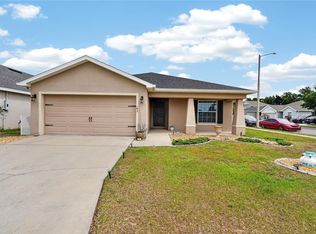 MLS ID #S5149209, Rafael Ortiz Pena, KELLER WILLIAMS LEGACY REALTY. Stellar MLS
 - $280,0003 bd2 ba1.5k sqft4363 SWAN STREET, HAINES CITY, FL 33844For Sale
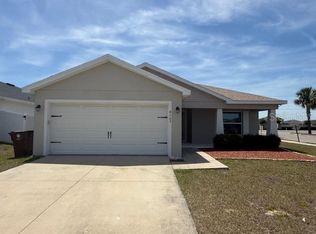 MLS ID #S5150196, William Benitez, AXEN REALTY, LLC. Stellar MLS
 - $306,9004 bd2 ba1.8k sqft284 CITRUS POINTE DRIVE, HAINES CITY, FL 33844For SaleMLS ID #O6425707, Sean McCartney, PRISTINE FLORIDA PROPERTIES LLC. Stellar MLS
- $300,0003 bd2 ba1.5k sqft653 PERSIAN DRIVE, HAINES CITY, FL 33844For SaleMLS ID #O6250603, Gustavo Martinez, EXP REALTY LLC. Stellar MLS
- $299,9994 bd2 ba1.9k sqft172 TANAGER STREET, HAINES CITY, FL 33844For SaleMLS ID #G5112464, Lonnel Layman, IAD REAL ESTATE. Stellar MLS
- $319,0003 bd2 ba1.5k sqft9016 Orange Blossom Loop, Haines City, FL 33844For Sale
 MLS ID #1225529, Lori Lamb, Keller Williams Realty Florida Partners. DBAMLS
 - $290,0003 bd2 ba1.6k sqft680 SWALLOWTAIL DRIVE, HAINES CITY, FL 33844For SaleMLS ID #TB8498348, Alix Pares, CHARLES RUTENBERG REALTY INC. Stellar MLS
- $299,0003 bd2 ba1.6k sqft140 MILESTONE DRIVE, HAINES CITY, FL 33844For SaleMLS ID #P4938780, Raymond Crockett, KELLER WILLIAMS REALTY SMART 1. Stellar MLS
- $303,0003 bd2 ba1.3k sqft125 TANAGER STREET, HAINES CITY, FL 33844For SaleMLS ID #O6422480, Maribell Cruz, LPT REALTY, LLC. Stellar MLS
- $310,0004 bd2 ba1.6k sqft4098 RUBY RUN, HAINES CITY, FL 33844For SaleMLS ID #S5142723, Gioconda Arevalo, LPT REALTY, LLC. Stellar MLS
- $328,9004 bd2 ba1.8k sqft818 LANDMARK HILLS DRIVE, HAINES CITY, FL 33844For SaleMLS ID #S5148168, Lillian Diaz, HOMETRUST REALTY GROUP. Stellar MLS
- $305,0003 bd2 ba1.3k sqft1531 WOODLARK DRIVE, HAINES CITY, FL 33844For SaleMLS ID #O6394580, Gladis Arroyave, LA ROSA REALTY CENTRAL FLORIDA LLC. Stellar MLS
- $319,9004 bd2 ba1.8k sqft3040 SANDERLING STREET, HAINES CITY, FL 33844For SaleMLS ID #P4938745, Stacey Towns Friend, STACEY TOWNS REALTY LLC. Stellar MLS
- $314,9004 bd2 ba2k sqft248 TOWERVIEW DRIVE W, HAINES CITY, FL 33844For SaleMLS ID #L4963763, Jason Stone, BHHS FLORIDA PROPERTIES GROUP. Stellar MLS
- $325,0003 bd2 ba2k sqft243 MILESTONE DRIVE, HAINES CITY, FL 33844For SaleMLS ID #TB8536434, Michael Eddings, MARK SPAIN REAL ESTATE. Stellar MLS
- $301,0003 bd2 ba1.4k sqft372 ROOKS LOOP, HAINES CITY, FL 33844For SaleMLS ID #S5150247, Haydee Sosa Gonzalez, LPT REALTY, LLC. Stellar MLS
- $310,0004 bd2 ba1.9k sqft1090 WOODLARK DRIVE, HAINES CITY, FL 33844For SaleMLS ID #O6394445, Newton Hieda, PA, SUMMERHILL REALTY GROUP LLC. Stellar MLS
- $285,0004 bd2 ba1.7k sqft813 SHEEN CIRCLE, HAINES CITY, FL 33844For SaleMLS ID #L4963992, Casandra Vann, KELLER WILLIAMS REALTY. Stellar MLS
