Virtually Staged. Motivated Sellers, Price Improvement! No HOA! This charming 3-bedroom, 1-bath home offers comfort, functionality, and an ideal location close to downtown Auburndale, schools, parks, shopping, and dining. Just minutes from the most notable lake is Lake Ariana, one of Auburndale's largest and most popular lakes, offering boating, fishing, kayaking, and lakefront parks. Inside, you'll find a bright open-concept living area filled with natural light, a modern kitchen featuring stainless steel appliances, ample cabinetry, and sleek countertops, plus spacious bedrooms designed for comfort and screened Lanai! Enjoy year-round convenience with central heating and cooling, energy-efficient features a dedicated laundry area, and a covered carport. The private backyard provides the perfect space for entertaining, gardening, or relaxing outdoors. Whether you're a first-time homebuyer, downsizing, or seeking an investment opportunity, this home offers exceptional value in a welcoming community with easy access to Tampa and Orlando.
For sale
Price cut: $11K (7/26)
$234,000
105 MARGARET STREET, AUBURNDALE, FL 33823
3beds
966sqft
:
Get pre-qualified$1,564/mo
Single Family Residence
Built in 1960
7,697 Square Feet Lot
$240,500 Zestimate®
$242/sqft
$-- HOA
What's special
Screened lanaiDedicated laundry areaSleek countertopsCovered carportCentral heating and coolingAmple cabinetryEnergy-efficient features
- 40 days |
- 315 |
- 18 |
Zillow last checked:
Listing updated:
Listed by:
Harry Martinez-Cruz 219-614-4591,
NEXTHOME MY WAY 407-544-4545
Source: Stellar MLS,MLS#: O6416864 Originating MLS: Orlando Regional
Originating MLS: Orlando Regional
Facts & features
Interior
Bedrooms & bathrooms
- Bedrooms: 3
- Bathrooms: 1
- Full bathrooms: 1
Primary bedroom
- Features: Ceiling Fan(s), Built-in Closet
- Level: First
- Area: 120 Square Feet
- Dimensions: 10x12
Bedroom 2
- Features: Ceiling Fan(s), Built-in Closet
- Level: First
- Area: 88 Square Feet
- Dimensions: 8x11
Bedroom 3
- Features: Ceiling Fan(s), Built-in Closet
- Level: First
- Area: 100 Square Feet
- Dimensions: 10x10
Bathroom 1
- Features: Exhaust Fan
- Level: First
- Area: 42 Square Feet
- Dimensions: 7x6
Balcony porch lanai
- Level: First
- Area: 204 Square Feet
- Dimensions: 17x12
Dining room
- Level: First
- Area: 81 Square Feet
- Dimensions: 9x9
Kitchen
- Level: First
- Area: 108 Square Feet
- Dimensions: 9x12
Living room
- Level: First
- Area: 176 Square Feet
- Dimensions: 16x11
Workshop
- Level: First
- Area: 156 Square Feet
- Dimensions: 13x12
Heating
- Central
Cooling
- Central Air
Appliances
- Included: Dryer, Microwave, Range, Refrigerator, Washer
- Laundry: Electric Dryer Hookup, Washer Hookup
Features
- Ceiling Fan(s)
- Flooring: Ceramic Tile, Concrete
- Has fireplace: No
Interior area
- Total structure area: 1,331
- Total interior livable area: 966 sqft
Video & virtual tour
Property
Parking
- Total spaces: 2
- Parking features: Covered, Driveway
- Carport spaces: 2
- Has uncovered spaces: Yes
Features
- Levels: One
- Stories: 1
- Patio & porch: Rear Porch, Screened
- Exterior features: Private Yard
- Fencing: Fenced
Lot
- Size: 7,697 Square Feet
- Dimensions: 70 x 110
- Features: Level, Street Dead-End
- Residential vegetation: Fruit Trees
Details
- Additional structures: Shed(s), Storage
- Parcel number: 252802308800000180
- Zoning: R-3
- Special conditions: None
Construction
Type & style
- Home type: SingleFamily
- Architectural style: Ranch
- Property subtype: Single Family Residence
Materials
- Block
- Foundation: Slab
- Roof: Shingle
Condition
- New construction: No
- Year built: 1960
Utilities & green energy
- Electric: Photovoltaics Seller Owned
- Sewer: Public Sewer
- Water: Public
- Utilities for property: BB/HS Internet Available, Cable Available, Electricity Available, Public, Water Available
Green energy
- Energy generation: Solar
Community & HOA
Community
- Pet fee: $0 monthly
- Subdivision: EVYLN HEIGHTS UNIT 02 REP
HOA
- Has HOA: No
Location
- Region: Auburndale
Financial & listing details
- Price per square foot: $242/sqft
- Tax assessed value: $164,602
- Annual tax amount: $1,999
- Date on market: 6/18/2026
- Cumulative days on market: 41 days
- Listing terms: Cash,Conventional,FHA,VA Loan
- Ownership: Fee Simple
- Total actual rent: 0
- Electric utility on property: Yes
- Road surface type: Paved
Estimated market value
$240,500
$228,000 - $253,000
$1,577/mo
Price history
| Date | Event | Price |
|---|---|---|
| 7/26/2026 | Price change | $234,000-4.5%$242/sqft |
Source:  Stellar MLS #O6416864 Report a problem Stellar MLS #O6416864 Report a problem | ||
| 6/18/2026 | Listed for sale | $245,000+15.6%$254/sqft |
Source: Stellar MLS #O6416864 Report a problem | ||
| 8/13/2024 | Sold | $212,000-1.4%$219/sqft |
Source: Stellar MLS #L4944786 Report a problem | ||
| 7/9/2024 | Pending sale | $215,000+2.4%$223/sqft |
Source: Stellar MLS #L4944786 Report a problem | ||
| 7/1/2024 | Listed for sale | $210,000+40%$217/sqft |
Source: Stellar MLS #L4944786 Report a problem | ||
| 1/22/2021 | Sold | $150,000-3.2%$155/sqft |
Source: Public Record Report a problem | ||
| 11/12/2020 | Pending sale | $155,000$160/sqft |
Source: ROBERT SLACK LLC #T3274259 Report a problem | ||
| 11/3/2020 | Listed for sale | $155,000+355.9%$160/sqft |
Source: ROBERT SLACK LLC #T3274259 Report a problem | ||
| 5/15/1997 | Sold | $34,000$35/sqft |
Source: Public Record Report a problem | ||
Public tax history
| Year | Property taxes | Tax assessment |
|---|---|---|
| 2025 | $1,999 +34.3% | $164,602 +23.9% |
| 2024 | $1,489 +3.2% | $132,837 +3% |
| 2023 | $1,442 +3.5% | $128,968 +3% |
| 2022 | $1,393 -9.7% | $125,212 +39.8% |
| 2021 | $1,543 +7.2% | $89,545 +10% |
| 2020 | $1,440 +9.4% | $81,436 +10% |
| 2019 | $1,316 | $74,033 +9.8% |
| 2018 | $1,316 +8.7% | $67,421 +2.9% |
| 2017 | $1,211 +11.8% | $65,515 +10% |
| 2016 | $1,083 -5% | $59,559 -3.1% |
| 2015 | $1,140 +2.6% | $61,460 -0.7% |
| 2014 | $1,111 +22.8% | $61,884 +33.1% |
| 2013 | $905 +12.6% | $46,479 +10% |
| 2012 | $804 -7.8% | $42,254 -9% |
| 2011 | $872 -1.6% | $46,437 0% |
| 2010 | $886 -36.7% | $46,459 -33.7% |
| 2009 | $1,399 -6.1% | $70,070 -13.5% |
| 2008 | $1,490 | $80,968 |
| 2007 | -- | -- |
| 2006 | $1,419 | -- |
| 2005 | -- | -- |
| 2004 | $983 +4.6% | -- |
| 2003 | $940 +0.2% | $44,380 +2.1% |
| 2002 | $938 +8.2% | $43,480 +8.2% |
| 2001 | $867 | $40,170 |
Find assessor info on the county website
Monthly payment
Est. payment
Payment breakdown
Explore the cost of this home by adjusting the details. Changes won't be saved.Climate risks
Neighborhood: 33823
Nearby schools
GreatSchools rating
- 2/10Lena Vista Elementary SchoolGrades: PK-5Distance: 2.4 mi
- 3/10Jere L. Stambaugh Middle SchoolGrades: 6-8Distance: 0.6 mi
- 3/10Auburndale Senior High SchoolGrades: PK,9-12Distance: 0.5 mi
Schools provided by the listing agent
- Elementary: Lena Vista Elem
- Middle: Stambaugh Middle
- High: Auburndale High School
Source: Stellar MLS. This data may not be complete. We recommend contacting the local school district to confirm school assignments for this home.
- $168,5003 bd1 ba975 sqft103 Margaret St, Auburndale, FL 33823Off Market
- $238,1003 bd2 ba1.4k sqft107 Margaret St, Auburndale, FL 33823Off Market
- $214,3003 bd1 ba1.3k sqft106 Martha St, Auburndale, FL 33823Off Market
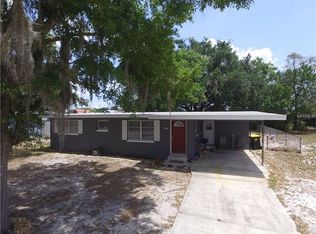
- $199,7002 bd1 ba1k sqft104 Martha St, Auburndale, FL 33823Off Market
- $204,2003 bd2 ba1.1k sqft109 Margaret St, Auburndale, FL 33823Off Market
- $269,9904 bd2 ba1.2k sqft108 Martha St, Auburndale, FL 33823For Sale
- $204,1003 bd1 ba1.4k sqft106 Margaret St, Auburndale, FL 33823Off Market
- $192,2002 bd1 ba900 sqft1105 Old Lake Alfred Rd, Auburndale, FL 33823Off Market
A local agent can set up tours, give advice and negotiate with sellers.
Similar homes
- $249,0003 bd3 ba1.3k sqft105 OWEN CIRCLE S, AUBURNDALE, FL 33823For Sale
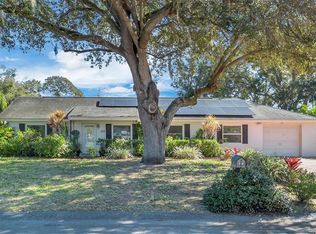
 MLS ID #L4958199, Kami Rickert, HOMETRUST REAL ESTATE & PTY MGT. Stellar MLS
 - $265,0003 bd2 ba1.1k sqft2531 HEBB ROAD, AUBURNDALE, FL 33823For Sale
 MLS ID #P4938963, Mary Myers, CENTURY 21 MYERS REALTY. Stellar MLS
 - $260,0004 bd2 ba1.3k sqft617 LIME, AUBURNDALE, FL 33823For Sale
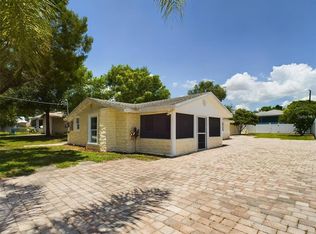 MLS ID #S5152232, Marilu Rodriguez, LPT REALTY, LLC. Stellar MLS
 - $264,9003 bd2 ba1.2k sqft145 EAGLE POINT BOULEVARD, AUBURNDALE, FL 33823For Sale
 MLS ID #L4962425, Suzie Rudd, KELLER WILLIAMS REALTY SMART 1. Stellar MLS
 - $289,9903 bd2 ba1.4k sqft440 BURNHAM CIRCLE, AUBURNDALE, FL 33823For SaleMLS ID #O6344511, Conny Vassallo-Llontop, NONA LEGACY POWERED BY LA ROSA. Stellar MLS
- $250,0003 bd2 ba1k sqft113 6TH JPV STREET, WINTER HAVEN, FL 33880For SaleMLS ID #TB8498029, John Evans, CENTURY 21 BEGGINS ENTERPRISES. Stellar MLS
- $235,0002 bd1 ba1.1k sqft1365 SHERIDAN STREET SW, WINTER HAVEN, FL 33880For SaleMLS ID #L4963213, Tina Ford, BERRY REALTY & APPRAISAL SERVICES PA. Stellar MLS
- $235,0003 bd1 ba1.1k sqft1025 S CENTRAL AVENUE, LAKELAND, FL 33815For SaleMLS ID #L4963265, Tanya Chun, DALTON WADE INC. Stellar MLS
- $220,9003 bd2 ba1.4k sqft936 AVENUE T SE, WINTER HAVEN, FL 33880For SaleMLS ID #O6392455, Daniel Rodriguez, NEW HEIGHTS REALTY GROUP. Stellar MLS
- $265,0003 bd2 ba1.1k sqft2804 KATHRYN AVENUE, LAKELAND, FL 33805For SaleMLS ID #TB8522004, Sandra Kehoe, MARK SPAIN REAL ESTATE. Stellar MLS
- $260,0003 bd2 ba1k sqft1733 SANDALWOOD CIRCLE SW, WINTER HAVEN, FL 33880For SaleMLS ID #L4958444, Melissa Ramirez, BHHS FLORIDA PROPERTIES GROUP. Stellar MLS
- $240,0003 bd2 ba1k sqft1155 W 5TH STREET, LAKELAND, FL 33805For SaleMLS ID #O6419221, Anastacha Constant, CENTURY 21 CARIOTI. Stellar MLS
- $225,0003 bd2 ba1.2k sqft4915 POCAHONTAS LANE, LAKELAND, FL 33810For SaleMLS ID #L4963512, Robert Sanders, KELLER WILLIAMS REALTY. Stellar MLS
- $200,0003 bd1 ba1.1k sqft104 AVENUE K AVENUE NE, WINTER HAVEN, FL 33881For SaleMLS ID #P4935577, April Spaulding, LPT REALTY, LLC. Stellar MLS
- $214,9002 bd2 ba1.1k sqft2026 KINGS CROSSING SW, WINTER HAVEN, FL 33880For SaleMLS ID #O6410748, Kitty Mark, COLDWELL BANKER REALTY. Stellar MLS
- $215,0002 bd2 ba1.3k sqft2115 KINGS CROSSING SW, WINTER HAVEN, FL 33880For SaleMLS ID #L4962289, Andrea Muzzy, HOUSE OF GLASS REAL ESTATE PM. Stellar MLS
- $310,0003 bd2 ba1.3k sqft156 MANSEAU DRIVE, WINTER HAVEN, FL 33880For SaleMLS ID #L4963680, Vanessa Armas, TRUE FLORIDA REALTY LLC. Stellar MLS
- $248,0002 bd2 ba1.1k sqft6121 KITTIWAKE DRIVE, LAKELAND, FL 33809For SaleMLS ID #L4963013, Mario Alicea, LLC, XCELLENCE. Stellar MLS
- $209,9003 bd1 ba875 sqft407 W BELLA VISTA STREET, LAKELAND, FL 33805For SaleMLS ID #O6400401, Brigida Lopez, LA ROSA REALTY ORLANDO LLC. Stellar MLS
- $230,0002 bd2 ba1.1k sqft3123 PRAIRIE DUNES CIRCLE W, LAKELAND, FL 33810For SaleMLS ID #TB8503517, Jill Aubin, RE/MAX REALTY UNLIMITED. Stellar MLS
