Skip main navigation
Sold for $175,000
  • $175,000

    524 Victoria Blvd, Auburndale, FL 33823

    3beds
    1,085sqft
    Single Family Residence
    Built in 1958
    7,000 Square Feet Lot
    $172,400 Zestimate®
    $161/sqft
    $1,531 Estimated rent

    Home value

    $172,400

    $159,000 - $188,000

    $1,531/mo

    Zestimate® history
    Loading
    Loading...

    Owner options

    List your home for rent

    $1,531/mo

    Rent Zestimate®

    Find your next renter with Zillow Rental Manager. Plus, with online applications, you can quickly screen prospective tenants – for free.

    Learn more

    $1,531/mo

    Rent Zestimate®

    Refinance and save

    $1,241/mo

    Est. payment

    Refinancing to a lower rate could help reduce your monthly payments and save thousands over the life of the loan.

    See today's rates

    $1,241/mo

    Est. payment

    Explore your selling options

    Work with a Zillow partner agent

    Leverage their expertise and Zillow's premium Showcase listings to get your home seen by more buyers.

    Get started

    List with your own agent

    Get your home in front of millions of buyers by listing it on Zillow.

    Learn how to do it

    Sell it yourself

    Take full control of how buyers see your home on Zillow by listing For Sale by Owner (FSBO).

    List your home

    What's special

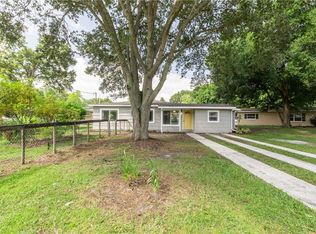
    Your Perfect Home Awaits in Auburndale! NO HOA! This charming 3-bedroom, 1-bathroom home is the perfect "just right" size for a first-time buyer or a retiree slowing down. Offering nearly 1,100 sq. ft. of cozy living space, this MOVE-IN-READY property combines unique character with the BIG TICKET UPDATES you’ve been looking for. As soon as you walk in, you’ll love the warm living room featuring laminate floors and rustic log-cabin style wood accents. It’s the perfect spot to curl up for a movie night! Need a home office, a gaming room, a playroom or maybe a craft or hobby room? The large bonus room (12.5 X 17) to the right of the living room gives you the flexibility to design your home exactly how you need it. The kitchen is ready for your first housewarming dinner! It features appliances that are only 2–3 years old and a dining area that opens up to the backyard through the new sliding glass door with built in blinds (2023). Buying your first home can be a big step or even slowing down, but this one takes the stress out of homeownership with these major upgrades: NEW ROOF (2023), EXTERIOR PAINT (2023), UPDATED BATHROOM with beehive ceramic tile and stone-top vanity. Home REPLUMBED to Copper pipes. The backyard is a true highlight for anyone who loves the outdoors: Your furry friends will love the large (10 x 23.5) fenced-in dog run with a concrete floor—easy to clean and super secure or use it to park a boat or any other outdoor toys. The fully fenced backyard offers total privacy for weekend BBQs, plus a large workshop (10 x 12) to keep your outdoor equipment clutter-free. The front yard also has 4 ft vinyl Pickett fencing for that farmhouse feel. This home is located within minutes to Caldwell Elementary School, Publix shopping center, the city park and library. Close to restaurants and shopping making this the ideal spot to settle down in. Don't miss out on this MOVE-IN READY Auburndale home! Call today for your private showing.

    Zillow last checked:

    Listing updated:

    Listed by:

    Carri McLure 863-594-4041,

    LPT REALTY, LLC 877-366-2213,

    Lindsay Gunter 941-526-0211,

    LPT REALTY, LLC

    Bought with:

    Chelsey Palmowski, 3637101

    CENTURY 21 WATSON & MYERS REALTY

    Source: Stellar MLS,MLS#: L4958269MLS LogoOriginating MLS: Orlando Regional

    Facts & features

    Interior

    Bedrooms & bathrooms
    • Bedrooms: 3
    • Bathrooms: 1
    • Full bathrooms: 1
    Rooms
    • Room types: Bonus Room, Utility Room
    Primary bedroom
    • Features: Ceiling Fan(s), Built-in Closet
    • Level: First
    • Area: 135 Square Feet
    • Dimensions: 13.5x10
    Bedroom 2
    • Features: Ceiling Fan(s), Built-in Closet
    • Level: First
    • Area: 94.5 Square Feet
    • Dimensions: 10.5x9
    Bedroom 3
    • Features: Ceiling Fan(s), Built-in Closet
    • Level: First
    • Area: 72 Square Feet
    • Dimensions: 9x8
    Bathroom 1
    • Features: Single Vanity, Tub With Shower, Linen Closet
    • Level: First
    • Area: 45 Square Feet
    • Dimensions: 9x5
    Balcony porch lanai
    • Level: First
    • Area: 144 Square Feet
    • Dimensions: 12x12
    Bonus room
    • Features: Ceiling Fan(s), Storage Closet
    • Level: First
    • Area: 212.5 Square Feet
    • Dimensions: 12.5x17
    Dinette
    • Features: No Closet
    • Level: First
    • Area: 75 Square Feet
    • Dimensions: 10x7.5
    Kitchen
    • Features: No Closet
    • Level: First
    • Area: 72 Square Feet
    • Dimensions: 9x8
    Laundry
    • Level: First
    Living room
    • Features: Ceiling Fan(s), No Closet
    • Level: First
    • Area: 110 Square Feet
    • Dimensions: 11x10
    Workshop
    • Level: First
    • Area: 120 Square Feet
    • Dimensions: 10x12
    Heating
    • Electric
    Cooling
    • Wall/Window Unit(s)
    Appliances
    • Included: Dishwasher, Electric Water Heater, Microwave, Range, Refrigerator
    • Laundry: Electric Dryer Hookup, Inside, Laundry Room, Washer Hookup
    Features
    • Ceiling Fan(s), Chair Rail, Eating Space In Kitchen, Solid Wood Cabinets
    • Flooring: Ceramic Tile, Laminate, Linoleum
    • Doors: Sliding Doors
    • Windows: Blinds
    • Has fireplace: No
    Interior area
    • Total structure area: 1,252
    • Total interior livable area: 1,085 sqft

    Property

    Parking
    • Parking features: Driveway, Oversized
    • Has uncovered spaces: Yes
    Features
    • Levels: One
    • Stories: 1
    • Patio & porch: Covered, Front Porch, Rear Porch
    • Exterior features: Dog Run, Kennel, Storage
    • Fencing: Chain Link,Vinyl,Wood
    Lot
    • Size: 7,000 Square Feet
    • Features: Unincorporated
    • Residential vegetation: Trees/Landscaped
    Details
    • Additional structures: Kennel/Dog Run, Workshop
    • Parcel number: 252812338200000380
    • Zoning: R-2
    • Special conditions: None

    Construction

    Type & style
    • Home type: SingleFamily
    • Architectural style: Florida
    • Property subtype: Single Family Residence
    Materials
    • Block, Wood Frame
    • Foundation: Slab
    • Roof: Shingle
    Condition
    • New construction: No
    • Year built: 1958

    Utilities & green energy

    • Sewer: Septic Tank
    • Water: Public
    • Utilities for property: BB/HS Internet Available, Cable Available, Electricity Connected, Sewer Connected, Water Connected

    Community & HOA

    Community
    • Pet fee: $0 monthly
    • Subdivision: FLAMINGO HEIGHTS SUB
    HOA
    • Has HOA: No
    Location
    • Region: Auburndale

    Financial & listing details

    • Price per square foot: $161/sqft
    • Tax assessed value: $138,893
    • Annual tax amount: $844
    • Date on market: 1/10/2026
    • Cumulative days on market: 6 days
    • Listing terms: Cash,Conventional,FHA,VA Loan
    • Ownership: Fee Simple
    • Total actual rent: 0
    • Electric utility on property: Yes
    • Road surface type: Paved

    Price history

    DateEventPrice
    2/17/2026Sold$175,000-10.3%$161/sqft
    Source: Stellar MLS #L4958269 Report a problem
    1/17/2026Pending sale$195,000$180/sqft
    Source: Stellar MLS #L4958269 Report a problem
    1/15/2026Price change$195,000-11.4%$180/sqft
    Source: Stellar MLS #L4958269 Report a problem
    1/10/2026Listed for sale$220,000$203/sqft
    Source: Stellar MLS #L4958269 Report a problem

    Public tax history

    YearProperty taxesTax assessment
    2025$105 +12.9%$33,091 +2.9%
    2024$93 +13.5%$32,158 +3%
    2023$82 +15.6%$31,221 +3%
    2022$71 +15%$30,312 +3%
    2021$61 +9.2%$29,429 +1.4%
    2020$56 +15.9%$29,023 +2.3%
    2019$49 -89.2%$28,370 +1.9%
    2018$451 +7.2%$27,841 +2.1%
    2017$421 +1567%$27,268 +2.1%
    2016$25 +62.6%$26,707 +2.6%
    2015$16 -95.2%$26,025 +0.8%
    2014$321 +4646.3%$25,818 +1.5%
    2013$7 +4125%$25,436 +1.7%
    2012$0 $25,011 -33.3%
    2011$194 -0.7%$37,495 +0.4%
    2010$196 -1%$37,351 +1.7%
    2009$198 +7.8%$36,727 +0.1%
    2008$184 $36,690
    2007-- --
    2006$172 --
    2005-- --
    2004$273 +1.9%--
    2003$268 0%$32,146 +2.4%
    2002$268 +1.6%$31,393 +1.6%
    2001$264 $30,899
    Find assessor info on the county website

    Neighborhood: 33823

    Nearby schools

    GreatSchools rating
    Schools provided by the listing agent
    • Elementary: Caldwell Elem
    • Middle: Stambaugh Middle
    • High: Auburndale High School

    Source: Stellar MLS. This data may not be complete. We recommend contacting the local school district to confirm school assignments for this home.

    Get a cash offer in 3 minutes
    Find out how much your home could sell for in as little as 3 minutes with a no-obligation cash offer.
    Estimated market value
    $172,400
    Get a cash offer in 3 minutes
    Find out how much your home could sell for in as little as 3 minutes with a no-obligation cash offer.
    Estimated market value
    $172,400