RARE OPPORTUNITY! TWO BEAUTIFULLY REMODELED HOMES ON ONE PROPERTY WITH A SCREENED POOL! This one-of-a-kind property offers the perfect combination of flexibility, comfort, and income potential. Whether you're looking for multigenerational living, a private guest house, or the opportunity to live in one home while renting the other to help offset your mortgage, this property offers endless possibilities. Both homes have been beautifully remodeled and are move-in ready, featuring updated kitchens with quartz countertops, white shaker cabinetry, stainless steel appliances, luxury vinyl plank flooring, fresh paint, updated lighting, and modern finishes throughout. The main home features a bright, open floor plan that's perfect for everyday living and entertaining, while the second home provides incredible flexibility as a rental, in-law suite, home office, or private retreat. Step outside to your screened-in pool and spacious patio, creating the perfect place to relax, entertaining, or enjoy Florida's year-round sunshine. The property also offers ample parking, a curved concrete driveway, and a private setting that makes it feel like your own personal retreat. Properties offering two remodeled homes, a screened pool, and income potential are incredibly rare. Whether you're searching for your forever home, an investment opportunity, or a property that can adapt to your changing needs, this one truly stands out. Don't miss this unique opportunity—schedule your private showing today!
For sale
Price cut: $10K (8/4)
$279,000
212 KAYLOR DRIVE, AUBURNDALE, FL 33823
2beds
672sqft
Manufactured Home, Single Family Residence
Built in 1986
7,571 Square Feet Lot
$-- Zestimate®
$415/sqft
$-- HOA
What's special
Screened poolModern finishes throughoutUpdated lightingAmple parkingBright open floor planTwo beautifully remodeled homesPrivate setting
- 46 days |
- 151 |
- 7 |
Zillow last checked:
Listing updated:
Listed by:
Sonya Duke 863-581-1302,
241 REAL ESTATE LLC 863-738-7001,
Khrista Fultz 863-738-7001,
241 REAL ESTATE LLC
Source: Stellar MLS,MLS#: L4962909 Originating MLS: Lakeland
Originating MLS: Lakeland
Facts & features
Interior
Bedrooms & bathrooms
- Bedrooms: 2
- Bathrooms: 1
- Full bathrooms: 1
Primary bedroom
- Features: Built-in Closet
- Level: First
- Area: 90 Square Feet
- Dimensions: 10x9
Bedroom 1
- Features: Built-in Closet
- Level: First
- Area: 56 Square Feet
- Dimensions: 8x7
Balcony porch lanai
- Level: First
- Area: 240 Square Feet
- Dimensions: 20x12
Kitchen
- Level: First
- Area: 132 Square Feet
- Dimensions: 11x12
Living room
- Level: First
- Area: 132 Square Feet
- Dimensions: 11x12
Heating
- Central
Cooling
- Central Air
Appliances
- Included: Range, Refrigerator
- Laundry: Other
Features
- Other
- Flooring: Vinyl
- Has fireplace: No
Interior area
- Total structure area: 672
- Total interior livable area: 672 sqft
Video & virtual tour
Property
Parking
- Total spaces: 1
- Parking features: Carport
- Carport spaces: 1
Features
- Levels: One
- Stories: 1
- Exterior features: Awning(s)
- Has private pool: Yes
- Pool features: In Ground, Screen Enclosure
Lot
- Size: 7,571 Square Feet
Details
- Parcel number: 252812339210000100
- Special conditions: None
Construction
Type & style
- Home type: MobileManufactured
- Property subtype: Manufactured Home, Single Family Residence
Materials
- Other
- Foundation: Other
- Roof: Other
Condition
- New construction: No
- Year built: 1986
Utilities & green energy
- Sewer: Septic Tank
- Water: Public
- Utilities for property: Public
Community & HOA
Community
- Pet fee: $0 monthly
- Subdivision: MARIANA WOODS
HOA
- Has HOA: No
Location
- Region: Auburndale
Financial & listing details
- Price per square foot: $415/sqft
- Tax assessed value: $48,791
- Annual tax amount: $1,721
- Date on market: 6/30/2026
- Cumulative days on market: 35 days
- Listing terms: Cash,Conventional,FHA,VA Loan
- Ownership: Fee Simple
- Total actual rent: 0
- Road surface type: Paved
- Body type: Single Wide
Estimated market value
Not available
Estimated sales range
Not available
Not available
Price history
| Date | Event | Price |
|---|---|---|
| 8/4/2026 | Price change | $279,000-3.5%$415/sqft |
Source:  Stellar MLS #L4962909 Report a problem Stellar MLS #L4962909 Report a problem | ||
| 7/19/2026 | Price change | $289,000-3.3%$430/sqft |
Source: Stellar MLS #L4962909 Report a problem | ||
| 6/30/2026 | Listed for sale | $299,000+647.5%$445/sqft |
Source: Stellar MLS #L4962909 Report a problem | ||
| 1/4/2023 | Sold | $40,000-9.1%$60/sqft |
Source: Public Record Report a problem | ||
| 7/15/2013 | Sold | $44,000+96%$65/sqft |
Source: Public Record Report a problem | ||
| 10/14/2002 | Sold | $22,450-64.5%$33/sqft |
Source: Public Record Report a problem | ||
| 7/31/1996 | Sold | $63,300$94/sqft |
Source: Public Record Report a problem | ||
Public tax history
| Year | Property taxes | Tax assessment |
|---|---|---|
| 2025 | $568 +10.6% | $40,538 +10% |
| 2024 | $513 +11.8% | $36,853 +5.3% |
| 2023 | $459 -18.6% | $35,003 -11.5% |
| 2022 | $564 +12.7% | $39,555 +10% |
| 2021 | $500 +5.4% | $35,959 +10% |
| 2020 | $474 +5.1% | $32,690 +10% |
| 2019 | $451 -57.4% | $29,718 +3.8% |
| 2018 | $1,060 +8.8% | $28,628 +16.6% |
| 2017 | $974 +185.7% | $24,560 +10% |
| 2016 | $341 +10.9% | $22,327 +10% |
| 2015 | $308 -61.9% | $20,297 -12% |
| 2014 | $806 +145.6% | $23,068 +9.1% |
| 2013 | $328 +178.3% | $21,138 -35.3% |
| 2012 | $118 +12.9% | $32,665 +3% |
| 2011 | $104 +5.5% | $31,714 +1.5% |
| 2010 | $99 +8.2% | $31,245 +2.7% |
| 2009 | $92 +8% | $30,424 +0.1% |
| 2008 | $85 | $30,394 |
| 2007 | -- | -- |
| 2006 | $67 | -- |
| 2005 | -- | -- |
| 2004 | $36 +31% | -- |
| 2003 | $27 -94.2% | $26,630 -2.6% |
| 2002 | $466 -1.7% | $27,330 -1.7% |
| 2001 | $475 | $27,810 |
Find assessor info on the county website
Monthly payment
Climate risks
Neighborhood: 33823
Nearby schools
GreatSchools rating
- 4/10Walter Caldwell Elementary SchoolGrades: PK-5Distance: 0.4 mi
- 3/10Jere L. Stambaugh Middle SchoolGrades: 6-8Distance: 1.1 mi
- 3/10Auburndale Senior High SchoolGrades: PK,9-12Distance: 1 mi
- $--2 bd1 ba700 sqft212 Kaylor Dr #A, Auburndale, FL 33823Off Market

- $99,0003 bd1 ba672 sqft214 Kaylor Dr, Auburndale, FL 33823Off Market
- $35,0002 bd2 ba932 sqft210 Kaylor Dr, Auburndale, FL 33823Sold

- $73,100-- bd-- ba624 sqft216 Kaylor Dr, Auburndale, FL 33823Off Market
- $224,900-- bd-- ba1.5k sqft211 Kaylor Dr, Auburndale, FL 33823Off Market
- $100,0003 bd2 ba1.1k sqft209 Kaylor Dr, Auburndale, FL 33823Sold
- $51,100-- bd-- ba552 sqft213 Kaylor Dr, Auburndale, FL 33823Off Market
- $164,3003 bd2 ba1.4k sqft208 Kaylor Dr, Auburndale, FL 33823Off Market
A local agent can set up tours, give advice and negotiate with sellers.
Similar homes
- $229,9503 bd1 ba946 sqft526 VICTORIA BOULEVARD, AUBURNDALE, FL 33823For Sale

 MLS ID #L4963713, Angie Reynolds, PORCHLIGHT HOMES LLC. Stellar MLS
 - $194,9903 bd1 ba998 sqft309 1ST STREET, AUBURNDALE, FL 33823For Sale
 MLS ID #O6430139, Tishelle Payne, LA ROSA REALTY PRESTIGE. Stellar MLS
 - $189,0002 bd1 ba750 sqft404 ARMOUR AVENUE, AUBURNDALE, FL 33823For Sale
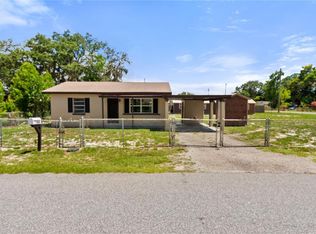 MLS ID #L4962754, Jesi Oakley, KELLER WILLIAMS REALTY SMART 1. Stellar MLS
 - $234,0003 bd1 ba966 sqft105 MARGARET STREET, AUBURNDALE, FL 33823For Sale
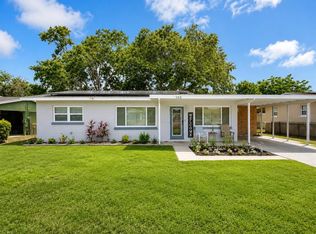 MLS ID #O6416864, Harry Martinez-Cruz, PREN REAL ESTATE. Stellar MLS
 - $225,0003 bd2 ba845 sqft310 CORDOVA ROAD, AUBURNDALE, FL 33823For SaleMLS ID #S5152734, Zaida Cordero, LA ROSA REALTY KISSIMMEE. Stellar MLS
- $225,0003 bd2 ba976 sqft232 NOXON STREET, AUBURNDALE, FL 33823For SaleMLS ID #O6395443, Wendy Aldana LLC, NETWORTH REALTY OF ORLANDO, LLC. Stellar MLS
- $359,0003 bd2 ba950 sqft517 OAK STREET, AUBURNDALE, FL 33823For SaleMLS ID #O6422400, Merly Esgro, IAD REAL ESTATE. Stellar MLS
- $156,0003 bd2 ba994 sqft508 OAKLAND ROAD, AUBURNDALE, FL 33823For SaleMLS ID #S5151039, Jesse Carriedo, REALTYCITY INC. Stellar MLS
- $240,0003 bd2 ba1k sqft120 HERRICK STREET, AUBURNDALE, FL 33823For SaleMLS ID #S5149803, Maria Baez, EMPIRE NETWORK REALTY. Stellar MLS
- $199,9002 bd2 ba898 sqft210 FLORIDA DRIVE, AUBURNDALE, FL 33823For SaleMLS ID #O6373486, Chris Holmes, EMPIRE NETWORK REALTY. Stellar MLS
- $350,0002 bd1 ba832 sqft4919 E COUNTY ROAD 542, LAKELAND, FL 33801For SaleMLS ID #P4939463, Bradley Terry, KELLER WILLIAMS REALTY SMART 1. Stellar MLS
- $248,0003 bd1 ba985 sqft2122 LAKE BOULEVARD, WINTER HAVEN, FL 33881For SaleMLS ID #S5143521, Catherine Torres, IAD REAL ESTATE. Stellar MLS
- $250,0003 bd3 ba884 sqft3220 GARDNER ROAD, LAKELAND, FL 33810For SaleMLS ID #TB8534294, Ingrid Santaliz, MARK SPAIN REAL ESTATE. Stellar MLS
- $205,0003 bd2 ba980 sqft728 HENRY ST, AUBURNDALE, FL 33823New ConstructionMLS ID #S5154105, Frankie Eizere, RE/MAX HERITAGE PROFESSIONALS. Stellar MLS
- $149,0002 bd2 ba784 sqft1807 PAULINE DRIVE #279, LAKE ALFRED, FL 33850For SaleMLS ID #P4938876, Martha Godinez, LA ROSA REALTY LLC. Stellar MLS
- $189,9003 bd1 ba806 sqft128 CENTER STREET, WINTER HAVEN, FL 33880For SaleMLS ID #P4939510, Daphne Manning, LA ROSA REALTY PRESTIGE. Stellar MLS
- $266,0003 bd2 ba960 sqft10810 SPORTSMAN TRAIL, LAKELAND, FL 33809For SaleMLS ID #L4958296, Jessica Sippel, LIVE FLORIDA REALTY. Stellar MLS
- $205,0002 bd1 ba672 sqft3420 AVENUE R NW, WINTER HAVEN, FL 33881For SaleMLS ID #O6420895, Ed Ospina, AGENT TRUST REALTY CORPORATION. Stellar MLS
- $249,9002 bd1 ba812 sqft1032 E PALMETTO STREET E, LAKELAND, FL 33801For SaleMLS ID #L4963745, Meghan Studiale, KELLER WILLIAMS REALTY. Stellar MLS
- $239,0003 bd1 ba889 sqft1718 LAVON STREET, LAKELAND, FL 33805For SaleMLS ID #L4961574, Vanessa Florido, FIRST ADVISORY REAL ESTATE LLC. Stellar MLS
