Welcome to this charming 2 bedroom, 2 bathroom home in Orchid Springs, a non–age-restricted community where all ages are welcome, located in SE Winter Haven. Thoughtfully updated, this home features new wood plank tile flooring. The open floor plan is highlighted by a spacious and light-filled great room with vaulted ceilings creating a warm and inviting space ideal for everyday living. Just off the great room is a beautiful atrium to fill with your favorite plants or enjoy the evenings outside in your private sanctuary. The primary suite includes built-in closets, sliding glass door open to the back courtyard and an en-suite bathroom with updated wood plank tile flooring, updated vanity and mirror the secondary bedroom is generously sized and located next to the guest bathroom, which features updated vanity and tile flooring. Additional highlights include a one-car garage with laundry area Outdoors, enjoy a paver patio courtyard ideal for BBQs and entertaining. There are plenty of private outdoor spaces for relaxing there is are front and rear screened porches as well as the outdoor courtyard. Orchid Springs is a well-established community offering a swimming pool and clubhouse, with lawn maintenance and amenities included for a low monthly fee. Conveniently located within minutes of shopping, dining, medical facilities, and LEGOLAND® Florida, and centrally positioned between Tampa and Orlando for easy access to theme parks and international airports. Call today to schedule your private showing.
For sale
$215,000
277 MARIPOSA, WINTER HAVEN, FL 33884
2beds
1,142sqft
:
Get pre-qualified$1,442/mo
Single Family Residence
Built in 1977
3,794 Square Feet Lot
$207,900 Zestimate®
$188/sqft
$5/mo HOA
What's special
Outdoor courtyardPrivate sanctuaryOpen floor planVaulted ceilingsBeautiful atrium
- 94 days |
- 269 |
- 17 |
Zillow last checked:
Listing updated:
Listed by:
Anita Lowe 863-269-6461,
LOCKHART & ASSOCIATES INC 863-293-1234
Source: Stellar MLS,MLS#: L4961311 Originating MLS: Lakeland
Originating MLS: Lakeland
Facts & features
Interior
Bedrooms & bathrooms
- Bedrooms: 2
- Bathrooms: 2
- Full bathrooms: 2
Primary bedroom
- Features: En Suite Bathroom, Built-in Closet
- Level: First
- Area: 196 Square Feet
- Dimensions: 14x14
Bedroom 2
- Features: Built-in Closet
- Level: First
- Area: 144 Square Feet
- Dimensions: 12x12
Dining room
- Level: First
- Area: 72 Square Feet
- Dimensions: 12x6
Kitchen
- Level: First
- Area: 80 Square Feet
- Dimensions: 10x8
Living room
- Level: First
- Area: 432 Square Feet
- Dimensions: 27x16
Heating
- Central
Cooling
- Central Air
Appliances
- Included: Dryer, Gas Water Heater, Range, Range Hood, Refrigerator, Washer
- Laundry: Gas Dryer Hookup, In Garage, Washer Hookup
Features
- Ceiling Fan(s), High Ceilings, Living Room/Dining Room Combo, Open Floorplan, Vaulted Ceiling(s)
- Flooring: Ceramic Tile, Porcelain Tile
- Doors: Sliding Doors
- Has fireplace: No
Interior area
- Total structure area: 1,505
- Total interior livable area: 1,142 sqft
Video & virtual tour
Property
Parking
- Total spaces: 1
- Parking features: Garage - Attached
- Attached garage spaces: 1
Features
- Levels: One
- Stories: 1
- Patio & porch: Covered, Deck, Patio, Porch, Screened
- Exterior features: Courtyard
Lot
- Size: 3,794 Square Feet
Details
- Parcel number: 262825589000001753
- Zoning: PUD
- Special conditions: None
Construction
Type & style
- Home type: SingleFamily
- Property subtype: Single Family Residence
Materials
- Block, Stucco
- Foundation: Slab
- Roof: Tile
Condition
- New construction: No
- Year built: 1977
Utilities & green energy
- Sewer: Public Sewer
- Water: Public
- Utilities for property: Cable Available, Electricity Connected, Natural Gas Connected, Public, Water Connected
Community & HOA
Community
- Features: Clubhouse, Community Mailbox, Deed Restrictions, Pool
- Pet fee: $0 monthly
- Subdivision: FLORIDA HIGHLAND CO
HOA
- Has HOA: Yes
- Amenities included: Clubhouse, Maintenance, Pool
- Services included: Community Pool, Maintenance Grounds, Pool Maintenance, Private Road
- HOA fee: $5 monthly
- HOA name: Nick Rhinehart
- HOA phone: 863-289-7554
Location
- Region: Winter Haven
Financial & listing details
- Price per square foot: $188/sqft
- Tax assessed value: $144,462
- Annual tax amount: $2,118
- Date on market: 4/24/2026
- Cumulative days on market: 94 days
- Listing terms: Cash,Conventional,FHA,VA Loan
- Ownership: Fee Simple
- Total actual rent: 0
- Electric utility on property: Yes
- Road surface type: Paved
Estimated market value
$207,900
$198,000 - $218,000
$1,593/mo
Price history
| Date | Event | Price |
|---|---|---|
| 4/24/2026 | Listed for sale | $215,000+378.8%$188/sqft |
Source:  Stellar MLS #L4961311 Report a problem Stellar MLS #L4961311 Report a problem | ||
| 6/9/2011 | Sold | $44,900$39/sqft |
Source: Public Record Report a problem | ||
| 3/23/2011 | Price change | $44,900-10%$39/sqft |
Source: ALLSTATE REALTY SERVICES #P4614601 Report a problem | ||
| 2/18/2011 | Price change | $49,900-16.7%$44/sqft |
Source: ALLSTATE REALTY SERVICES #P4614601 Report a problem | ||
| 1/15/2011 | Price change | $59,900-14.3%$52/sqft |
Source: ALLSTATE REALTY SERVICES #P4614601 Report a problem | ||
| 12/9/2010 | Price change | $69,900-49.7%$61/sqft |
Source: ALLSTATE REALTY SERVICES #P4614601 Report a problem | ||
| 12/4/2010 | Listed for sale | -- |
Source: foreclosure.com Report a problem | ||
| 11/9/2005 | Sold | $139,000+26.5%$122/sqft |
Source: Public Record Report a problem | ||
| 6/22/2005 | Sold | $109,900+42.9%$96/sqft |
Source: Public Record Report a problem | ||
| 6/3/2003 | Sold | $76,900$67/sqft |
Source: Public Record Report a problem | ||
Public tax history
| Year | Property taxes | Tax assessment |
|---|---|---|
| 2025 | $1,379 +0.2% | $144,462 +0.7% |
| 2024 | $1,375 +2.6% | $143,518 +3% |
| 2023 | $1,340 +2.6% | $139,338 +3% |
| 2022 | $1,306 -12.5% | $135,280 +30.5% |
| 2021 | $1,493 +10.1% | $103,665 +10% |
| 2020 | $1,356 -1.9% | $94,241 +1.1% |
| 2019 | $1,382 -13% | $93,258 +5.2% |
| 2018 | $1,588 +5.8% | $88,615 +12.8% |
| 2017 | $1,501 +30.6% | $78,592 +4.3% |
| 2016 | $1,150 +0.2% | $75,357 +2.6% |
| 2015 | $1,148 -4.6% | $73,455 +7.7% |
| 2014 | $1,203 +21.1% | $68,202 +10% |
| 2013 | $993 +5.9% | $62,002 +5% |
| 2012 | $938 -11.8% | $59,058 -10.9% |
| 2011 | $1,064 -19.6% | $66,303 -18.3% |
| 2010 | $1,323 -6.6% | $81,122 -1.2% |
| 2009 | $1,417 -20.3% | $82,072 -25.9% |
| 2008 | $1,777 | $110,823 |
| 2007 | -- | -- |
| 2006 | $1,391 | -- |
| 2005 | -- | -- |
| 2004 | $1,127 +99.1% | -- |
| 2003 | $566 +1.8% | $58,713 +2.4% |
| 2002 | $556 +2.9% | $57,337 +1.6% |
| 2001 | $540 | $56,434 |
Find assessor info on the county website
Monthly payment
Est. payment
Payment breakdown
Explore the cost of this home by adjusting the details. Changes won't be saved.Climate risks
Neighborhood: Cypress Gardens
Nearby schools
GreatSchools rating
- 2/10Elbert Elementary SchoolGrades: PK-5Distance: 1.8 mi
- 3/10Denison Middle SchoolGrades: 6-8Distance: 2.8 mi
- 3/10Winter Haven Senior High SchoolGrades: 9-12Distance: 2.6 mi
Schools provided by the listing agent
- Elementary: Elbert Elem
- Middle: Denison Middle
- High: Winter Haven Senior
Source: Stellar MLS. This data may not be complete. We recommend contacting the local school district to confirm school assignments for this home.
- $230,6003 bd2 ba1.5k sqft275 Mariposa St, Winter Haven, FL 33884Off Market
- $224,0002 bd2 ba1.5k sqft279 Mariposa, Winter Haven, FL 33884Sold
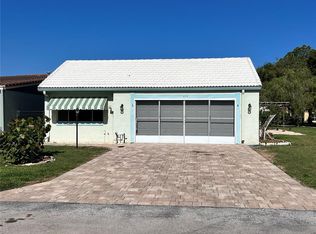
- $226,2003 bd2 ba1.5k sqft268 Las Flores St, Winter Haven, FL 33884Off Market
- $282,3002 bd2 ba1.9k sqft273 Mariposa St, Winter Haven, FL 33884Off Market

- $210,0002 bd2 ba1k sqft266 Las Flores Dr, Winter Haven, FL 33884Sold
- $236,7003 bd2 ba1.5k sqft271 Mariposa St, Winter Haven, FL 33884Off Market
- $189,6002 bd2 ba1.1k sqft278 Mariposa St, Winter Haven, FL 33884Off Market
- $267,5003 bd2 ba1.7k sqft269 Mariposa, Winter Haven, FL 33884Sold
A local agent can set up tours, give advice and negotiate with sellers.
A local lender can help you make sure your offer is ready when you are.
Similar homes
- $220,0002 bd2 ba1.1k sqft719 AVENUE Q SE, WINTER HAVEN, FL 33880For Sale

 MLS ID #O6409223, Moire McKibbin, LA ROSA REALTY ORLANDO LLC. Stellar MLS
 - $189,9002 bd2 ba1.1k sqft650 9TH STREET NE, WINTER HAVEN, FL 33881For Sale
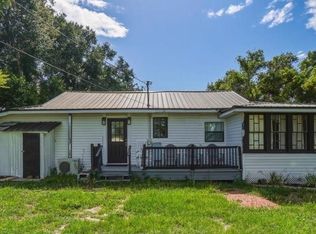 MLS ID #P4939363, Renee Butler, BROKERS REALTY OF CENTRAL FLOR. Stellar MLS
 - $215,0003 bd2 ba720 sqft221 AVENUE C NE, WINTER HAVEN, FL 33881For Sale
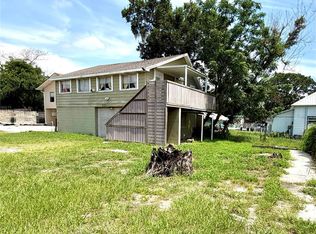 MLS ID #O6423429, Paola Arias, MBA REALTY GROUP, INC. Stellar MLS
 - $149,9002 bd2 ba1.2k sqft6133 GRAND OAKS DRIVE SE, WINTER HAVEN, FL 33884For Sale
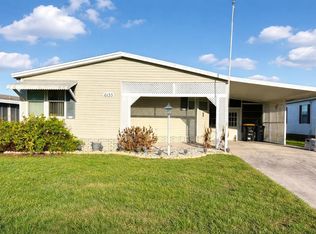 MLS ID #L4959932, Anita Lowe, LOCKHART & ASSOCIATES INC. Stellar MLS
 - $179,9002 bd2 ba1.3k sqft6107 GRAND OAKS DRIVE SE, WINTER HAVEN, FL 33884For SaleMLS ID #P4934363, Peggy Lewellen, COLDWELL BANKER REALTY. Stellar MLS
- $180,0002 bd2 ba1k sqft6086 SOUTHERN OAKS DRIVE SE, WINTER HAVEN, FL 33884For SaleMLS ID #L4959284, Anita Lowe, LOCKHART & ASSOCIATES INC. Stellar MLS
- $220,0003 bd1 ba1.3k sqft103 GORDON DRIVE, HAINES CITY, FL 33844For SaleMLS ID #S5139371, Rosemary Encarnacion, LPT REALTY, LLC. Stellar MLS
- $199,9003 bd2 ba1k sqft4079 LAKE MARIANNA DRIVE, WINTER HAVEN, FL 33881For SaleMLS ID #P4939129, J. Michael Nolen, JR, COLDWELL BANKER REALTY. Stellar MLS
- $169,5002 bd2 ba1k sqft6081 SOUTHERN OAKS DRIVE SE, WINTER HAVEN, FL 33884For SaleMLS ID #L4959229, Anita Lowe, LOCKHART & ASSOCIATES INC. Stellar MLS
- $250,0004 bd3 ba1.6k sqft317 AVENUE G SE, WINTER HAVEN, FL 33880For SaleMLS ID #O6406631, Paola Arias, MBA REALTY GROUP, INC. Stellar MLS
- $159,7502 bd2 ba1.2k sqft6309 GROVE POINTE DRIVE SE, WINTER HAVEN, FL 33884For SaleMLS ID #P4938313, Sanda Andrews, GOOD COMPANY REALTY INC.. Stellar MLS
- $224,9003 bd2 ba1.1k sqft4167 NELSON ROAD, LAKE WALES, FL 33898For SaleMLS ID #P4939331, Austin Henry, CENTURY 21 MYERS REALTY LAKE WALES. Stellar MLS
- $158,0002 bd2 ba1.2k sqft6315 GROVE POINTE DRIVE SE, WINTER HAVEN, FL 33884For SaleMLS ID #P4936981, Anita Lowe, LOCKHART & ASSOCIATES INC. Stellar MLS
- $160,0002 bd1 ba945 sqft507 FLORIDA AVENUE, DUNDEE, FL 33838For SaleMLS ID #O6426472, Juan Morales, LOKATION. Stellar MLS
- $154,9002 bd2 ba930 sqft8304 WATERVIEW WAY #8304, WINTER HAVEN, FL 33884For SaleMLS ID #K4903307, Catrina Marshall, DALTON WADE INC. Stellar MLS
- $179,9002 bd2 ba1.6k sqft6394 LOLLY BAY LOOP NE, WINTER HAVEN, FL 33881For SaleMLS ID #L4958069, Daniel McFee, COLDWELL BANKER REALTY. Stellar MLS
- $214,0002 bd2 ba1.3k sqft88 STRAPHMORE DRIVE, HAINES CITY, FL 33844For SaleMLS ID #P4938683, Sanda Andrews, GOOD COMPANY REALTY INC.. Stellar MLS
- $225,0002 bd2 ba1.1k sqft332 VICTORIA DRIVE, HAINES CITY, FL 33844For SaleMLS ID #P4939074, Sanda Andrews, GOOD COMPANY REALTY INC.. Stellar MLS
- $269,9903 bd3 ba1.4k sqft811 22ND STREET NW, WINTER HAVEN, FL 33881For SaleMLS ID #S5148769, Romina Peragine, PLLC, FLORIDA REALTY INVESTMENTS. Stellar MLS
- $279,9003 bd2 ba1.5k sqft105 LAKE SEARS DRIVE, WINTER HAVEN, FL 33880For SaleMLS ID #B4902298, Reta Stead, SOUTHERN BELLE REALTY. Stellar MLS
