Welcome to 820 NW 26th St, Winter Haven, Florida—a move-in ready 3-bedroom, 2-bath home featuring updates inside and out. This property has been thoughtfully refreshed with a focus on comfort, style, and modern living. Enjoy a beautifully updated interior along with exterior improvements that enhance the home’s appeal. The kitchen comes equipped with all-new appliances, making everyday living and entertaining effortless. The spacious layout offers comfortable living areas, well-appointed bedrooms, and a functional design perfect for families, guests, or anyone looking for a fresh, updated home in Central Florida.
For sale
Price cut: $16K (7/19)
$269,000
820 26TH STREET NW, WINTER HAVEN, FL 33881
3beds
1,122sqft
:
Get pre-qualified$1,780/mo
Single Family Residence
Built in 1925
6,499 Square Feet Lot
$-- Zestimate®
$240/sqft
$-- HOA
What's special
- 46 days |
- 185 |
- 11 |
Zillow last checked:
Listing updated:
Listed by:
Sonya Duke 863-581-1302,
241 REAL ESTATE LLC 863-738-7001,
Khrista Fultz 863-738-7001,
241 REAL ESTATE LLC
Source: Stellar MLS,MLS#: L4962912 Originating MLS: Lakeland
Originating MLS: Lakeland
Facts & features
Interior
Bedrooms & bathrooms
- Bedrooms: 3
- Bathrooms: 2
- Full bathrooms: 2
Primary bedroom
- Features: Walk-In Closet(s)
- Level: First
- Area: 110 Square Feet
- Dimensions: 11x10
Bedroom 1
- Features: Built-in Closet
- Level: First
- Area: 100 Square Feet
- Dimensions: 10x10
Primary bathroom
- Level: First
- Area: 144 Square Feet
- Dimensions: 18x8
Bathroom 2
- Features: Built-in Closet
- Level: First
- Area: 100 Square Feet
- Dimensions: 10x10
Dining room
- Level: First
- Area: 121 Square Feet
- Dimensions: 11x11
Kitchen
- Level: First
- Area: 120 Square Feet
- Dimensions: 10x12
Living room
- Level: First
- Area: 143 Square Feet
- Dimensions: 13x11
Heating
- Central
Cooling
- Central Air
Appliances
- Included: Range, Refrigerator
- Laundry: Inside
Features
- Other
- Flooring: Vinyl
- Has fireplace: No
Interior area
- Total structure area: 1,122
- Total interior livable area: 1,122 sqft
Video & virtual tour
Property
Features
- Levels: One
- Stories: 1
- Exterior features: Other, Sidewalk
Lot
- Size: 6,499 Square Feet
Details
- Parcel number: 262819553671001050
- Zoning: R-2
- Special conditions: None
Construction
Type & style
- Home type: SingleFamily
- Property subtype: Single Family Residence
Materials
- Wood Frame
- Foundation: Other
- Roof: Metal
Condition
- New construction: No
- Year built: 1925
Utilities & green energy
- Sewer: Septic Tank
- Water: Public
- Utilities for property: Public
Community & HOA
Community
- Pet fee: $0 monthly
- Subdivision: INWOOD
HOA
- Has HOA: No
Location
- Region: Winter Haven
Financial & listing details
- Price per square foot: $240/sqft
- Annual tax amount: $1,460
- Date on market: 6/30/2026
- Cumulative days on market: 35 days
- Listing terms: Cash,Conventional,FHA,VA Loan
- Ownership: Fee Simple
- Total actual rent: 0
- Road surface type: Paved
Estimated market value
Not available
Estimated sales range
Not available
Not available
Price history
| Date | Event | Price |
|---|---|---|
| 7/19/2026 | Price change | $269,000-5.6%$240/sqft |
Source:  Stellar MLS #L4962912 Report a problem Stellar MLS #L4962912 Report a problem | ||
| 6/30/2026 | Listed for sale | $285,000$254/sqft |
Source: Stellar MLS #L4962912 Report a problem | ||
Public tax history
Tax history is unavailable.
Monthly payment
Est. payment
Payment breakdown
Explore the cost of this home by adjusting the details. Changes won't be saved.Climate risks
Neighborhood: Inwood
Nearby schools
GreatSchools rating
- 3/10Inwood Elementary SchoolGrades: PK-5Distance: 0.3 mi
- 4/10Westwood Middle SchoolGrades: 6-8Distance: 0.7 mi
- 3/10Winter Haven Senior High SchoolGrades: 9-12Distance: 2.8 mi
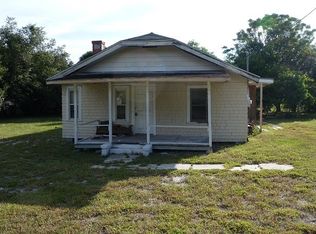
- $110,4003 bd1 ba1.1k sqft820 NW 26th St, Winter Haven, FL 33880Off Market
- $12,117-- bd-- ba-- sqft1112 26th St NW, Winter haven, FL 33881Off Market
- $276,1002 bd2 ba2k sqft808 26th St NW, Winter Haven, FL 33881Off Market
- $184,8002 bd1 ba1.3k sqft822 26th St NW, Winter Haven, FL 33881Off Market
- $146,6002 bd1 ba1.3k sqft822 26th St NW #OMMISSIONS, Winter Haven, FL 33881Off Market
- $182,1003 bd1 ba899 sqft719 25th St NW, Winter Haven, FL 33881Off Market
- $185,2003 bd1 ba976 sqft715 25th St NW, Winter Haven, FL 33881Off Market
- $223,9003 bd2 ba700 sqft721 25th St NW, Winter Haven, FL 33881Off Market
A local agent can set up tours, give advice and negotiate with sellers.
Similar homes
- $235,0003 bd1 ba1.1k sqft1207 32ND STREET NW, WINTER HAVEN, FL 33881For Sale

 MLS ID #O6429800, Jose Rojo, URBAN-O REAL ESTATE SOLUTIONS. Stellar MLS
 - $270,0003 bd2 ba1.1k sqft1557 N LAKE SHIPP DRIVE SW, WINTER HAVEN, FL 33880For Sale
 MLS ID #L4963966, Tiffani Kline, HOUSE OF GLASS REAL ESTATE PM. Stellar MLS
 - $234,9003 bd2 ba1.2k sqft308 VANIMAN AVENUE, WINTER HAVEN, FL 33880For Sale
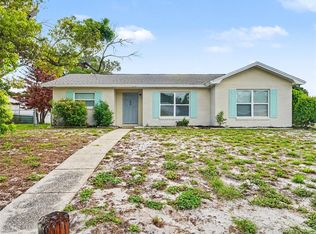 MLS ID #O6421831, Robert Salmons, ENTERA REALTY LLC. Stellar MLS
 - $260,0003 bd2 ba1k sqft1733 SANDALWOOD CIRCLE SW, WINTER HAVEN, FL 33880For Sale
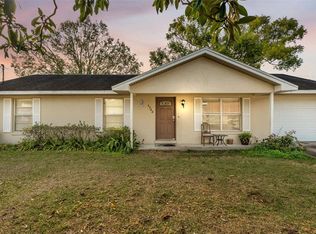 MLS ID #L4958444, Melissa Ramirez, BHHS FLORIDA PROPERTIES GROUP. Stellar MLS
 - $289,9003 bd2 ba1.4k sqft205 WHITMAN ROAD, WINTER HAVEN, FL 33884For SaleMLS ID #O6429441, Julian Jackson, LOKATION. Stellar MLS
- $255,0003 bd2 ba1.4k sqft603 MAGGIE CIRCLE, WINTER HAVEN, FL 33880For SaleMLS ID #O6410507, Larysa Tsyupenko, CHARLES RUTENBERG REALTY ORLANDO. Stellar MLS
- $215,0003 bd2 ba640 sqft1303 37TH STREET NW, WINTER HAVEN, FL 33881For SaleMLS ID #TB8506143, Patrick Massey, MARK SPAIN REAL ESTATE. Stellar MLS
- $245,0003 bd1 ba1k sqft2105 9TH STREET NE, WINTER HAVEN, FL 33881For SaleMLS ID #O6395140, Vivian Correa, COLDWELL BANKER REALTY. Stellar MLS
- $235,0002 bd1 ba1.1k sqft1365 SHERIDAN STREET SW, WINTER HAVEN, FL 33880For SaleMLS ID #L4963213, Tina Ford, BERRY REALTY & APPRAISAL SERVICES PA. Stellar MLS
- $350,0003 bd2 ba1.3k sqft0 38TH STREET NW, WINTER HAVEN, FL 33881New ConstructionMLS ID #TB8520402, Heather Spinosa, MIHARA & ASSOCIATES INC.. Stellar MLS
- $274,9004 bd2 ba1.4k sqft524 BURNHAM CIRCLE, AUBURNDALE, FL 33823For SaleMLS ID #L4963063, John Carter, KELLER WILLIAMS REALTY. Stellar MLS
- $229,9503 bd1 ba946 sqft526 VICTORIA BOULEVARD, AUBURNDALE, FL 33823For SaleMLS ID #L4963713, Angie Reynolds, PORCHLIGHT HOMES LLC. Stellar MLS
- $285,0003 bd2 ba1.3k sqft2723 SUNDANCE CIRCLE, MULBERRY, FL 33860For SaleMLS ID #L4963983, Christine Hubbert, BHHS FLORIDA PROPERTIES GROUP. Stellar MLS
- $255,0003 bd2 ba1.1k sqft2531 HEBB ROAD, AUBURNDALE, FL 33823For SaleMLS ID #P4938963, Mary Myers, CENTURY 21 MYERS REALTY. Stellar MLS
- $269,9903 bd2 ba1.3k sqft5580 TAVERNA LOOP, WINTER HAVEN, FL 33884New ConstructionStellar MLS
- $280,0004 bd2 ba1.1k sqft1611 SMITHFIELD CIRCLE W, LAKELAND, FL 33801For SaleMLS ID #TB8533019, Olivia Finnegan, LPT REALTY, LLC. Stellar MLS
- $230,0003 bd2 ba1.1k sqft542 LAKE DEXTER BOULEVARD, WINTER HAVEN, FL 33884For SaleMLS ID #L4962517, Malachi Gaddis, DILIGENCE LLC. Stellar MLS
- $279,9003 bd2 ba1.4k sqft4925 JACKSON STREET, WINTER HAVEN, FL 33884For SaleMLS ID #L4963299, Jason Stone, BHHS FLORIDA PROPERTIES GROUP. Stellar MLS
- $269,9002 bd2 ba1k sqft1245 HONEYTREE LN E LANE E, LAKELAND, FL 33801For SaleMLS ID #L4962938, Megan Jones-Glass, DREAM REALTY GROUP. Stellar MLS
- $268,9993 bd2 ba1.3k sqft626 WOODLAND AVENUE, LAKELAND, FL 33801For SaleMLS ID #S5135799, Jose Hooker-Gomez, CHARLES RUTENBERG REALTY ORLANDO. Stellar MLS
