One or more photo(s) has been virtually staged. Price Improvement! No HOA and a great inner-city location just minutes from Downtown Winter Haven. This charming 1920s home blends original character with modern updates, featuring beautiful hardwood floors, flexible living spaces, and desirable R-3 zoning. Step inside to a bright foyer that opens to spacious living and dining areas showcasing original hardwood flooring. The functional kitchen comes equipped with a refrigerator, range, microwave, and dishwasher. A split-bedroom layout provides added privacy, while the bonus flex space off the primary bedroom offers plenty of possibilities for a home office, nursery, gym, hobby room, or additional sitting area. The large Florida room provides even more usable living space with convenient direct access to the driveway, making it ideal for entertaining, relaxing, or everyday living. With no HOA and R-3 zoning, this property offers added flexibility for homeowners and investors alike. Buyers are encouraged to verify zoning, permitted uses, and development possibilities directly with the City of Winter Haven. Enjoy an established inner-city location just minutes from Downtown Winter Haven, with convenient access to restaurants, shopping, medical facilities, LEGOLAND® Florida Resort, major roadways, and the Chain of Lakes. Now offered at an improved price. Schedule your private showing today and discover the character, location, and potential this Winter Haven property has to give to the next home owner..
For sale
Price cut: $15K (6/1)
$195,000
231 AVENUE A NE, WINTER HAVEN, FL 33881
3beds
1,144sqft
Single Family Residence
Built in 1920
6,695 Square Feet Lot
$190,300 Zestimate®
$170/sqft
$-- HOA
What's special
Split-bedroom layoutFlexible living spacesLarge florida roomBeautiful hardwood floorsOriginal hardwood flooringBright foyerFunctional kitchen
- 128 days |
- 338 |
- 28 |
Zillow last checked:
Listing updated:
Listed by:
Michael Hochadel 863-604-0018,
BHHS FLORIDA PROPERTIES GROUP 863-701-2350
Source: Stellar MLS,MLS#: L4960914 Originating MLS: Lakeland
Originating MLS: Lakeland
Facts & features
Interior
Bedrooms & bathrooms
- Bedrooms: 3
- Bathrooms: 1
- Full bathrooms: 1
Primary bedroom
- Features: Built-in Closet
- Level: First
- Area: 156 Square Feet
- Dimensions: 13x12
Bedroom 2
- Features: Built-in Closet
- Level: First
- Area: 102 Square Feet
- Dimensions: 12x8.5
Bathroom 1
- Features: Built-in Closet
- Level: First
- Area: 100 Square Feet
- Dimensions: 10x10
Bonus room
- Features: Built-in Closet
- Level: First
- Area: 132 Square Feet
- Dimensions: 12x11
Foyer
- Features: No Closet
- Level: First
- Area: 176 Square Feet
- Dimensions: 16x11
Kitchen
- Level: First
- Area: 199.5 Square Feet
- Dimensions: 19x10.5
Living room
- Features: No Closet
- Level: First
- Area: 390 Square Feet
- Dimensions: 26x15
Heating
- Electric
Cooling
- Central Air
Appliances
- Included: Cooktop, Electric Water Heater, Microwave, Range, Washer
- Laundry: Inside
Features
- Other
- Flooring: Ceramic Tile, Hardwood
- Has fireplace: No
Interior area
- Total structure area: 1,400
- Total interior livable area: 1,144 sqft
Video & virtual tour
Property
Features
- Levels: One
- Stories: 1
- Exterior features: Private Mailbox, Sidewalk
Lot
- Size: 6,695 Square Feet
Details
- Parcel number: 262828605000007140
- Zoning: R-3
- Special conditions: None
Construction
Type & style
- Home type: SingleFamily
- Property subtype: Single Family Residence
Materials
- Vinyl Siding, Wood Frame
- Foundation: Crawlspace
- Roof: Shingle
Condition
- New construction: No
- Year built: 1920
Utilities & green energy
- Sewer: Public Sewer
- Water: Public
- Utilities for property: Cable Available, Electricity Connected, Sewer Connected, Water Connected
Community & HOA
Community
- Pet fee: $0 monthly
- Subdivision: WINTER HAVEN HEIGHTS
HOA
- Has HOA: No
Location
- Region: Winter Haven
Financial & listing details
- Price per square foot: $170/sqft
- Tax assessed value: $154,767
- Annual tax amount: $2,944
- Date on market: 4/10/2026
- Cumulative days on market: 126 days
- Listing terms: Cash,Conventional
- Ownership: Fee Simple
- Total actual rent: 21600
- Electric utility on property: Yes
- Road surface type: Asphalt
Estimated market value
$190,300
$181,000 - $200,000
$1,569/mo
Price history
| Date | Event | Price |
|---|---|---|
| 6/1/2026 | Price change | $195,000-7.1%$170/sqft |
Source:  Stellar MLS #L4960914 Report a problem Stellar MLS #L4960914 Report a problem | ||
| 4/10/2026 | Listed for sale | $210,000+388.4%$184/sqft |
Source: Stellar MLS #L4960914 Report a problem | ||
| 7/17/2024 | Sold | $43,000-84.1%$38/sqft |
Source: Public Record Report a problem | ||
| 2/27/2024 | Listing removed | -- |
Source: Zillow Rentals Report a problem | ||
| 1/10/2024 | Listed for rent | $1,599+113.2%$1/sqft |
Source: Zillow Rentals Report a problem | ||
| 11/13/2023 | Price change | $269,900-10%$236/sqft |
Source: Stellar MLS #P4927671 Report a problem | ||
| 10/23/2023 | Price change | $299,900+11.1%$262/sqft |
Source: Stellar MLS #P4927671 Report a problem | ||
| 10/9/2023 | Listed for sale | $269,900+1073.5%$236/sqft |
Source: Stellar MLS #P4927671 Report a problem | ||
| 3/24/2021 | Listing removed | -- |
Source: Owner Report a problem | ||
| 2/17/2015 | Listing removed | $750$1/sqft |
Source: Owner Report a problem | ||
| 2/6/2015 | Sold | $23,000$20/sqft |
Source: Public Record Report a problem | ||
| 2/3/2015 | Listed for rent | $750$1/sqft |
Source: Owner Report a problem | ||
| 12/27/2014 | Price change | $23,000-14.8%$20/sqft |
Source: RE/MAX Paramount Properties #p4700971 Report a problem | ||
| 11/22/2014 | Price change | $27,000-32.5%$24/sqft |
Source: RE/MAX Paramount Properties #p4700971 Report a problem | ||
| 8/14/2014 | Listed for sale | $40,000+156.4%$35/sqft |
Source: REMAX Paramount Properties #P4700971 Report a problem | ||
| 7/10/2014 | Sold | $15,600$14/sqft |
Source: Public Record Report a problem | ||
Public tax history
| Year | Property taxes | Tax assessment |
|---|---|---|
| 2025 | $2,944 -3.1% | $154,767 -2.9% |
| 2024 | $3,037 | $159,335 |
| 2023 | -- | -- |
| 2022 | $2,487 +10.5% | $122,619 +10% |
| 2021 | $2,250 -1.5% | $111,472 +3% |
| 2020 | $2,284 +4.6% | $108,215 +10% |
| 2019 | $2,183 | $98,377 +7.6% |
| 2018 | $2,183 +15.9% | $91,412 +12.4% |
| 2017 | $1,883 +25.6% | $81,304 +9.4% |
| 2016 | $1,500 -0.1% | $74,338 +1.8% |
| 2015 | $1,501 +56.6% | $73,057 +51.7% |
| 2014 | $958 -23.2% | $48,164 -18.7% |
| 2013 | $1,248 +1.2% | $59,215 +1% |
| 2012 | $1,233 +38.8% | $58,622 |
| 2006 | $889 | -- |
| 2005 | -- | -- |
| 2004 | $799 +3.4% | -- |
| 2003 | $773 +3.6% | $57,173 +2.4% |
| 2002 | $747 +2.9% | $55,833 +1.6% |
| 2001 | $725 | $54,954 |
Find assessor info on the county website
Monthly payment
Est. payment
Payment breakdown
Explore the cost of this home by adjusting the details. Changes won't be saved.Climate risks
Neighborhood: 33881
Nearby schools
GreatSchools rating
- 4/10Fred G. Garner Elementary SchoolGrades: PK-5Distance: 2.5 mi
- 3/10Denison Middle SchoolGrades: 6-8Distance: 0.3 mi
- 3/10Winter Haven Senior High SchoolGrades: 9-12Distance: 0.8 mi
Schools provided by the listing agent
- Elementary: Frank E. Brigham Academy
- Middle: Denison Middle
- High: Winter Haven Senior
Source: Stellar MLS. This data may not be complete. We recommend contacting the local school district to confirm school assignments for this home.
- $480,0005 bd3 ba2k sqft227 229th Ave #A, Winter Haven, FL 33881Sold

- $480,0005 bd3 ba2k sqft227 Avenue A NE, Winter Haven, FL 33881Sold
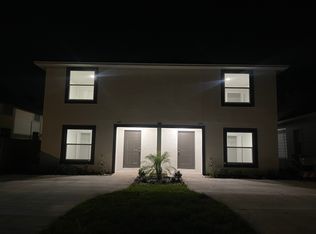
- $136,3001 bd1 ba900 sqft223 Avenue A NE, Winter Haven, FL 33881Off Market
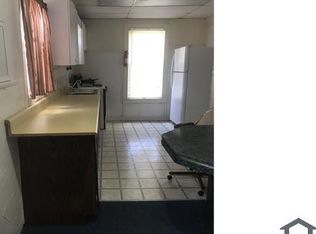
- $224,3001 bd1 ba160 sqft223 Avenue A NE APT 5, Winter Haven, FL 33881Off Market

- $223,8001 bd1 ba900 sqft223 Avenue A NE APT 2, Winter Haven, FL 33881Off Market
- $--2 bd1 ba900 sqft223 Avenue A NE APT 4, Winter Haven, FL 33881Off Market
- $223,8001 bd1 ba900 sqft223 Avenue A NE APT 3, Winter Haven, FL 33881Off Market
- $281,5004 bd1 ba1.2k sqft223 Avenue A NE APT 1, Winter Haven, FL 33881Off Market
A local agent can set up tours, give advice and negotiate with sellers.
Similar homes
- $189,0002 bd2 ba972 sqft1213 8TH STREET NW, WINTER HAVEN, FL 33881For Sale
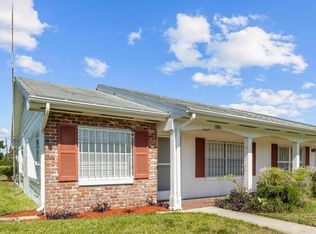
 MLS ID #L4961397, Holly Patterson, KELLER WILLIAMS REALTY. Stellar MLS
 - $189,0002 bd1 ba1k sqft121 BATES AVENUE SE, WINTER HAVEN, FL 33880For Sale
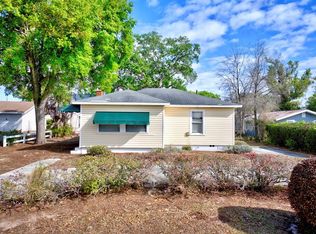 MLS ID #OM721475, Emily Jones, RE/MAX REALTY PLUS. Stellar MLS
 - $265,0003 bd2 ba1.6k sqft415 8TH STREET NE, WINTER HAVEN, FL 33881For Sale
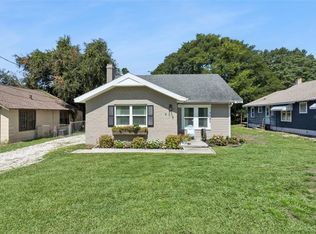 MLS ID #L4963119, Amanda Plowden, COLDWELL BANKER REALTY. Stellar MLS
 - $215,0003 bd2 ba640 sqft1303 37TH STREET NW, WINTER HAVEN, FL 33881For Sale
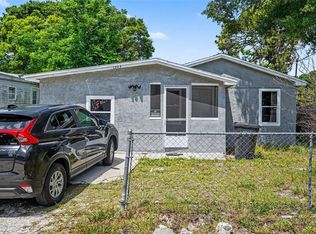 MLS ID #TB8506143, Patrick Massey, MARK SPAIN REAL ESTATE. Stellar MLS
 - $209,0003 bd1 ba1k sqft516 TANGLEWOOD DRIVE, AUBURNDALE, FL 33823For SaleMLS ID #P4939584, Michele Elchin, DALTON WADE INC. Stellar MLS
- $239,5003 bd2 ba1.5k sqft109 REBECCA DRIVE NE, WINTER HAVEN, FL 33881For SaleMLS ID #L4957719, David Small, KELLER WILLIAMS REALTY SMART 1. Stellar MLS
- $164,9002 bd1 ba936 sqft3214 AVENUE Q NW, WINTER HAVEN, FL 33881For SaleMLS ID #O6408954, Raquel Littlejohn, MAINSTAY BROKERAGE LLC. Stellar MLS
- $220,0003 bd2 ba1.2k sqft602 TAYLOR BOULEVARD, WINTER HAVEN, FL 33880For SaleMLS ID #P4936558, David Small, KELLER WILLIAMS REALTY SMART 1. Stellar MLS
- $227,0002 bd1 ba1.1k sqft1365 SHERIDAN STREET SW, WINTER HAVEN, FL 33880For SaleMLS ID #L4963213, Tina Ford, BERRY REALTY & APPRAISAL SERVICES PA. Stellar MLS
- $229,9003 bd2 ba1.3k sqft2166 MANDARIN LOOP, DUNDEE, FL 33838For SaleMLS ID #O6433385, Zane Burk, EXP REALTY LLC. Stellar MLS
- $200,0002 bd3 ba1.4k sqft321 ORANGE BLOSSOM DRIVE, WINTER HAVEN, FL 33880For SaleMLS ID #S5146754, Jay Scharff, Jr, KELLER WILLIAMS REALTY SMART 1. Stellar MLS
- $249,9003 bd2 ba1.2k sqft2456 BATES AVENUE SW, WINTER HAVEN, FL 33881For SaleMLS ID #P4938971, J. Michael Nolen, JR, COLDWELL BANKER REALTY. Stellar MLS
- $250,0003 bd2 ba1k sqft113 6TH JPV STREET, WINTER HAVEN, FL 33880For SaleMLS ID #TB8498029, John Evans, CENTURY 21 BEGGINS ENTERPRISES. Stellar MLS
- $220,0003 bd2 ba1.6k sqft693 SQUIRES GROVE DRIVE, WINTER HAVEN, FL 33880For SaleMLS ID #TB8502032, Danielle Williams, MARK SPAIN REAL ESTATE. Stellar MLS
- $189,0002 bd1 ba750 sqft404 ARMOUR AVENUE, AUBURNDALE, FL 33823For SaleMLS ID #L4962754, Jesi Oakley, KELLER WILLIAMS REALTY SMART 1. Stellar MLS
- $260,0003 bd2 ba1.3k sqft1079 SUNSHINE WAY SW, WINTER HAVEN, FL 33880For SaleMLS ID #O6428265, Dominique Anthony, WATSON REALTY CORP.. Stellar MLS
- $239,9993 bd2 ba1.1k sqft3311 QUEENS COVE LOOP, WINTER HAVEN, FL 33880For SaleMLS ID #TB8511669, Philip Bach, PA, IMPACT REALTY TAMPA BAY. Stellar MLS
- $265,0003 bd1 ba1.6k sqft3022 HICKORY STREET NW, WINTER HAVEN, FL 33881For SaleMLS ID #A4674941, Ashlee Morrell, THE URBAN GROUP, INC.. Stellar MLS
- $229,9503 bd1 ba946 sqft526 VICTORIA BOULEVARD, AUBURNDALE, FL 33823For SaleMLS ID #L4963713, Angie Reynolds, PORCHLIGHT HOMES LLC. Stellar MLS
- $215,0002 bd3 ba1.3k sqft2330 SE ROYAL ISLE, WINTER HAVEN, FL 33880For SaleMLS ID #O6402947, Janet Lynn, LPT REALTY, LLC. Stellar MLS
