Whether you're a first-time buyer, downsizing, or investing, this canal-front townhome is an opportunity you don't want to miss. Enjoy access to Winter Haven's Chain of Lakes at a fraction of typical waterfront prices. This home features an open layout with modern finishes, ideal for everyday living and entertaining. A private lanai and second-story balcony overlook the canal, which connects to Lake Lulu, Lake Roy, Lake Eloise, and the 15 interconnected lakes of the Southern Chain of Winter Haven's Famous Chain of Lakes spanning over 9,000 acres of waterways. Or take some time for yourself to relax at the community pool on the banks of Lake Lulu. This townhome is centrally located near shopping, dining, and major roadways, offering convenient access to all things Winter Haven. Schedule your showing today.
For sale
Price cut: $50 (8/22)
$199,950
321 ORANGE BLOSSOM DRIVE, WINTER HAVEN, FL 33880
2beds
1,407sqft
Townhouse
Built in 2001
2,413 Square Feet Lot
$196,700 Zestimate®
$142/sqft
$408/mo HOA
What's special
Private lanaiCanal-front townhome
- 144 days |
- 276 |
- 11 |
Zillow last checked:
Listing updated:
Listed by:
Jay Scharff, Jr 863-651-5691,
KELLER WILLIAMS REALTY SMART 1 863-508-3000
Source: Stellar MLS,MLS#: S5146754 Originating MLS: East Polk
Originating MLS: East Polk
Facts & features
Interior
Bedrooms & bathrooms
- Bedrooms: 2
- Bathrooms: 3
- Full bathrooms: 2
- 1/2 bathrooms: 1
Rooms
- Room types: Great Room, Storage Rooms
Primary bedroom
- Features: Ceiling Fan(s), Built-in Closet
- Level: Second
- Area: 187 Square Feet
- Dimensions: 17x11
Bedroom 2
- Features: Ceiling Fan(s), Built-in Closet
- Level: Second
- Area: 132 Square Feet
- Dimensions: 12x11
Kitchen
- Features: Breakfast Bar
- Level: First
- Area: 198 Square Feet
- Dimensions: 11x18
Living room
- Features: Ceiling Fan(s)
- Level: First
- Area: 399 Square Feet
- Dimensions: 21x19
Heating
- Central
Cooling
- Central Air
Appliances
- Included: Dishwasher, Dryer, Microwave, Range, Refrigerator, Washer
- Laundry: In Garage
Features
- Ceiling Fan(s), Living Room/Dining Room Combo, Tray Ceiling(s)
- Flooring: Tile, Vinyl
- Doors: Sliding Doors
- Has fireplace: Yes
- Fireplace features: Living Room
- Common walls with other units/homes: End Unit
Interior area
- Total structure area: 1,924
- Total interior livable area: 1,407 sqft
Video & virtual tour
Property
Parking
- Total spaces: 1
- Parking features: Garage Door Opener
- Attached garage spaces: 1
- Details: Garage Dimensions: 14x22
Features
- Levels: Two
- Stories: 2
- Patio & porch: Covered, Deck, Rear Porch, Screened
- Exterior features: Balcony
- Has view: Yes
- View description: Water, Canal
- Has water view: Yes
- Water view: Water,Canal
- Waterfront features: Canal - Freshwater, Freshwater Canal Access, Boat Ramp - Private, Fishing Pier, Minimum Wake Zone, Seawall
- Body of water: LAKE ROY/LULU CANAL
Lot
- Size: 2,413 Square Feet
- Residential vegetation: Trees/Landscaped
Details
- Parcel number: 262904664011000010
- Special conditions: None
Construction
Type & style
- Home type: Townhouse
- Property subtype: Townhouse
- Attached to another structure: Yes
Materials
- Cement Siding
- Foundation: Slab
- Roof: Shingle
Condition
- New construction: No
- Year built: 2001
Utilities & green energy
- Sewer: Public Sewer
- Water: Public
- Utilities for property: Cable Available, Electricity Connected, Public
Community & HOA
Community
- Features: Community Boat Ramp, Dock, Water Access, Deed Restrictions
- Pet fee: $0 monthly
- Subdivision: WATERS EDGE UNIT 01 A REP
HOA
- Has HOA: Yes
- Services included: Community Pool, Maintenance Structure, Maintenance Grounds
- HOA fee: $408 monthly
- HOA name: Robert Perez
- HOA phone: 407-656-1081
Location
- Region: Winter Haven
Financial & listing details
- Price per square foot: $142/sqft
- Tax assessed value: $188,500
- Annual tax amount: $2,757
- Date on market: 3/30/2026
- Cumulative days on market: 145 days
- Listing terms: Cash,Conventional,FHA,VA Loan
- Ownership: Fee Simple
- Total actual rent: 0
- Electric utility on property: Yes
- Road surface type: Paved
Estimated market value
$196,700
$187,000 - $207,000
$1,498/mo
Price history
| Date | Event | Price |
|---|---|---|
| 8/22/2026 | Price change | $199,9500%$142/sqft |
Source:  Stellar MLS #S5146754 Report a problem Stellar MLS #S5146754 Report a problem | ||
| 8/15/2026 | Price change | $200,000-2.4%$142/sqft |
Source: Stellar MLS #S5146754 Report a problem | ||
| 6/2/2026 | Price change | $205,000-4.9%$146/sqft |
Source: Stellar MLS #S5146754 Report a problem | ||
| 5/4/2026 | Price change | $215,500-2%$153/sqft |
Source: Stellar MLS #S5146754 Report a problem | ||
| 3/30/2026 | Listed for sale | $220,000-7.2%$156/sqft |
Source: Stellar MLS #S5146754 Report a problem | ||
| 8/31/2023 | Sold | $237,000+0.9%$168/sqft |
Source: Public Record Report a problem | ||
| 7/10/2023 | Pending sale | $235,000$167/sqft |
Source: Stellar MLS #S5087146 Report a problem | ||
| 6/30/2023 | Listed for sale | $235,000+80.8%$167/sqft |
Source: Stellar MLS #S5087146 Report a problem | ||
| 12/28/2018 | Sold | $130,000+0.1%$92/sqft |
Source: Public Record Report a problem | ||
| 10/13/2018 | Pending sale | $129,900$92/sqft |
Source: Better Homes and Gardens Real Estate By Design #P4902245 Report a problem | ||
| 9/12/2018 | Price change | $129,900-3.8%$92/sqft |
Source: Better Homes and Gardens Real Estate By Design #P4902245 Report a problem | ||
| 8/29/2018 | Listed for sale | $135,000+8%$96/sqft |
Source: BETTER HOMES AND GARDENS REAL ESTATE BY DESIGN #P4902245 Report a problem | ||
| 11/15/2017 | Listing removed | $125,000$89/sqft |
Source: Owner Report a problem | ||
| 11/4/2017 | Listed for sale | $125,000+35.1%$89/sqft |
Source: Owner Report a problem | ||
| 1/11/2016 | Sold | $92,500-6.6%$66/sqft |
Source: Public Record Report a problem | ||
| 7/2/2015 | Listed for sale | $99,000-38.1%$70/sqft |
Source: Norris & Company Realty LLC #P4705871 Report a problem | ||
| 2/6/2008 | Sold | $160,000+68.4%$114/sqft |
Source: Public Record Report a problem | ||
| 5/13/2004 | Sold | $95,000+26.7%$68/sqft |
Source: Public Record Report a problem | ||
| 6/2/1998 | Sold | $75,000+29.3%$53/sqft |
Source: Public Record Report a problem | ||
| 10/19/1993 | Sold | $58,000$41/sqft |
Source: Public Record Report a problem | ||
Public tax history
| Year | Property taxes | Tax assessment |
|---|---|---|
| 2025 | $2,757 -6.9% | $188,500 -5% |
| 2024 | $2,963 +107.3% | $198,500 +69.4% |
| 2023 | $1,429 +3.7% | $117,203 +3% |
| 2022 | $1,378 +0.9% | $113,789 +3% |
| 2021 | $1,366 +1.6% | $110,475 +1.4% |
| 2020 | $1,345 +1.6% | $108,950 +2.3% |
| 2019 | $1,324 | $106,500 +33.7% |
| 2018 | $1,324 +70.5% | $79,638 +2.1% |
| 2017 | $776 -15.3% | $78,000 -10.3% |
| 2016 | $916 -36.1% | $87,000 +40.9% |
| 2015 | $1,434 +23.3% | $61,733 +10% |
| 2014 | $1,163 +5% | $56,121 +10% |
| 2013 | $1,108 +13.5% | $51,019 +10% |
| 2012 | $976 -4.7% | $46,381 -4% |
| 2011 | $1,024 -24.1% | $48,304 -23.1% |
| 2010 | $1,349 -44.4% | $62,845 -42.2% |
| 2009 | $2,427 +126.2% | $108,772 +18.7% |
| 2008 | $1,073 | $91,627 |
| 2007 | -- | -- |
| 2006 | $1,492 | -- |
| 2005 | -- | -- |
| 2004 | $1,191 +2.9% | -- |
| 2003 | $1,157 -14.6% | $73,160 -9.7% |
| 2002 | $1,356 +599.9% | $80,990 +912.4% |
| 2001 | $194 | $8,000 |
Find assessor info on the county website
Monthly payment
Est. payment
Payment breakdown
Explore the cost of this home by adjusting the details. Changes won't be saved.Climate risks
Neighborhood: 33880
Nearby schools
GreatSchools rating
- 4/10John Snively Elementary SchoolGrades: PK-5Distance: 1.4 mi
- 3/10Denison Middle SchoolGrades: 6-8Distance: 1.8 mi
- 3/10Winter Haven Senior High SchoolGrades: 9-12Distance: 1.2 mi
- $203,8002 bd3 ba1.2k sqft323 Orange Blossom Dr, Winter Haven, FL 33880Off Market
- $205,0002 bd3 ba1.2k sqft323 Orange Blossom Dr #323, Winter Haven, FL 33880For Sale
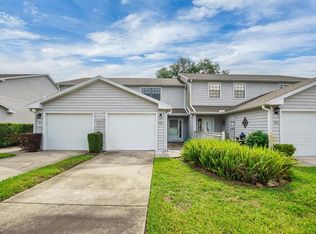
- $195,5003 bd4 ba1.4k sqft315 Orange Blossom Dr, Winter Haven, FL 33880Off Market

- $215,6003 bd2 ba1.4k sqft325 Orange Blossom Dr, Winter Haven, FL 33880Off Market
- $233,1003 bd3 ba1.4k sqft313 Orange Blossom Dr, Winter Haven, FL 33880Off Market
- $215,1003 bd2 ba1.4k sqft327 Orange Blossom Dr, Winter Haven, FL 33880Off Market
- $31,200-- bd-- ba-- sqft327 Orange Blossom Dr, Winter haven, FL 33880Off Market
- $50,0003 bd3 ba1.4k sqft311 Orange Blossom Dr, Winter Haven, FL 33880Sold
A local agent can set up tours, give advice and negotiate with sellers.
A local lender can help you make sure your offer is ready when you are.
Similar homes
- $215,0002 bd3 ba1.3k sqft2330 SE ROYAL ISLE, WINTER HAVEN, FL 33880For Sale
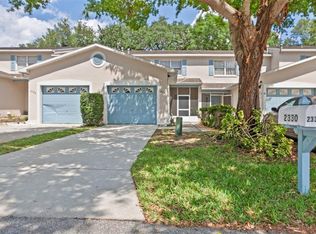
 MLS ID #O6402947, Janet Lynn, LPT REALTY, LLC. Stellar MLS
 - $210,0002 bd2 ba1.2k sqft1581 OAKVIEW CIRCLE SE, WINTER HAVEN, FL 33880For Sale
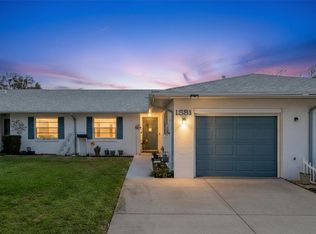 MLS ID #G5108372, Vanessa Aybar Badillo, LPT REALTY, LLC. Stellar MLS
 - $190,0003 bd2 ba1.5k sqft6229 KNOTTY PINE DRIVE SE, WINTER HAVEN, FL 33884For Sale
 MLS ID #O6433752, Stacey Payne, PREFERRED REAL ESTATE BROKERS. Stellar MLS
 - $235,0002 bd2 ba1.3k sqft664 CLUBHOUSE ROAD, WINTER HAVEN, FL 33884For Sale
 MLS ID #P4939078, Eileen Belanger, CENTURY 21 MYERS REALTY LAKE WALES. Stellar MLS
 - $215,0003 bd2 ba1.4k sqft2739 RUTLEDGE COURT, WINTER HAVEN, FL 33884For SaleMLS ID #P4936870, David Small, KELLER WILLIAMS REALTY SMART 1. Stellar MLS
- $225,0003 bd2 ba1.8k sqft931 SUMMER GLEN DRIVE, WINTER HAVEN, FL 33880For SaleMLS ID #O6423346, Stacey Vazquez, KELLER WILLIAMS REALTY AT THE LAKES. Stellar MLS
- $189,0002 bd2 ba972 sqft1213 8TH STREET NW, WINTER HAVEN, FL 33881For SaleMLS ID #L4961397, Holly Patterson, KELLER WILLIAMS REALTY. Stellar MLS
- $158,5002 bd2 ba1.4k sqft6703 CANTERBURY DRIVE NE, WINTER HAVEN, FL 33881For SaleMLS ID #P4939621, Brad Martin, BETTER HOMES AND GARDENS REAL ESTATE LIFESTYLES REALTY. Stellar MLS
- $250,0003 bd2 ba1k sqft113 6TH JPV STREET, WINTER HAVEN, FL 33880For SaleMLS ID #TB8498029, John Evans, CENTURY 21 BEGGINS ENTERPRISES. Stellar MLS
- $149,0002 bd2 ba1k sqft689 LAKE HOWARD DRIVE NW #213, WINTER HAVEN, FL 33880For SaleMLS ID #L4963853, Michael Stone, THE STONES REAL ESTATE FIRM. Stellar MLS
- $178,9902 bd3 ba1.3k sqft2500 21ST STREET NW #22, WINTER HAVEN, FL 33881For SaleMLS ID #L4962615, David Small, KELLER WILLIAMS REALTY SMART 1. Stellar MLS
- $165,0002 bd2 ba1.2k sqft1004 MEDINAH DRIVE, WINTER HAVEN, FL 33884For SaleMLS ID #P4938711, Susan Human, HUMAN TOUCH REAL ESTATE FIRM. Stellar MLS
- $224,9002 bd2 ba1.1k sqft4201 BERWICK DRIVE, LAKE WALES, FL 33859For SaleMLS ID #P4938190, Michael Krigelski, A+ REALTY LLC. Stellar MLS
- $239,5003 bd2 ba1.5k sqft109 REBECCA DRIVE NE, WINTER HAVEN, FL 33881For SaleMLS ID #L4957719, David Small, KELLER WILLIAMS REALTY SMART 1. Stellar MLS
- $174,9002 bd2 ba1.4k sqft6643 WESTCHESTER DRIVE NE, WINTER HAVEN, FL 33881For SaleMLS ID #L4960802, Laura Villardi, COLDWELL BANKER REALTY. Stellar MLS
- $265,0003 bd2 ba1.6k sqft415 8TH STREET NE, WINTER HAVEN, FL 33881For SaleMLS ID #L4963119, Amanda Plowden, COLDWELL BANKER REALTY. Stellar MLS
- $249,0003 bd2 ba1.4k sqft2202 GARDEN LAKE DRIVE, WINTER HAVEN, FL 33884For SaleMLS ID #P4937345, Eileen Belanger, CENTURY 21 MYERS REALTY LAKE WALES. Stellar MLS
- $150,0002 bd2 ba1k sqft622 RIDGE TERRACE, WINTER HAVEN, FL 33881For SaleMLS ID #L4962178, Diana Acosta, TRUE FLORIDA REALTY LLC. Stellar MLS
- $229,9002 bd2 ba1k sqft4436 TURNBERRY LANE, LAKE WALES, FL 33859For SaleMLS ID #P4938746, Laurie Nock, LPT REALTY, LLC. Stellar MLS
- $295,0003 bd2 ba1.9k sqft4114 FISHERMANS LANDING, WINTER HAVEN, FL 33884For SaleMLS ID #L4961951, Patrick Thurmond, KELLER WILLIAMS REALTY SMART 1. Stellar MLS
