Virtually Staged. This home offers the perfect blend of comfort, convenience, and modern living in one of Winter Haven's growing communities. Built in 2019 with solid construction, the thoughtfully designed open floor plan creates a natural flow between the living, dining, and kitchen spaces, making everyday living and entertaining feel effortless. Step inside and imagine mornings filled with natural light, evenings spent gathering with friends, and the ease of a home designed for today's lifestyle. A dedicated laundry area helps keep daily routines organized, while the attached two car garage provides plenty of space for parking, storage, or weekend projects. An affordable Homeowners Association adds to the home's overall value. Located between Tampa and Orlando, this property offers convenient access to major employment centers, entertainment, and travel while allowing you to enjoy the relaxed atmosphere that makes Winter Haven so appealing. Spend weekends exploring the renowned Chain of Lakes, visiting nearby LEGOLAND Florida Resort, or discovering local parks, dining, and outdoor recreation. Everyday conveniences are just minutes away, including Publix, Walmart, medical facilities, Polk State College, shopping, restaurants, and a variety of essential services. With easy access to major roadways, commuting and exploring Central Florida is simple. Whether you are searching for a home that combines modern comfort with everyday convenience, this property is ready to welcome you.
For sale
Price cut: $25K (8/21)
$225,000
931 SUMMER GLEN DRIVE, WINTER HAVEN, FL 33880
3beds
1,851sqft
Single Family Residence
Built in 2019
7,174 Square Feet Lot
$223,600 Zestimate®
$122/sqft
$23/mo HOA
What's special
Dedicated laundry areaNatural lightAttached two car garage
- 46 days |
- 584 |
- 39 |
Zillow last checked:
Listing updated:
Listed by:
Stacey Vazquez 407-874-5751,
KELLER WILLIAMS REALTY AT THE LAKES 407-566-1800,
Anika Sharma 689-250-3448,
KELLER WILLIAMS REALTY AT THE LAKES
Source: Stellar MLS,MLS#: O6423346 Originating MLS: Osceola
Originating MLS: Osceola
Facts & features
Interior
Bedrooms & bathrooms
- Bedrooms: 3
- Bathrooms: 2
- Full bathrooms: 2
Primary bedroom
- Features: Walk-In Closet(s)
- Level: First
- Area: 180 Square Feet
- Dimensions: 12x15
Kitchen
- Level: First
- Area: 198 Square Feet
- Dimensions: 18x11
Living room
- Level: First
- Area: 240 Square Feet
- Dimensions: 15x16
Heating
- Electric, Heat Pump
Cooling
- Central Air
Appliances
- Included: Dishwasher, Disposal, Range, Range Hood, Refrigerator
- Laundry: Inside
Features
- Open Floorplan, Split Bedroom, Thermostat, Walk-In Closet(s)
- Flooring: Carpet, Ceramic Tile
- Windows: Window Treatments
- Has fireplace: No
Interior area
- Total structure area: 2,400
- Total interior livable area: 1,851 sqft
Video & virtual tour
Property
Parking
- Total spaces: 2
- Parking features: Garage Door Opener
- Attached garage spaces: 2
- Details: Garage Dimensions: 20x20
Features
- Levels: One
- Stories: 1
- Patio & porch: Rear Porch
- Exterior features: Irrigation System
Lot
- Size: 7,174 Square Feet
- Dimensions: 59 x 121
- Features: City Lot
Details
- Parcel number: 252836355262001480
- Zoning: R1
- Special conditions: None
Construction
Type & style
- Home type: SingleFamily
- Architectural style: Traditional
- Property subtype: Single Family Residence
Materials
- Stucco
- Foundation: Slab
- Roof: Shingle
Condition
- Completed
- New construction: No
- Year built: 2019
Utilities & green energy
- Sewer: Public Sewer
- Water: Public
- Utilities for property: Cable Available, Electricity Available
Community & HOA
Community
- Pet fee: $0 monthly
- Subdivision: COVENTRY COVE
HOA
- Has HOA: Yes
- HOA fee: $23 monthly
- HOA name: Garrison Management - Elizabeth Jewell
- HOA phone: 863-647-1739
Location
- Region: Winter Haven
Financial & listing details
- Price per square foot: $122/sqft
- Tax assessed value: $248,933
- Annual tax amount: $2,834
- Date on market: 7/8/2026
- Cumulative days on market: 46 days
- Listing terms: Cash,Conventional,FHA,VA Loan
- Ownership: Fee Simple
- Total actual rent: 0
- Electric utility on property: Yes
- Road surface type: Paved
Estimated market value
$223,600
$212,000 - $235,000
$2,024/mo
Price history
| Date | Event | Price |
|---|---|---|
| 8/21/2026 | Price change | $225,000-10%$122/sqft |
Source:  Stellar MLS #O6423346 Report a problem Stellar MLS #O6423346 Report a problem | ||
| 7/30/2026 | Price change | $250,000-9.1%$135/sqft |
Source: Stellar MLS #O6423346 Report a problem | ||
| 7/8/2026 | Listed for sale | $275,000+35.5%$149/sqft |
Source: Stellar MLS #O6423346 Report a problem | ||
| 2/13/2020 | Sold | $203,000$110/sqft |
Source: Public Record Report a problem | ||
Public tax history
| Year | Property taxes | Tax assessment |
|---|---|---|
| 2025 | $2,095 +3.3% | $202,207 +2.9% |
| 2024 | $2,029 +2.3% | $196,508 +3% |
| 2023 | $1,982 +2.5% | $190,784 +3% |
| 2022 | $1,934 -0.5% | $185,227 +3% |
| 2021 | $1,944 -19% | $179,832 +4.7% |
| 2020 | $2,400 +495.5% | $171,755 +513.4% |
| 2019 | $403 | $28,000 +796.9% |
| 2018 | $403 | $3,122 |
Find assessor info on the county website
Monthly payment
Est. payment
Payment breakdown
Explore the cost of this home by adjusting the details. Changes won't be saved.Climate risks
Neighborhood: 33880
Nearby schools
GreatSchools rating
- 2/10Lake Shipp Elementary SchoolGrades: PK-5Distance: 1.2 mi
- 4/10Westwood Middle SchoolGrades: 6-8Distance: 1.5 mi
- 2/10Lake Region High SchoolGrades: 9-12Distance: 2.4 mi
Schools provided by the listing agent
- Middle: Denison Middle
- High: Winter Haven Senior
Source: Stellar MLS. This data may not be complete. We recommend contacting the local school district to confirm school assignments for this home.
- $284,2003 bd2 ba1.6k sqft933 Summer Glen Dr, Winter Haven, FL 33880Off Market
- $302,3004 bd2 ba1.8k sqft929 Summer Glen Dr, Winter Haven, FL 33880Off Market
- $296,9004 bd2 ba1.8k sqft935 Summer Glen Dr, Winter Haven, FL 33880Off Market
- $317,0003 bd2 ba1.6k sqft927 Summer Glen Dr, Winter Haven, FL 33880Sold
- $294,4003 bd2 ba1.8k sqft1316 Coventry Ct, Winter Haven, FL 33880Off Market
- $297,0004 bd2 ba1.8k sqft1324 Coventry Ct, Winter Haven, FL 33880Off Market
- $300,0003 bd2 ba1.6k sqft1320 Coventry Ct, Winter Haven, FL 33880Sold
- $299,7004 bd2 ba1.8k sqft930 Summer Glen Dr, Winter Haven, FL 33880Off Market
A local agent can set up tours, give advice and negotiate with sellers.
Similar homes
- $268,5203 bd2 ba1.4k sqft180 SOLIS DRIVE, WINTER HAVEN, FL 33880For Sale
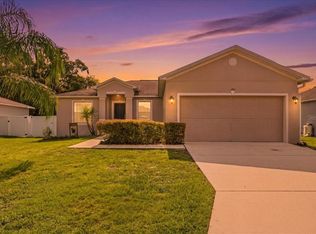
 MLS ID #P4939000, Tisha Talbot, CENTURY 21 MYERS REALTY. Stellar MLS
 - $265,0003 bd2 ba1.3k sqft877 EAGLE ROCK TERRACE, WINTER HAVEN, FL 33880For Sale
 MLS ID #TB8536588, Colleen Nolan, OFFERPAD BROKERAGE FL, LLC. Stellar MLS
 - $225,0003 bd2 ba1.2k sqft406 SAINT ANNS DRIVE, WINTER HAVEN, FL 33884For Sale
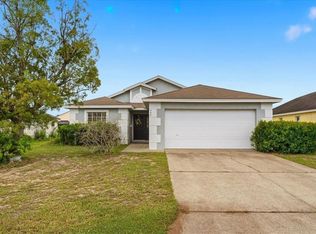 MLS ID #P4939176, Renee Butler, BROKERS REALTY OF CENTRAL FLOR. Stellar MLS
 - $265,0003 bd2 ba1.7k sqft4140 SOPHIA BOULEVARD, WINTER HAVEN, FL 33880For Sale
 MLS ID #TB8495461, William Kilpatrick, KELLER WILLIAMS TAMPA CENTRAL. Stellar MLS
 - $300,0004 bd2 ba1.9k sqft423 MAJESTIC GARDENS BLVD, WINTER HAVEN, FL 33880For SaleMLS ID #TB8508845, Ray Garza, ORCHARD BROKERAGE, LLC. Stellar MLS
- $265,0003 bd2 ba1.5k sqft531 HEATHER GLEN DRIVE, WINTER HAVEN, FL 33884For SaleMLS ID #TB8517307, Ingrid Santaliz, MARK SPAIN REAL ESTATE. Stellar MLS
- $275,0003 bd2 ba1.9k sqft232 LAKE LUCERNE WAY, WINTER HAVEN, FL 33881For SaleMLS ID #O6416559, Claire Jesso, SERHANT. Stellar MLS
- $215,0002 bd3 ba1.3k sqft2330 SE ROYAL ISLE, WINTER HAVEN, FL 33880For SaleMLS ID #O6402947, Janet Lynn, LPT REALTY, LLC. Stellar MLS
- $190,0003 bd2 ba1.5k sqft6229 KNOTTY PINE DRIVE SE, WINTER HAVEN, FL 33884For SaleMLS ID #O6433752, Stacey Payne, PREFERRED REAL ESTATE BROKERS. Stellar MLS
- $270,0004 bd2 ba1.8k sqft428 MCKENNA DRIVE, WINTER HAVEN, FL 33881For SaleMLS ID #S5152912, EJ Jimenez, KELLER WILLIAMS ADVANTAGE III. Stellar MLS
- $299,0003 bd2 ba1.3k sqft133 REBECCA DRIVE NE, WINTER HAVEN, FL 33881For SaleMLS ID #L4964187, Michael Stone, THE STONES REAL ESTATE FIRM. Stellar MLS
- $309,9003 bd2 ba1.7k sqft202 SAINT LUCIE ROAD, WINTER HAVEN, FL 33884For SaleMLS ID #L4961340, John Calhoun, CENTURY 21 WATSON & MYERS REALTY. Stellar MLS
- $229,9002 bd2 ba1k sqft4436 TURNBERRY LANE, LAKE WALES, FL 33859For SaleMLS ID #P4938746, Laurie Nock, LPT REALTY, LLC. Stellar MLS
- $259,9004 bd3 ba2.1k sqft511 MARCIA LOOP, WINTER HAVEN, FL 33884For SaleMLS ID #L4957392, Deanna Stone, THE STONES REAL ESTATE FIRM. Stellar MLS
- $270,0003 bd2 ba1.6k sqft2817 WINGFOOT COURT, WINTER HAVEN, FL 33884For SaleMLS ID #P4935798, Michael Norris, NEXTHOME NORRIS & COMPANY REAL. Stellar MLS
- $279,0003 bd2 ba1.4k sqft144 MORNING GLORY CIRCLE, WINTER HAVEN, FL 33884For SaleMLS ID #P4938259, Sharon Watson, CENTURY 21 WATSON & MYERS REALTY. Stellar MLS
- $320,0003 bd2 ba1.6k sqft408 LANIER LANE, WINTER HAVEN, FL 33884For SaleMLS ID #O6428832, Michele Perry, CHARLES RUTENBERG REALTY ORLANDO. Stellar MLS
- $274,9004 bd2 ba1.7k sqft262 OLEANDER STREET, WINTER HAVEN, FL 33881For SaleMLS ID #TB8479025, Patty Wolfgang, DALTON WADE INC. Stellar MLS
- $284,9003 bd2 ba1.4k sqft617 TROTTERS DRIVE, EAGLE LAKE, FL 33839For SaleMLS ID #P4939432, Rosemarie Ortiz, TRUE FLORIDA REALTY LLC. Stellar MLS
- $265,0003 bd2 ba1.5k sqft1603 ELLINGTON DRIVE, DUNDEE, FL 33838For SaleMLS ID #S5154996, Cesar Estrada, PA, EXP REALTY LLC. Stellar MLS
