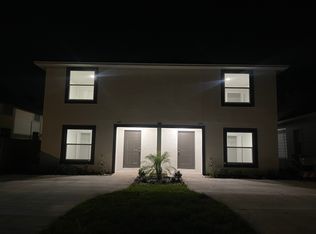
Under Construction. This spacious townhome duplex offers an incredible opportunity for multi-generational living or investment potential. Each side features 5 bedrooms and 3 bathrooms, providing ample space for families of all sizes. On the first floor, you'll find an open-concept kitchen, dining area, and great room, creating a perfect space for entertaining. The kitchen boasts Samsung stainless steel appliances, a sleek kitchen island, courts countertops, 30 inch plywood cabinets, and stylish Moen faucet. Additionally, the first floor includes a bedroom and full bathroom. The second floor is dedicated to 4 generously-sized bedrooms and 2 full bathrooms, with a convenient laundry room for added practicality. Tile flooring flows throughout the home, with cozy carpet on the stairs. There is a large covered lanai at the rear of the home. The outside of the home also features Bahia sod with full lot coverage and professional landscaping. Includes 1st-year builder bumper-to-bumper warranty and 2-10 structural warranty. Schedule your showing today!
Sold for $480,000
$480,000
227-229 AVENUE A NORTHEAST, WINTER HAVEN, FL 33881
5beds
2,093sqft
Duplex, Multi Family
Built in 2025
-- sqft lot
$465,600 Zestimate®
$229/sqft
$1,871 Estimated rent
Home value
$465,600
$419,000 - $517,000
$1,871/mo
Zestimate® history
Owner options
List your home for rent
$1,871/mo
Rent Zestimate®
Find your next renter with Zillow Rental Manager. Plus, with online applications, you can quickly screen prospective tenants – for free.
$1,871/mo
Rent Zestimate®
Refinance and save
$3,272/mo
Est. payment
Refinancing to a lower rate could help reduce your monthly payments and save thousands over the life of the loan.
$3,272/mo
Est. payment
Explore your selling options
Work with a Zillow partner agent
Leverage their expertise and Zillow's premium Showcase listings to get your home seen by more buyers.
Get startedList with your own agent
Get your home in front of millions of buyers by listing it on Zillow.
Learn how to do itSell it yourself
Take full control of how buyers see your home on Zillow by listing For Sale by Owner (FSBO).
List your homeWhat's special
Stylish moen faucetLarge covered lanaiSleek kitchen islandTile flooringSamsung stainless steel appliancesProfessional landscapingOpen-concept kitchen
Zillow last checked:
Listing updated:
Listed by:
Stephanie Morales, LLC 407-399-2055,
THE REALTY EXPERIENCE POWERED BY LRR 407-399-2055
Bought with:
Non-Member Agent
STELLAR NON-MEMBER OFFICE
Source: Stellar MLS,MLS#: S5123077 Originating MLS: Osceola
Originating MLS: Osceola
Facts & features
Interior
Bedrooms & bathrooms
- Bedrooms: 5
- Bathrooms: 3
- Full bathrooms: 3
Primary bedroom
- Features: Walk-In Closet(s)
- Level: Second
- Area: 192 Square Feet
- Dimensions: 16x12
Bedroom 2
- Features: Built-in Closet
- Level: First
- Area: 135.68 Square Feet
- Dimensions: 10.6x12.8
Bedroom 3
- Features: Built-in Closet
- Level: Second
- Area: 158.76 Square Feet
- Dimensions: 12.6x12.6
Bedroom 4
- Features: Built-in Closet
- Level: Second
- Area: 111.1 Square Feet
- Dimensions: 11x10.1
Bedroom 5
- Features: Built-in Closet
- Level: Second
- Area: 134.2 Square Feet
- Dimensions: 11x12.2
Primary bathroom
- Level: Second
- Area: 66 Square Feet
- Dimensions: 6x11
Bathroom 2
- Level: Second
- Area: 56 Square Feet
- Dimensions: 8x7
Bathroom 3
- Level: First
- Area: 50 Square Feet
- Dimensions: 10x5
Balcony porch lanai
- Level: First
- Area: 86.4 Square Feet
- Dimensions: 6x14.4
Dining room
- Level: First
- Area: 63 Square Feet
- Dimensions: 9x7
Kitchen
- Features: Pantry
- Level: First
- Area: 110 Square Feet
- Dimensions: 10x11
Laundry
- Level: Second
- Area: 40.8 Square Feet
- Dimensions: 5.1x8
Living room
- Level: First
- Area: 331.2 Square Feet
- Dimensions: 18x18.4
Heating
- Central
Cooling
- Central Air
Appliances
- Included: Dishwasher, Disposal, Microwave, Range, Refrigerator
- Laundry: Laundry Room
Features
- High Ceilings, Living Room/Dining Room Combo, Open Floorplan, Walk-In Closet(s)
- Flooring: Ceramic Tile
- Has fireplace: No
Interior area
- Total structure area: 2,263
- Total interior livable area: 2,093 sqft
Property
Features
- Levels: Two
- Stories: 2
- Patio & porch: Other
- Exterior features: Other
- Has view: Yes
- View description: Lake
- Has water view: Yes
- Water view: Lake
Lot
- Size: 6,534 Square Feet
Details
- Parcel number: 262828605000007131
- Special conditions: None
Construction
Type & style
- Home type: MultiFamily
- Property subtype: Duplex, Multi Family
Materials
- Block, Stucco
- Foundation: Slab
- Roof: Shingle
Condition
- Under Construction
- New construction: Yes
- Year built: 2025
Details
- Builder model: TOWNHOME DUPLEX
- Builder name: Parthenon Homes Inc.
Utilities & green energy
- Sewer: Public Sewer
- Water: Public
- Utilities for property: Cable Available, Electricity Available, Public
Community & HOA
Community
- Pet fee: $0 monthly
- Subdivision: WINTER HAVEN HEIGHTS
HOA
- Has HOA: No
Location
- Region: Winter Haven
Financial & listing details
- Price per square foot: $229/sqft
- Annual tax amount: $207
- Date on market: 4/15/2025
- Cumulative days on market: 14 days
- Listing terms: Cash,Conventional,FHA,VA Loan
- Ownership: Fee Simple
- Total actual rent: 0
- Electric utility on property: Yes
- Road surface type: Concrete, Paved
Price history
| Date | Event | Price |
|---|---|---|
| 5/30/2025 | Sold | $480,000-7.7%$229/sqft |
Source:  Stellar MLS #S5123077 Report a problem Stellar MLS #S5123077 Report a problem | ||
| 4/29/2025 | Pending sale | $519,900$248/sqft |
Source: Stellar MLS #S5123077 Report a problem | ||
| 4/15/2025 | Listed for sale | $519,900$248/sqft |
Source: Stellar MLS #S5123077 Report a problem | ||
Public tax history
Tax history is unavailable.
Neighborhood: 33881
Nearby homes
- $195,0003 bd1 ba1.1k sqft231 Avenue A NE, Winter Haven, FL 33881For Sale

- $480,0005 bd3 ba2k sqft227 Avenue A NE, Winter Haven, FL 33881Sold
- $1,1001 bd1 ba900 sqft223 Avenue A NE, Winter Haven, FL 33881For Rent
- $221,8001 bd1 ba160 sqft223 Avenue A NE APT 5, Winter Haven, FL 33881Off Market

- $218,6001 bd1 ba900 sqft223 Avenue A NE APT 2, Winter Haven, FL 33881Off Market
- $--2 bd1 ba900 sqft223 Avenue A NE APT 4, Winter Haven, FL 33881Off Market
- $218,6001 bd1 ba900 sqft223 Avenue A NE APT 3, Winter Haven, FL 33881Off Market
- $267,8004 bd1 ba1.2k sqft223 Avenue A NE APT 1, Winter Haven, FL 33881Off Market
Nearby schools
GreatSchools rating
- 4/10Fred G. Garner Elementary SchoolGrades: PK-5Distance: 2.5 mi
- 3/10Denison Middle SchoolGrades: 6-8Distance: 0.3 mi
- 3/10Winter Haven Senior High SchoolGrades: 9-12Distance: 0.8 mi
Get a cash offer in 3 minutes
Find out how much your home could sell for in as little as 3 minutes with a no-obligation cash offer.
Estimated market value
$465,600
Get a cash offer in 3 minutes
Find out how much your home could sell for in as little as 3 minutes with a no-obligation cash offer.
Estimated market value
$465,600
- Florida
- Polk County
- Winter Haven
- 33881
- 227-229 AVENUE A NORTHEAST
Nearby cities
Nearby neighborhoods
Nearby zip codes
Other Winter Haven Topics
