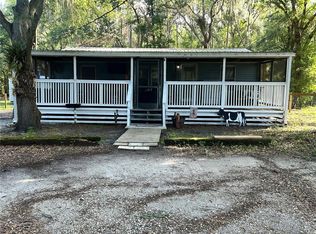
HOME is Located on almost 1/2 Acre. NO CDD and NO HoA. Two porches greet you as you walk up to Home. One on the front & the other that is Screened in & located on the side of the Home. The side entry porch has a wheelchair ramp making the Home Handi-cap accesible. GBOTH bedrooms have en-suite Baths of which both Baths have double door entry. One Bath has step in shower. Both Bedrooms are LARGE with Walk in Closets. The Great room has an area that could be a formal dining room or Flex space for a game room or reading area. Beside the HOME is a HUGE garage with electric. Room for4 cars (tandem parking) or park only 2 cars inside & use as extra storage or even a workshop. There is an area out front with 2 car carport for extra under cover parking. Attached to side of garage is another Carport with even more room to park. BRING the Camper or RV or even the BOAT to this NON-deed restricted Home. Home has many possbilites so PLEASE call for a personal tour. CASH or Conventional loan only.
For sale
Price cut: $5K (7/24)
$204,900
6202 PINEWOOD VILLAGE CIRCLE W, LAKELAND, FL 33811
2beds
1,215sqft
Manufactured Home, Single Family Residence
Built in 1996
0.41 Acres Lot
$201,700 Zestimate®
$169/sqft
$-- HOA
What's special
Two porchesHuge garage with electric
- 27 days |
- 1,526 |
- 152 |
Likely to sell faster than
Zillow last checked:
Listing updated:
Listed by:
Brenda Privette 813-293-6085,
RE/MAX REALTY UNLIMITED 813-684-0016
Source: Stellar MLS,MLS#: TB8523158 Originating MLS: Suncoast Tampa
Originating MLS: Suncoast Tampa
Facts & features
Interior
Bedrooms & bathrooms
- Bedrooms: 2
- Bathrooms: 2
- Full bathrooms: 2
Rooms
- Room types: Utility Room
Primary bedroom
- Features: Walk-In Closet(s)
- Level: First
Bedroom 1
- Features: Walk-In Closet(s)
- Level: First
Bedroom 2
- Features: Walk-In Closet(s)
- Level: First
Dining room
- Level: First
Kitchen
- Features: Pantry
- Level: First
Living room
- Level: First
Heating
- Central
Cooling
- Central Air
Appliances
- Included: Dishwasher, Electric Water Heater, Range, Refrigerator
- Laundry: In Kitchen, Inside, Laundry Closet
Features
- Accessibility Features, Ceiling Fan(s), Eating Space In Kitchen, Living Room/Dining Room Combo
- Flooring: Carpet, Laminate
- Has fireplace: No
Interior area
- Total structure area: 1,215
- Total interior livable area: 1,215 sqft
Video & virtual tour
Property
Parking
- Total spaces: 7
- Parking features: Garage Door Opener, Tandem
- Garage spaces: 4
- Carport spaces: 3
- Covered spaces: 7
Features
- Levels: One
- Stories: 1
- Patio & porch: Covered, Enclosed, Front Porch, Porch, Screened, Side Porch
- Exterior features: Private Mailbox, Private Yard, Storage
Lot
- Size: 0.41 Acres
- Dimensions: 130 x 137
- Features: Cleared, Corner Lot, In County, Level, Oversized Lot
Details
- Additional structures: Shed(s), Storage, Workshop
- Parcel number: 232919000000011150
- Zoning: RC
- Special conditions: None
Construction
Type & style
- Home type: MobileManufactured
- Property subtype: Manufactured Home, Single Family Residence
Materials
- Metal Frame
- Foundation: Crawlspace
- Roof: Shingle
Condition
- Completed
- New construction: No
- Year built: 1996
Utilities & green energy
- Sewer: Septic Tank
- Water: Well
- Utilities for property: Electricity Connected
Community & HOA
Community
- Pet fee: $0 monthly
- Subdivision: NONE
HOA
- Has HOA: No
Location
- Region: Lakeland
Financial & listing details
- Price per square foot: $169/sqft
- Tax assessed value: $146,315
- Annual tax amount: $1,041
- Date on market: 6/29/2026
- Cumulative days on market: 28 days
- Listing terms: Cash,Conventional
- Ownership: Fee Simple
- Total actual rent: 0
- Electric utility on property: Yes
- Road surface type: Paved
- Body type: Double Wide
Estimated market value
$201,700
$192,000 - $212,000
$1,853/mo
Price history
| Date | Event | Price |
|---|---|---|
| 7/24/2026 | Price change | $204,900-2.4%$169/sqft |
Source:  Stellar MLS #TB8523158 Report a problem Stellar MLS #TB8523158 Report a problem | ||
| 6/29/2026 | Listed for sale | $209,900+213.3%$173/sqft |
Source: Stellar MLS #TB8523158 Report a problem | ||
| 3/23/2005 | Sold | $67,000$55/sqft |
Source: Public Record Report a problem | ||
Public tax history
| Year | Property taxes | Tax assessment |
|---|---|---|
| 2025 | $282 +6.3% | $46,783 +2.9% |
| 2024 | $265 +5.5% | $45,465 +3% |
| 2023 | $251 +5.9% | $44,141 +3% |
| 2022 | $237 +3.1% | $42,855 +3% |
| 2021 | $230 +2.7% | $41,607 +1.4% |
| 2020 | $224 +3% | $41,033 +2.3% |
| 2019 | $218 -65.5% | $40,110 +1.9% |
| 2018 | $631 +5.2% | $39,362 +2.1% |
| 2017 | $600 +218% | $38,552 +2.1% |
| 2016 | $189 -0.4% | $37,759 +0.7% |
| 2015 | $189 -61.7% | $37,497 +0.8% |
| 2014 | $494 +173.3% | $37,199 +1.5% |
| 2013 | $181 +6.5% | $36,649 +1.7% |
| 2012 | $170 -20.1% | $36,036 -6.8% |
| 2011 | $213 -46.3% | $38,657 -22.5% |
| 2010 | $395 -31.3% | $49,883 -28.9% |
| 2009 | $576 +5.3% | $70,182 +0.1% |
| 2008 | $547 | $70,112 |
| 2007 | -- | -- |
| 2006 | $731 | -- |
| 2005 | -- | -- |
| 2004 | -- | -- |
| 2003 | $699 -4% | $41,950 -1.6% |
| 2002 | $728 -1.6% | $42,650 -1.6% |
| 2001 | $740 | $43,350 |
Find assessor info on the county website
Monthly payment
Climate risks
Neighborhood: 33811
Nearby schools
GreatSchools rating
- 6/10R. Bruce Wagner Elementary SchoolGrades: PK-5Distance: 2.2 mi
- 4/10Mulberry Middle SchoolGrades: 6-8Distance: 6.3 mi
- 3/10Mulberry Senior High SchoolGrades: 9-12Distance: 6.2 mi
Schools provided by the listing agent
- Elementary: R. Bruce Wagner Elem
- Middle: Mulberry Middle
- High: Mulberry High
Source: Stellar MLS. This data may not be complete. We recommend contacting the local school district to confirm school assignments for this home.
- $290,5003 bd1 ba1.3k sqft6208 Pinewood Village Cir W, Lakeland, FL 33811Off Market
- $203,5003 bd2 ba1.2k sqft4708 Ewell Rd, Lakeland, FL 33811Off Market
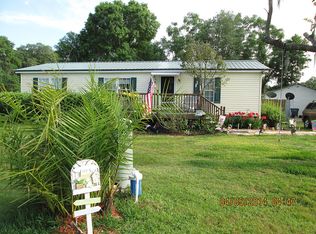
- $129,4003 bd2 ba1.3k sqft6211 Pinewood Village Cir E, Lakeland, FL 33811Off Market
- $208,1003 bd2 ba1.2k sqft6203 Pinewood Village Cir W, Lakeland, FL 33811Off Market

- $188,0002 bd1 ba1.2k sqft6209 Pinewood Village Cir W, Lakeland, FL 33811Off Market
- $224,900-- bd-- ba1.6k sqft6214 Pinewood Village Cir W, Lakeland, FL 33811Off Market
- $378,5003 bd2 ba2.1k sqft6217 Pinewood Village Cir E, Lakeland, FL 33811Off Market
- $246,100-- bd-- ba1.6k sqft6204 Pinewood Village Cir E, Lakeland, FL 33811Off Market
A local agent can set up tours, give advice and negotiate with sellers.
Similar homes
- $259,0003 bd2 ba1.2k sqft4394 RAMBLEWOOD N, MULBERRY, FL 33860For Sale
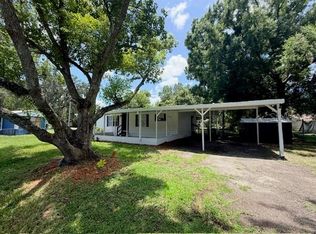
 MLS ID #TB8531599, Danlys Abreu, FUTURE HOME REALTY INC. Stellar MLS
 - $210,0003 bd2 ba1.6k sqft4817 ROLLINGLEN LOOP W, LAKELAND, FL 33810For Sale
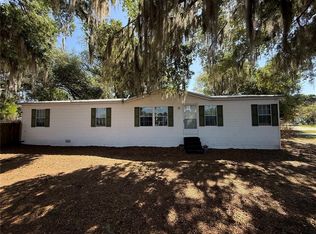 MLS ID #P4938484, Krystal Maddox, DALTON WADE INC. Stellar MLS
 - $184,0002 bd2 ba896 sqft1414 EVA AVENUE, LAKELAND, FL 33803For Sale
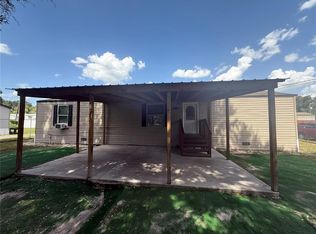 MLS ID #S5151052, Maria Baez, EMPIRE NETWORK REALTY. Stellar MLS
 - $259,9002 bd2 ba972 sqft5237 TURTLE DOVE TRAIL, LAKELAND, FL 33810For Sale
 MLS ID #TB8519301, Gwen Ford, LPT REALTY, LLC. Stellar MLS
 - $190,0003 bd2 ba1.2k sqft1333 WILKINSON DRIVE, PLANT CITY, FL 33566For SaleMLS ID #TB8513184, Isabel Ramos Orta, BELLA VISTA REALTY GROUP LLC. Stellar MLS
- $190,0002 bd2 ba840 sqft312 DONALD LANE, WINTER HAVEN, FL 33880For SaleMLS ID #O6417208, Ron Astorga, DALTON WADE INC. Stellar MLS
- $279,9003 bd2 ba1.5k sqft5211 TURTLE DOVE TRAIL, LAKELAND, FL 33810For SaleMLS ID #TB8490831, Karen Bozeman, KP REALTY SERVICES INC. Stellar MLS
- $220,0003 bd2 ba1.5k sqft1049 PLATEAU AVENUE, LAKELAND, FL 33815For SaleMLS ID #L4958607, Donna Williams, REMAX EXPERTS. Stellar MLS
- $189,9003 bd2 ba1k sqft3035 CRYSTAL HILLS DRIVE, LAKELAND, FL 33801New ConstructionMLS ID #L4963017, Jared Weggeland, KELLER WILLIAMS REALTY. Stellar MLS
- $229,9002 bd1 ba837 sqft904 SOUTHERN AVENUE, LAKELAND, FL 33815For SaleMLS ID #TB8421469, Amanda Johnson, BOARDWALK REALTY ASSOCIATES, LLC. Stellar MLS
- $199,9002 bd1 ba895 sqft1222 GOLCONDA ROAD, LAKELAND, FL 33801For SaleMLS ID #TB8522265, Angela Inzerillo, BLUE SUN REALTY LLC. Stellar MLS
- $210,0004 bd2 ba1k sqft4835 CYNTHIA STREET, BARTOW, FL 33830For SaleMLS ID #S5135129, Olivia Gutierrez, TRANSCONTINENTAL REALTY GROUP,. Stellar MLS
- $212,5003 bd2 ba1.1k sqft119 DAISY AVENUE, AUBURNDALE, FL 33823For SaleMLS ID #L4961501, Rose Cayson, LA ROSA REALTY PRESTIGE. Stellar MLS
- $207,0003 bd2 ba1.2k sqft2439 LAKEVIEW STREET, LAKELAND, FL 33801For SaleMLS ID #TB8454999, Maritza Diaz, COLDWELL BANKER REALTY. Stellar MLS
- $184,9002 bd2 ba1.6k sqft2055 S FLORAL AVENUE #230, BARTOW, FL 33830For SaleMLS ID #P4938385, Sharon Watson, CENTURY 21 WATSON & MYERS REALTY. Stellar MLS
- $158,0002 bd2 ba1k sqft5013 FOXWOOD BOULEVARD, LAKELAND, FL 33810For SaleMLS ID #S5108231, Deborah Matthews, BETTER HOMES & GARDENS RE LIFESTYLES. Stellar MLS
- $189,9002 bd1 ba1k sqft3008 SKYVIEW DRIVE, LAKELAND, FL 33801For SaleMLS ID #L4961810, Jerry Dunning, Jr, DUNNING REALTY. Stellar MLS
- $149,0002 bd2 ba1k sqft2412 ISLAND OAKS W, LAKELAND, FL 33805For SaleMLS ID #L4960159, Kristin Kellin, KELLER WILLIAMS REALTY. Stellar MLS
- $250,0002 bd1 ba1k sqft1110 E EDGEWOOD DRIVE, LAKELAND, FL 33803For SaleMLS ID #O6414352, Junior Montero, EMPIRE NETWORK REALTY. Stellar MLS
- $248,0002 bd2 ba1.1k sqft121 MARIS COURT, LAKELAND, FL 33809For SaleMLS ID #P4938395, Stephanie Lucas, MUSIC REALTY. Stellar MLS
