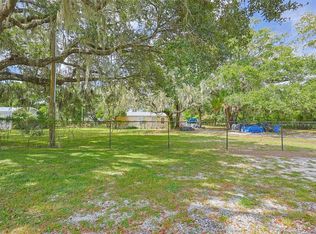
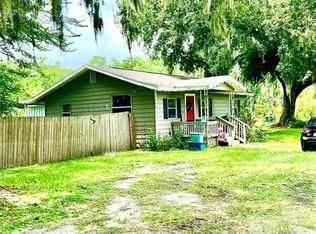
ONLY CASH. Financing is not accepted—cash only—because the mobile home has been moved from its original location. Discover this incredible opportunity! This property sits on 0.26 acres of privately owned land and features a 2005 manufactured home, fully renovated and move-in ready. It offers the space and peace you’re looking for, combined with modern upgrades and a fresh, stylish design. The home includes a brand- new 2025 AC, 2025 septic tank, 2025 well, and a metal roof, providing durability and efficiency for years to come. Inside, you’ll find a completely updated interior with a modern kitchen, renovated bathrooms, updated flooring, and a clean, contemporary look. The home offers 3 bedrooms, 2 bathrooms, a laundry area, and a comfortable, functional layout. Need outdoor space? You’ve got it. The large lot provides plenty of room to park boats, trucks, large vehicles, and even includes water and sewer hookups for an RV—perfect for guests, extra income, or personal convenience. Conveniently located with easy access to major interstates, schools, and shopping centers, this property brings together location, value, and modern living. Don’t miss the chance to own this beautifully updated home!
For sale
$190,000
1333 WILKINSON DRIVE, PLANT CITY, FL 33566
3beds
1,216sqft
Manufactured Home, Single Family Residence
Built in 2005
0.26 Acres Lot
$187,300 Zestimate®
$156/sqft
$-- HOA
What's special
Beautifully updated homeRenovated bathroomsComfortable functional layoutLaundry areaClean contemporary lookUpdated flooring
- 79 days |
- 417 |
- 22 |
Zillow last checked:
Listing updated:
Listed by:
Isabel Ramos Orta 813-770-8954,
BELLA VISTA REALTY GROUP LLC 813-770-8954,
Sandy Quinones 813-531-1663,
BELLA VISTA REALTY GROUP LLC
Source: Stellar MLS,MLS#: TB8513184 Originating MLS: Suncoast Tampa
Originating MLS: Suncoast Tampa
Facts & features
Interior
Bedrooms & bathrooms
- Bedrooms: 3
- Bathrooms: 2
- Full bathrooms: 2
Primary bedroom
- Features: Walk-In Closet(s)
- Level: Basement
- Area: 169 Square Feet
- Dimensions: 13x13
Bathroom 1
- Level: First
- Area: 100 Square Feet
- Dimensions: 10x10
Great room
- Level: First
- Area: 225 Square Feet
- Dimensions: 15x15
Kitchen
- Level: First
- Area: 144 Square Feet
- Dimensions: 12x12
Heating
- Central, Electric
Cooling
- Central Air
Appliances
- Included: Dryer, Electric Water Heater, Microwave, Range Hood, Refrigerator, Washer
- Laundry: Corridor Access
Features
- Kitchen/Family Room Combo, Living Room/Dining Room Combo, Open Floorplan, Solid Surface Counters, Solid Wood Cabinets, Thermostat, Walk-In Closet(s)
- Flooring: Laminate
- Doors: Sliding Doors
- Has fireplace: No
Interior area
- Total structure area: 1,216
- Total interior livable area: 1,216 sqft
Video & virtual tour
Property
Features
- Levels: One
- Stories: 1
- Exterior features: Garden
Lot
- Size: 0.26 Acres
- Dimensions: 95 x 125
Details
- Parcel number: U352821ZZZ00000387750.0
- Zoning: RSC-4
- Special conditions: None
Construction
Type & style
- Home type: MobileManufactured
- Property subtype: Manufactured Home, Single Family Residence
Materials
- Metal Siding
- Foundation: Block, Brick/Mortar
- Roof: Metal
Condition
- New construction: No
- Year built: 2005
Utilities & green energy
- Sewer: Septic Tank
- Water: Private, Well
- Utilities for property: Private
Community & HOA
Community
- Pet fee: $0 monthly
- Subdivision: UNPLATTED
HOA
- Has HOA: No
Location
- Region: Plant City
Financial & listing details
- Price per square foot: $156/sqft
- Annual tax amount: $1,190
- Date on market: 5/28/2026
- Cumulative days on market: 193 days
- Listing terms: Cash
- Ownership: Fee Simple
- Total actual rent: 0
- Road surface type: Paved
- Body type: Single Wide
Estimated market value
$187,300
$178,000 - $197,000
Not available
Price history
| Date | Event | Price |
|---|---|---|
| 5/28/2026 | Listed for sale | $190,000-7.8%$156/sqft |
Source:  Stellar MLS #TB8513184 Report a problem Stellar MLS #TB8513184 Report a problem | ||
| 5/22/2026 | Listing removed | $206,000$169/sqft |
Source: Stellar MLS #TB8456216 Report a problem | ||
| 4/6/2026 | Price change | $206,000+8.4%$169/sqft |
Source: Stellar MLS #TB8456216 Report a problem | ||
| 4/1/2026 | Price change | $190,000-2.6%$156/sqft |
Source: Stellar MLS #TB8456216 Report a problem | ||
| 3/16/2026 | Price change | $195,000-2%$160/sqft |
Source: Stellar MLS #TB8456216 Report a problem | ||
| 3/11/2026 | Price change | $199,000-5.2%$164/sqft |
Source: Stellar MLS #TB8456216 Report a problem | ||
| 3/6/2026 | Price change | $210,000-4.5%$173/sqft |
Source: Stellar MLS #TB8456216 Report a problem | ||
| 12/12/2025 | Listed for sale | $220,000-13.7%$181/sqft |
Source: Stellar MLS #TB8456216 Report a problem | ||
| 10/9/2025 | Listing removed | $255,000$210/sqft |
Source: Stellar MLS #TB8418759 Report a problem | ||
| 8/29/2025 | Pending sale | $255,000$210/sqft |
Source: Stellar MLS #TB8418759 Report a problem | ||
| 8/18/2025 | Listed for sale | $255,000+628.6%$210/sqft |
Source: Stellar MLS #TB8418759 Report a problem | ||
| 11/21/2024 | Sold | $35,000+40%$29/sqft |
Source: Stellar MLS #TB8313437 Report a problem | ||
| 10/28/2024 | Pending sale | $25,000$21/sqft |
Source: Stellar MLS #TB8313437 Report a problem | ||
| 10/24/2024 | Listed for sale | $25,000$21/sqft |
Source: Stellar MLS #TB8313437 Report a problem | ||
Public tax history
Tax history is unavailable.
Monthly payment
Climate risks
Neighborhood: 33566
Nearby schools
GreatSchools rating
- 7/10Walden Lake Elementary SchoolGrades: PK-5Distance: 1.9 mi
- 3/10Tomlin Middle SchoolGrades: 6-8Distance: 2.4 mi
- 6/10Strawberry Crest High SchoolGrades: 9-12Distance: 3.6 mi
Schools provided by the listing agent
- Elementary: Alafia-HB
- Middle: Adams-HB
- High: Alonso-HB
Source: Stellar MLS. This data may not be complete. We recommend contacting the local school district to confirm school assignments for this home.
- $35,0003 bd2 ba1.7k sqft1333 Wilkinson Rd, Plant City, FL 33566Sold
- $125,2001 bd1 ba900 sqft1339 Wilkinson Dr, Plant City, FL 33566Off Market
- $68,4002 bd1 ba480 sqft1343 Wilkinson Dr, Plant City, FL 33566Off Market
- $150,0001.55 acres1329 Wilkinson Dr, Plant City, FL 33566Pending
- $123,2003 bd2 ba1.3k sqft1332 Wilkinson Dr, Plant City, FL 33566Off Market
- $121,4003 bd2 ba1.6k sqft1338 Wilkinson Dr, Plant City, FL 33566Off Market
- $139,2003 bd2 ba1.1k sqft1347 Wilkinson Dr, Plant City, FL 33566Off Market
- $146,8003 bd2 ba920 sqft1342 Wilkinson Dr, Plant City, FL 33566Off Market
Similar homes
- $140,0003 bd2 ba1.5k sqft3609 MAXWELL ROAD, PLANT CITY, FL 33566For Sale

 MLS ID #TB8537408, Gregory Baker, LIVE FLORIDA REALTY. Stellar MLS
 - $199,0002 bd1 ba884 sqft1008 GRAY STREET, PLANT CITY, FL 33563For Sale
 MLS ID #TB8537570, Gregory Greene, IMAGINE REALTY LLC. Stellar MLS
 - $129,0003 bd2 ba1.2k sqft7206 WHALENS HIDEAWAY STREET, PLANT CITY, FL 33565For Sale
 MLS ID #TB8537893, David Ramirez, GRAYSTONE REAL ESTATE. Stellar MLS
 - $185,0004 bd2 ba1.2k sqft8106 N BROOKS STREET, TAMPA, FL 33604For Sale
 MLS ID #TB8538708, Mara McCutchen, AGILE GROUP REALTY. Stellar MLS
 - $220,0003 bd2 ba1.6k sqft11316 MCMULLEN ROAD, RIVERVIEW, FL 33569For SaleMLS ID #TB8526630, Richard Stone, PREMIER REALTY OF TAMPA. Stellar MLS
- $185,0002 bd2 ba896 sqft1414 Eva Ave, Lakeland, FL 33803For Sale By Owner
- $199,0003 bd2 ba980 sqft1650 BELMONT AVENUE #29, MULBERRY, FL 33860For SaleMLS ID #O6409918, Steven Koleno, BEYCOME OF FLORIDA LLC. Stellar MLS
- $210,0003 bd2 ba1.6k sqft4817 ROLLINGLEN LOOP W, LAKELAND, FL 33810For SaleMLS ID #P4938484, Krystal Maddox, DALTON WADE INC. Stellar MLS
- $189,9952 bd1 ba784 sqft37021 PAULS DRIVE, ZEPHYRHILLS, FL 33541For SaleMLS ID #TB8495164, JOANNA LIND RODRIGUEZ, AVISTA BAY REALTY, LLC. Stellar MLS
- $220,0003 bd2 ba1.2k sqft3545 SHADY BROOKE COURT, MULBERRY, FL 33860For SaleMLS ID #O6427220, Steven Koleno, BEYCOME OF FLORIDA LLC. Stellar MLS
- $165,0003 bd2 ba1.1k sqft3620 VICKI DRIVE, MULBERRY, FL 33860For SaleMLS ID #TB8461044, Bethany Cromwell, KELLER WILLIAMS REALTY. Stellar MLS
- $200,0002 bd2 ba1.4k sqft4707 E YUKON STREET, TAMPA, FL 33617For SaleMLS ID #TB8469178, Michelle Balderas, DALTON WADE INC. Stellar MLS
- $189,0004 bd3 ba1.2k sqft8716 N TANGERINE PLACE, TAMPA, FL 33617For SaleMLS ID #TB8499926, Mindy Nguyen, CAPSTONE REALTY & ASSOCIATES. Stellar MLS
- $189,9903 bd2 ba1.5k sqft1049 PLATEAU AVENUE, LAKELAND, FL 33815For SaleMLS ID #L4958607, Donna Williams, REMAX EXPERTS. Stellar MLS
- $195,0003 bd2 ba1.1k sqft6115 CLIFF AVENUE, GIBSONTON, FL 33534For SaleMLS ID #TB8533112, Kimberly Aguilar, LPT REALTY, LLC. Stellar MLS
- $269,0003 bd2 ba840 sqft1119 N PARSONS AVENUE, SEFFNER, FL 33584For SaleMLS ID #TB8532657, Hilda Pantoja, CHARLES RUTENBERG REALTY INC. Stellar MLS
- $229,9904 bd1 ba1.4k sqft8725 N 26TH STREET, TAMPA, FL 33604For SaleMLS ID #V4950735, Melchire St. Ville, KARIZA CAPITAL REALTY, LLC. Stellar MLS
- $225,0002 bd2 ba896 sqft835 MEMPHIS ROAD, LAKELAND, FL 33815For SaleMLS ID #TB8535918, Evelyn Gutierrez, DREAM HOME REALTY GROUP, LLC. Stellar MLS
- $185,0002 bd2 ba1k sqft12414 TOUCHTON DRIVE #98, TAMPA, FL 33617For SaleMLS ID #TB8538403, Bhargav Hirpara, LOMBARDO TEAM REAL ESTATE LLC. Stellar MLS
- $150,0002 bd1 ba864 sqft611 SHORT STREET, PLANT CITY, FL 33563For SaleMLS ID #TB8510217, Clarisa Moody, MARZUCCO REAL ESTATE. Stellar MLS
