Price Improvement 08-10-26! Spacious 4-Bedroom Townhome in Lakeland, FL – Maintenance-Free Living with TWO Community Pools & Steps from Downtown!Discover the perfect blend of space, convenience, and Florida lifestyle in this generously sized 4-bedroom, 3-bath townhome located in a prime Lakeland community. Whether you're a growing family, a busy professional, or a pet owner looking for easy living, this low-maintenance gem delivers everything you need without the hassle of yard work or high upkeep.Inside the Home:Open-concept main floor with a huge great room that flows effortlessly into the dining area and a beautifully upgraded kitchen — ideal for entertaining, family dinners, or everyday living. Modern granite countertops, plenty of workspace for cooking and baking, and a convenient breakfast bar. Guest half-bath conveniently located on the first floor. Private screened and covered lanai — your personal outdoor retreat for morning coffee, evening relaxation, or year-round Florida enjoyment. Upstairs you’ll find four well-sized bedrooms. The primary suite features a walk-in closet and private en-suite bathroom with a standalone shower. The flexible fourth bedroom is currently used as a study/home office — perfect for remote work or a hobby room. A full bathroom with smart built-in shelving serves the additional bedrooms.No carpet anywhere — all hard-surface flooring throughout makes this home allergy-friendly, pet-friendly, and incredibly easy to clean and maintain.Resort-Style Amenities & Location:Community pool right next to your building plus a second clubhouse pool by the lake with breathtaking sunset views. Minutes from Publix Plaza shopping and just a short drive (or bike ride) to vibrant downtown Lakeland. Enjoy First Friday events, Makers Market, classic car shows, foodie festivals, weekly farmers market, food truck rallies, top-rated dining, shopping, and entertainment — all right at your fingertips. Recent Updates & Peace of Mind:Replumbed in 2024 Roof replaced 2018–2019 New wiring installed prior to current ownership AC regularly serviced by Alexander Air This rare combination of downtown Lakeland proximity, generous living space, resort-style amenities, and major recent updates at an affordable price point won’t last long. Perfect for families, professionals, and pet lovers seeking a move-in ready townhome with minimal maintenance.View the photos, experience the 3D virtual tour, and schedule your private showing today — before this opportunity is gone again! Call or message now to make this Lakeland townhome yours.
For sale
Price cut: $15.1K (8/11)
$169,900
1836 N CRYSTAL LAKE DRIVE #95, LAKELAND, FL 33801
4beds
1,730sqft
Townhouse
Built in 1976
1,311 Square Feet Lot
$163,900 Zestimate®
$98/sqft
$409/mo HOA
What's special
Four well-sized bedroomsModern granite countertopsTwo community poolsHuge great roomAll hard-surface flooring throughoutConvenient breakfast barBeautifully upgraded kitchen
- 386 days
- 310
- 20
Zillow last checked:
Listing updated:
Listed by:
Jared Weggeland 863-640-2246,
KELLER WILLIAMS REALTY 863-577-1234
Source: Stellar MLS,MLS#: L4954840 Originating MLS: Lakeland
Originating MLS: Lakeland
Facts & features
Interior
Bedrooms & bathrooms
- Bedrooms: 4
- Bathrooms: 3
- Full bathrooms: 2
- 1/2 bathrooms: 1
Rooms
- Room types: Utility Room
Primary bedroom
- Features: Exhaust Fan, Shower No Tub, Single Vanity, Walk-In Closet(s)
- Level: Second
- Area: 143 Square Feet
- Dimensions: 13x11
Bedroom 2
- Features: Ceiling Fan(s), Built-in Closet
- Level: Second
- Area: 110 Square Feet
- Dimensions: 11x10
Bedroom 3
- Features: Ceiling Fan(s), Built-in Closet
- Level: Second
- Area: 120 Square Feet
- Dimensions: 12x10
Bedroom 4
- Features: Built-in Closet
- Level: Second
- Area: 132 Square Feet
- Dimensions: 12x11
Primary bathroom
- Level: Second
- Area: 40 Square Feet
- Dimensions: 8x5
Bathroom 1
- Features: Single Vanity, Built-in Closet
- Level: First
- Area: 36 Square Feet
- Dimensions: 6x6
Bathroom 3
- Features: Built-In Shelving, Exhaust Fan, Shower No Tub, Single Vanity
- Level: Second
- Area: 45 Square Feet
- Dimensions: 9x5
Balcony porch lanai
- Level: First
- Area: 300 Square Feet
- Dimensions: 25x12
Dining room
- Level: First
- Area: 144 Square Feet
- Dimensions: 12x12
Foyer
- Features: Built-in Closet
- Level: First
- Area: 50 Square Feet
- Dimensions: 10x5
Great room
- Level: First
- Area: 204 Square Feet
- Dimensions: 17x12
Kitchen
- Level: First
- Area: 130 Square Feet
- Dimensions: 13x10
Laundry
- Level: First
- Area: 84 Square Feet
- Dimensions: 12x7
Heating
- Central, Electric
Cooling
- Central Air
Appliances
- Included: Electric Water Heater, Microwave, Range, Refrigerator
- Laundry: Inside, Laundry Room
Features
- Ceiling Fan(s), Living Room/Dining Room Combo, Open Floorplan, PrimaryBedroom Upstairs, Solid Surface Counters, Thermostat, Walk-In Closet(s)
- Flooring: Ceramic Tile, Laminate, Hardwood
- Doors: French Doors
- Has fireplace: No
Interior area
- Total structure area: 2,100
- Total interior livable area: 1,730 sqft
Property
Features
- Levels: Two
- Stories: 2
- On waterfront: Yes
- Waterfront features: Waterfront, Lake Privileges
- Body of water: BONNY LAKE
Lot
- Size: 1,311 Square Feet
- Dimensions: 24 x 53
Details
- Parcel number: 242820239220011050
- Zoning: MF-12
- Special conditions: None
Construction
Type & style
- Home type: Townhouse
- Property subtype: Townhouse
Materials
- Stucco, Vinyl Siding, Wood Frame
- Foundation: Slab
- Roof: Shingle
Condition
- New construction: No
- Year built: 1976
Utilities & green energy
- Sewer: Public Sewer
- Water: Public
- Utilities for property: Cable Available, Electricity Available, Phone Available, Sewer Connected, Water Connected
Community & HOA
Community
- Features: Fishing, Water Access, Waterfront, Clubhouse, Community Mailbox, Deed Restrictions, Fitness Center, Playground, Pool, Sidewalks
- Pet fee: $0 monthly
- Subdivision: THE GROVE
HOA
- Has HOA: Yes
- Amenities included: Clubhouse, Fitness Center, Maintenance, Pool
- Services included: Community Pool, Maintenance Structure, Maintenance Grounds, Maintenance Repairs, Pool Maintenance, Sewer, Trash, Water
- HOA fee: $409 monthly
- HOA name: President – Kevin Watler
- HOA phone: 863-439-6550
Location
- Region: Lakeland
Financial & listing details
- Price per square foot: $98/sqft
- Annual tax amount: $1,449
- Date on market: 8/7/2025
- Cumulative days on market: 336 days
- Listing terms: Cash,Conventional,FHA,VA Loan
- Ownership: Fee Simple
- Total actual rent: 0
- Electric utility on property: Yes
- Road surface type: Asphalt
Estimated market value
$163,900
$156,000 - $172,000
$1,755/mo
Price history
| Date | Event | Price |
|---|---|---|
| 8/11/2026 | Price change | $169,900-8.2%$98/sqft |
Source:  Stellar MLS #L4954840 Report a problem Stellar MLS #L4954840 Report a problem | ||
| 2/28/2026 | Listed for sale | $185,000$107/sqft |
Source: Stellar MLS #L4954840 Report a problem | ||
| 2/18/2026 | Pending sale | $185,000$107/sqft |
Source: Stellar MLS #L4954840 Report a problem | ||
| 1/24/2026 | Price change | $185,000-7.5%$107/sqft |
Source: Stellar MLS #L4954840 Report a problem | ||
| 12/8/2025 | Listed for sale | $199,900$116/sqft |
Source: Stellar MLS #L4954840 Report a problem | ||
| 10/31/2025 | Pending sale | $199,900$116/sqft |
Source: Stellar MLS #L4954840 Report a problem | ||
| 9/16/2025 | Price change | $199,900-4.8%$116/sqft |
Source: Stellar MLS #L4954840 Report a problem | ||
| 8/7/2025 | Listed for sale | $209,900$121/sqft |
Source: Stellar MLS #L4954840 Report a problem | ||
Public tax history
Tax history is unavailable.
Monthly payment
Est. payment
Payment breakdown
Explore the cost of this home by adjusting the details. Changes won't be saved.Climate risks
Neighborhood: Crystal Lake
Nearby schools
Schools provided by the listing agent
- Elementary: Crystal Lake Elem
- Middle: Crystal Lake Middle/Jun
- High: Lakeland Senior High
Source: Stellar MLS. This data may not be complete. We recommend contacting the local school district to confirm school assignments for this home.
- $125,0002 bd2 ba1.1k sqft1836 Crystal Lake Dr #1, Lakeland, FL 33801Sold

- $187,0003 bd3 ba1.4k sqft1836 N Crystal Lake Dr APT 10, Lakeland, FL 33801Sold
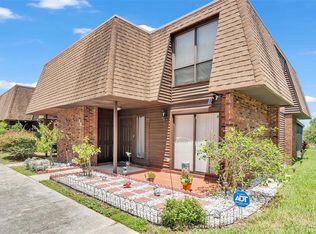
- $173,5002 bd2 ba1.1k sqft1836 N Crystal Lake Dr APT 119, Lakeland, FL 33801Sold
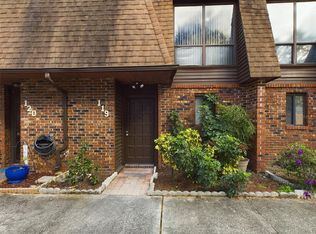
- $127,5003 bd3 ba1.4k sqft1836 N Crystal Lake Dr, Lakeland, FL 33801Sold

Similar homes
- $175,9004 bd3 ba1.7k sqft1836 N CRYSTAL LAKE DRIVE #90, LAKELAND, FL 33801For Sale
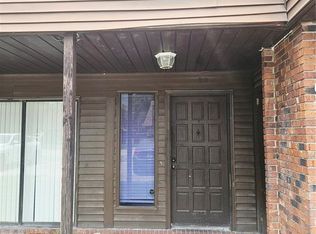
 MLS ID #L4964148, Inna Adler, LIVE FLORIDA REALTY. Stellar MLS
 - $169,9003 bd3 ba1.4k sqft1836 N CRYSTAL LAKE DRIVE #27, LAKELAND, FL 33801For Sale
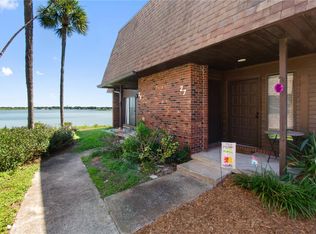 MLS ID #L4962999, Christopher Warschauer, KELLER WILLIAMS REALTY SMART 1. Stellar MLS
 - $179,9904 bd3 ba1.7k sqft1836 N CRYSTAL LAKE DRIVE #104, LAKELAND, FL 33801For Sale
 MLS ID #L4958401, David Small, KELLER WILLIAMS REALTY SMART 1. Stellar MLS
 - $175,0003 bd3 ba1.4k sqft1836 N CRYSTAL LAKE DRIVE #68, LAKELAND, FL 33801For Sale
 MLS ID #L4962161, Jake Bellamy, REMAX EXPERTS. Stellar MLS
 - $210,0002 bd2 ba1.9k sqft1880 N CRYSTAL LAKE DRIVE #4, LAKELAND, FL 33801For SaleMLS ID #L4950740, Joe Christian, KELLER WILLIAMS REALTY. Stellar MLS
- $110,0002 bd2 ba1.1k sqft1836 N CRYSTAL LAKE DRIVE #19, LAKELAND, FL 33801For SaleMLS ID #L4959500, Jamie Folks, KELLER WILLIAMS REALTY. Stellar MLS
- $224,9003 bd2 ba1.5k sqft1880 N CRYSTAL LAKE DRIVE #12, LAKELAND, FL 33801For SaleMLS ID #L4956272, Doris Diaz, LAKELAND HOMES AND REALTY, LLC. Stellar MLS
- $174,9002 bd2 ba1.1k sqft711 BARBER CIRCLE #711, LAKELAND, FL 33803For SaleMLS ID #L4962091, Jen Lay, EXP REALTY LLC. Stellar MLS
- $145,0002 bd2 ba1k sqft1610 REYNOLDS ROAD #154, LAKELAND, FL 33801For SaleMLS ID #L4958648, Rachel Hernandez, HARPER REALTY FL, LLC. Stellar MLS
- $155,0003 bd1 ba950 sqft1213 UNITAH AVENUE #2, LAKELAND, FL 33803For SaleMLS ID #L4955618, Twinkle Robinson, LA ROSA REALTY PRESTIGE. Stellar MLS
- $174,9003 bd1 ba1.1k sqft5818 CHERRY ROAD, LAKELAND, FL 33810For SaleMLS ID #L4964250, Daniel Campbell, KELLER WILLIAMS REALTY SMART 1. Stellar MLS
- $169,9902 bd2 ba1.2k sqft6643 TRAIL RIDGE DRIVE #00, LAKELAND, FL 33813For SaleMLS ID #TB8507290, Jon Spinks, BULLS REALTY LLC. Stellar MLS
- $185,0002 bd3 ba1.4k sqft5359 RIVER ROCK ROAD, LAKELAND, FL 33809For SaleMLS ID #O6426247, Maria Chincoli, RE/MAX INNOVATION. Stellar MLS
- $185,0003 bd2 ba1.4k sqft4916 ROLLINGLEN LOOP, LAKELAND, FL 33810For SaleMLS ID #L4959518, Casandra Vann, KELLER WILLIAMS REALTY. Stellar MLS
- $245,0003 bd3 ba1.7k sqft4086 WINDING VINE, LAKELAND, FL 33812For SaleMLS ID #P4939082, Keiona Haggins, HAVEN REALTY & INVESTMENTS. Stellar MLS
- $245,0003 bd2 ba968 sqft3022 VENICE WAY, LAKELAND, FL 33803For SaleMLS ID #TB8520930, Nadi Sanchez, PINEYWOODS REALTY LLC. Stellar MLS
- $141,0002 bd2 ba1.1k sqft652 COTTAGE LANE, LAKELAND, FL 33803For SaleMLS ID #L4960695, Jay Hickman, Jr, REMAX EXPERTS. Stellar MLS
- $209,0002 bd2 ba1.2k sqft3515 AMITY AVENUE #3515, LAKELAND, FL 33803For SaleMLS ID #L4960880, Russ Rhoads, EXP REALTY LLC. Stellar MLS
- $182,0002 bd2 ba1k sqft4816 GOLDENVIEW LANE, LAKELAND, FL 33811For SaleMLS ID #L4955982, Lisa Brochu, COLDWELL BANKER REALTY. Stellar MLS
- $145,0002 bd2 ba1.1k sqft526 CASSANDRA LANE, LAKELAND, FL 33809For SaleMLS ID #L4962313, Rachel Hernandez, HARPER REALTY FL, LLC. Stellar MLS
