Short Sale. Take a look at this 3 bedroom 2 bathroom home located conveniently with easy access to dining, shopping, and major roadways. A NEW metal roof was installed in 2025 and a new water heater was installed in 2024. This home features a large living room with cathedral ceilings and LVT flooring. The primary bedroom features an ensuite with a tub/shower combo. The remaining bedrooms share the main hall bathroom with a tub/shower combo. The home also features an indoor laundry room and a 1 car carport. The home sits on almost a half acre of land offering plenty of space. Schedule your private showing today!
For sale
Price cut: $5K (9/1)
$180,000
4916 ROLLINGLEN LOOP, LAKELAND, FL 33810
3beds
1,456sqft
Manufactured Home, Single Family Residence
Built in 1987
0.45 Acres Lot
$179,200 Zestimate®
$124/sqft
$-- HOA
What's special
Indoor laundry roomLvt flooring
- 237 days
- 529
- 53
Zillow last checked:
Listing updated:
Listed by:
Casandra Vann 863-546-5446,
KELLER WILLIAMS REALTY 863-577-1234
Source: Stellar MLS,MLS#: L4959518 Originating MLS: Lakeland
Originating MLS: Lakeland
Facts & features
Interior
Bedrooms & bathrooms
- Bedrooms: 3
- Bathrooms: 2
- Full bathrooms: 2
Primary bedroom
- Features: Built-in Closet
- Level: First
- Area: 216 Square Feet
- Dimensions: 12x18
Bedroom 2
- Features: Built-in Closet
- Level: First
- Area: 156 Square Feet
- Dimensions: 12x13
Bedroom 3
- Features: Built-in Closet
- Level: First
- Area: 156 Square Feet
- Dimensions: 12x13
Kitchen
- Level: First
- Area: 80 Square Feet
- Dimensions: 8x10
Living room
- Level: First
- Area: 1056 Square Feet
- Dimensions: 22x48
Heating
- Central
Cooling
- Central Air
Appliances
- Included: Dishwasher, Range, Refrigerator
- Laundry: Inside
Features
- Cathedral Ceiling(s), Ceiling Fan(s), Primary Bedroom Main Floor
- Flooring: Luxury Vinyl
- Has fireplace: No
Interior area
- Total structure area: 1,456
- Total interior livable area: 1,456 sqft
Property
Parking
- Total spaces: 1
- Parking features: Carport
- Carport spaces: 1
Features
- Levels: One
- Stories: 1
- Exterior features: Other
Lot
- Size: 0.45 Acres
Details
- Parcel number: 232728011016001581
- Special conditions: Short Sale
Construction
Type & style
- Home type: MobileManufactured
- Property subtype: Manufactured Home, Single Family Residence
Materials
- Vinyl Siding
- Foundation: Crawlspace
- Roof: Shingle
Condition
- New construction: No
- Year built: 1987
Utilities & green energy
- Sewer: Septic Tank
- Water: Public
- Utilities for property: BB/HS Internet Available, Cable Available, Electricity Available, Phone Available, Water Connected
Community & HOA
Community
- Pet fee: $0 monthly
- Subdivision: ROLLINGLEN PHASE 3
HOA
- Has HOA: No
Location
- Region: Lakeland
Financial & listing details
- Price per square foot: $124/sqft
- Tax assessed value: $202,498
- Annual tax amount: $3,389
- Date on market: 2/18/2026
- Cumulative days on market: 214 days
- Listing terms: Cash,Conventional,FHA
- Ownership: Fee Simple
- Total actual rent: 0
- Electric utility on property: Yes
- Road surface type: Paved
- Body type: Double Wide
Foreclosure details
Estimated market value
$179,200
$170,000 - $188,000
Not available
Price history
| Date | Event | Price |
|---|---|---|
| 9/1/2026 | Price change | $180,000-2.7%$124/sqft |
Source:  Stellar MLS #L4959518 Report a problem Stellar MLS #L4959518 Report a problem | ||
| 6/23/2026 | Price change | $185,000-5.1%$127/sqft |
Source: Stellar MLS #L4959518 Report a problem | ||
| 3/23/2026 | Price change | $195,000-2.5%$134/sqft |
Source: Stellar MLS #L4959518 Report a problem | ||
| 2/27/2026 | Pending sale | $200,000$137/sqft |
Source: Stellar MLS #L4959518 Report a problem | ||
| 2/18/2026 | Listed for sale | $200,000-7%$137/sqft |
Source: Stellar MLS #L4959518 Report a problem | ||
| 8/23/2022 | Sold | $215,000+2.4%$148/sqft |
Source: Public Record Report a problem | ||
| 6/18/2022 | Pending sale | $210,000$144/sqft |
Source: Stellar MLS #T3369823 Report a problem | ||
| 5/31/2022 | Listed for sale | $210,000$144/sqft |
Source: Stellar MLS #T3369823 Report a problem | ||
| 5/10/2022 | Pending sale | $210,000$144/sqft |
Source: Stellar MLS #T3369823 Report a problem | ||
| 5/9/2022 | Listed for sale | $210,000$144/sqft |
Source: Stellar MLS #T3369823 Report a problem | ||
| 5/4/2022 | Pending sale | $210,000$144/sqft |
Source: Stellar MLS #T3369823 Report a problem | ||
| 4/29/2022 | Listed for sale | $210,000+200%$144/sqft |
Source: Stellar MLS #T3369823 Report a problem | ||
| 3/17/2022 | Sold | $70,000+159.3%$48/sqft |
Source: Public Record Report a problem | ||
| 2/21/2013 | Sold | $27,000-42.4%$19/sqft |
Source: Public Record Report a problem | ||
| 3/12/1999 | Sold | $46,900$32/sqft |
Source: Public Record Report a problem | ||
Public tax history
| Year | Property taxes | Tax assessment |
|---|---|---|
| 2025 | $2,618 +1.8% | $202,498 +3.7% |
| 2024 | $2,572 +10.4% | $195,313 +10% |
| 2023 | $2,329 +81.2% | $177,557 +83.5% |
| 2022 | $1,285 +373.2% | $96,758 +116.9% |
| 2021 | $272 +2.4% | $44,605 +1.4% |
| 2020 | $265 +2.4% | $43,989 +2.3% |
| 2019 | $259 -62.6% | $43,000 +1.9% |
| 2018 | $694 +3.2% | $42,198 +2.1% |
| 2017 | $672 +193.7% | $41,330 +2.1% |
| 2016 | $229 -0.6% | $40,480 +0.7% |
| 2015 | $230 -58.9% | $40,199 +0.8% |
| 2014 | $560 -2.5% | $39,880 +7.8% |
| 2013 | $574 +334.9% | $36,992 +10.1% |
| 2012 | $132 -24.7% | $33,586 -7.4% |
| 2011 | $175 -39.7% | $36,272 -16.2% |
| 2010 | $291 -3.8% | $43,303 +1% |
| 2009 | $303 +7.6% | $42,887 +0.1% |
| 2008 | $281 | $42,844 |
| 2007 | -- | -- |
| 2006 | $276 | -- |
| 2005 | -- | -- |
| 2004 | $222 +6.3% | -- |
| 2003 | $209 +5% | $37,538 +2.4% |
| 2002 | $199 +5.2% | $36,658 +1.6% |
| 2001 | $189 | $36,081 |
Find assessor info on the county website
Monthly payment
Climate risks
Neighborhood: 33810
Nearby schools
Schools provided by the listing agent
- Elementary: Griffin Elem
- Middle: Kathleen Middle
- High: Kathleen High
Source: Stellar MLS. This data may not be complete. We recommend contacting the local school district to confirm school assignments for this home.
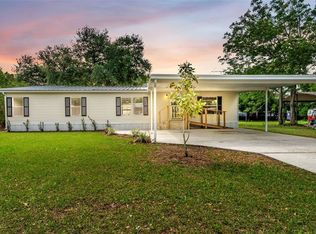


Similar homes
- $179,9002 bd2 ba1.5k sqft1706 FOX HILL DRIVE, LAKELAND, FL 33810For Sale

 MLS ID #L4964053, Kristin Kellin, KELLER WILLIAMS REALTY. Stellar MLS
 - $190,0002 bd2 ba1.2k sqft5027 FOREST CREST DRIVE, LAKELAND, FL 33810For Sale
 MLS ID #TB8506521, Marco Silva Bravo, GOYAL & DECOSTER REALTY. Stellar MLS
 - $212,5002 bd2 ba1.1k sqft1502 LONGBOW DRIVE, LAKELAND, FL 33810For Sale
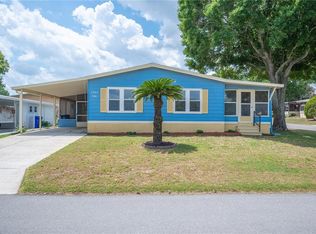 MLS ID #L4961474, Ashley Bearden, KELLER WILLIAMS REALTY. Stellar MLS
 - $220,0002 bd2 ba1.3k sqft1785 QUAIL HILL DRIVE, LAKELAND, FL 33810For Sale
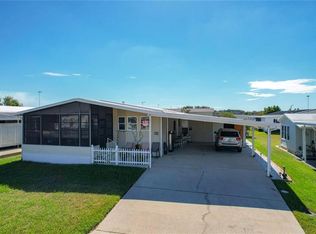 MLS ID #O6419735, Daylet Macias LLC, THE AGENT, INC. Stellar MLS
 - $185,0003 bd2 ba1.4k sqft3586 LAZY LAKE DRIVE N, LAKELAND, FL 33801For SaleMLS ID #S5152456, Tony Acosta, CENTURY 21 MYERS REALTY. Stellar MLS
- $189,9003 bd2 ba1.1k sqft3041 SHORT LEAF STREET, WESLEY CHAPEL, FL 33543For SaleMLS ID #TB8548276, Teri Kelly, KELLY REALTY GROUP LLC. Stellar MLS
- $225,0003 bd2 ba1.2k sqft487 LINDSEY DRIVE, LAKELAND, FL 33809For SaleMLS ID #L4964328, Kathy Agner, REMAX EXPERTS. Stellar MLS
- $199,9003 bd2 ba1.4k sqft1572 CHURCHILL COURT, LAKELAND, FL 33801For SaleMLS ID #P4940062, Malak Hassani Benbachir, KELLER WILLIAMS REALTY SMART 1. Stellar MLS
- $169,0003 bd2 ba1k sqft8913 JERICHO COURT, POLK CITY, FL 33868For SaleMLS ID #TB8542020, Debbie Sexton-Burton, VITIS REALTY. Stellar MLS
- $239,0004 bd2 ba1.4k sqft3435 SWINDELL ROAD, LAKELAND, FL 33810For SaleMLS ID #L4962777, Lisa Matheny, ENGEL & VOELKERS LAKELAND. Stellar MLS
- $225,0002 bd2 ba1.5k sqft1836 PRAIRIE DUNES CIRCLE N, LAKELAND, FL 33810For SaleMLS ID #L4955822, Melissa McIntosh, S & D REAL ESTATE SERVICE LLC. Stellar MLS
- $254,9003 bd1 ba1k sqft8008 N CAMPBELL ROAD, LAKELAND, FL 33810For SaleMLS ID #TB8538834, Elda Romero, SOUTHERN PINE REALTY GROUP, LLC. Stellar MLS
- $172,5003 bd2 ba1.2k sqft2308 KAY STREET, LAKE ALFRED, FL 33850For SaleMLS ID #TB8509915, Clarisa Moody, MARZUCCO REAL ESTATE. Stellar MLS
- $250,0002 bd1 ba810 sqft4125 LAVON REYNOLDS LANE, LAKELAND, FL 33810For SaleMLS ID #O6395223, Nivia Baijnath, REALTY OF AMERICA. Stellar MLS
- $179,8003 bd2 ba1.6k sqft3125 SHORT LEAF STREET, WESLEY CHAPEL, FL 33543For SaleMLS ID #TB8505879, Michael Brule, DALTON WADE INC. Stellar MLS
- $179,9003 bd2 ba1.1k sqft37251 LOIS AVENUE, ZEPHYRHILLS, FL 33542For SaleMLS ID #TB8500623, Joe Desmarais, BETMAR REALTY CORP. Stellar MLS
- $149,9903 bd2 ba1.2k sqft1501 PASADENA DRIVE, SEFFNER, FL 33584For SaleMLS ID #TB8553148, Courtney Welch, KELLER WILLIAMS SOUTH SHORE. Stellar MLS
- $260,0003 bd2 ba1.3k sqft5055 CAMBRY LANE, LAKELAND, FL 33805For SaleMLS ID #TB8536107, Nehad Darwish, DIVINE ESTATES REALTY LLC. Stellar MLS
- $266,0003 bd2 ba960 sqft10810 SPORTSMAN TRAIL, LAKELAND, FL 33809For SaleMLS ID #L4958296, Jessica Sippel, LIVE FLORIDA REALTY. Stellar MLS
- $259,9002 bd2 ba1.1k sqft618 CASSANDRA LANE, LAKELAND, FL 33809For SaleMLS ID #L4963419, Matthew Lainhart, KELLER WILLIAMS REALTY. Stellar MLS
