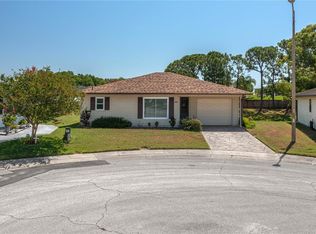
Welcome to Foxwood Lake Estates — one of Lakeland's best-kept secrets in 55+ living. This fully renovated 2-bedroom, 2-bath home sits on a corner lot, comes fully furnished with practically new furniture, and is ready for you to move right in. Literally — bring your suitcase. And we mean fully renovated. Drywall throughout (no paneling), high-grade laminate flooring, and a beautiful kitchen— solid wood cabinets, soft-close doors, quartz counters, marble backsplash, and newer stainless steel appliances. Both bathrooms feature custom tile work floor to ceiling. The primary bath has double sinks; the guest bath has a tub. Inside laundry, extra cabinetry, a screened room, and a glassed-in Florida room round it out. Newer (2021-2022) roof with 30-year architectural shingles, Lennox A/C, updated electrical, updated plumbing, newer hot water heater, energy-efficient double-hung windows by Window World, and a whole-house water filtration system. There's also a shed with electric for extra storage. Here's what makes Foxwood special: you own the land. No lot rent. HOA is just $675 a year and covers the clubhouse, pool, spa, gym, library, pickleball courts, shuffleboard, a lake with a walking path, and security patrol. Ready to schedule your private showing?
For sale
$222,500
1502 LONGBOW DRIVE, LAKELAND, FL 33810
2beds
1,144sqft
Manufactured Home, Single Family Residence
Built in 1986
4,783 Square Feet Lot
$-- Zestimate®
$194/sqft
$81/mo HOA
What's special
Quartz countersScreened roomGlassed-in florida roomInside laundryExtra cabinetryCorner lotBeautiful kitchen
- 94 days |
- 66 |
- 0 |
Zillow last checked:
Listing updated:
Listed by:
Ashley Bearden 863-838-9953,
KELLER WILLIAMS REALTY 863-577-1234
Source: Stellar MLS,MLS#: L4961474 Originating MLS: Lakeland
Originating MLS: Lakeland
Facts & features
Interior
Bedrooms & bathrooms
- Bedrooms: 2
- Bathrooms: 2
- Full bathrooms: 2
Rooms
- Room types: Florida Room, Storage Rooms
Primary bedroom
- Features: Ceiling Fan(s), En Suite Bathroom, Dual Closets
- Level: First
- Area: 195 Square Feet
- Dimensions: 13x15
Bedroom 2
- Features: Ceiling Fan(s), Built-in Closet
- Level: First
- Area: 156 Square Feet
- Dimensions: 12x13
Primary bathroom
- Features: Dual Sinks, Exhaust Fan, Shower No Tub, Stone Counters, Tall Countertops
- Level: First
- Area: 72 Square Feet
- Dimensions: 9x8
Bathroom 2
- Features: Exhaust Fan, Stone Counters, Tall Countertops, Tub With Shower
- Level: First
- Area: 40 Square Feet
- Dimensions: 8x5
Balcony porch lanai
- Level: First
- Area: 168 Square Feet
- Dimensions: 12x14
Dining room
- Level: First
- Area: 70 Square Feet
- Dimensions: 7x10
Florida room
- Level: First
- Area: 140 Square Feet
- Dimensions: 10x14
Kitchen
- Features: Kitchen Island, Stone Counters
- Level: First
- Area: 154 Square Feet
- Dimensions: 11x14
Laundry
- Level: First
- Area: 30 Square Feet
- Dimensions: 5x6
Living room
- Features: Ceiling Fan(s)
- Level: First
- Area: 252 Square Feet
- Dimensions: 14x18
Workshop
- Level: First
- Area: 80 Square Feet
- Dimensions: 10x8
Heating
- Central
Cooling
- Central Air
Appliances
- Included: Dishwasher, Electric Water Heater, Microwave, Range, Refrigerator, Water Filtration System
- Laundry: Inside
Features
- Cathedral Ceiling(s), Ceiling Fan(s), Kitchen/Family Room Combo, Open Floorplan, Primary Bedroom Main Floor, Solid Wood Cabinets, Stone Counters
- Flooring: Ceramic Tile, Laminate
- Windows: Window Treatments
- Has fireplace: No
- Furnished: Yes
- Common walls with other units/homes: Corner Unit
Interior area
- Total structure area: 1,284
- Total interior livable area: 1,144 sqft
Video & virtual tour
Property
Parking
- Total spaces: 1
- Parking features: Covered, Driveway, Off Street
- Carport spaces: 1
- Has uncovered spaces: Yes
Features
- Levels: One
- Stories: 1
- Patio & porch: Covered, Enclosed, Screened
- Exterior features: None
- Waterfront features: Pond Access, Fishing Pier
Lot
- Size: 4,783 Square Feet
- Dimensions: 60 x 82
- Features: Corner Lot, Level
Details
- Additional structures: Shed(s)
- Parcel number: 232726010010003960
- Special conditions: None
Construction
Type & style
- Home type: MobileManufactured
- Property subtype: Manufactured Home, Single Family Residence
Materials
- Metal Siding
- Foundation: Crawlspace
- Roof: Shingle
Condition
- New construction: No
- Year built: 1986
Utilities & green energy
- Sewer: Public Sewer
- Water: Public
- Utilities for property: BB/HS Internet Available, Electricity Connected, Sewer Connected, Water Connected
Community & HOA
Community
- Features: Dock, Fishing, Association Recreation - Owned, Buyer Approval Required, Deed Restrictions, Fitness Center, Golf Carts OK, Pool
- Security: Smoke Detector(s)
- Pet fee: $0 monthly
- Senior community: Yes
- Subdivision: FOXWOOD LAKE ESTATES PH 01
HOA
- Has HOA: Yes
- Amenities included: Clubhouse, Fence Restrictions, Fitness Center, Pickleball Court(s), Pool, Recreation Facilities, Security, Shuffleboard Court
- Services included: Common Area Taxes, Community Pool, Reserve Fund, Recreational Facilities, Security
- HOA fee: $81 monthly
- HOA name: Melody Carney
- HOA phone: 863-859-6615
Location
- Region: Lakeland
Financial & listing details
- Price per square foot: $194/sqft
- Tax assessed value: $206,566
- Annual tax amount: $1,733
- Date on market: 4/29/2026
- Cumulative days on market: 95 days
- Listing terms: Cash,Conventional,FHA,VA Loan
- Ownership: Fee Simple
- Total actual rent: 0
- Electric utility on property: Yes
- Road surface type: Paved, Asphalt
- Body type: Double Wide
Estimated market value
Not available
Estimated sales range
Not available
Not available
Price history
| Date | Event | Price |
|---|---|---|
| 4/29/2026 | Listed for sale | $222,500+11.3%$194/sqft |
Source:  Stellar MLS #L4961474 Report a problem Stellar MLS #L4961474 Report a problem | ||
| 6/28/2022 | Sold | $199,900$175/sqft |
Source: Public Record Report a problem | ||
| 5/21/2022 | Pending sale | $199,900$175/sqft |
Source: Stellar MLS #L4929918 Report a problem | ||
| 5/11/2022 | Listed for sale | $199,900+344.2%$175/sqft |
Source: Stellar MLS #L4929918 Report a problem | ||
| 11/17/2021 | Sold | $45,000-48%$39/sqft |
Source: Public Record Report a problem | ||
| 1/20/2006 | Sold | $86,500+60.5%$76/sqft |
Source: Public Record Report a problem | ||
| 12/7/1999 | Sold | $53,900-1.1%$47/sqft |
Source: Public Record Report a problem | ||
| 3/28/1997 | Sold | $54,500$48/sqft |
Source: Public Record Report a problem | ||
Public tax history
| Year | Property taxes | Tax assessment |
|---|---|---|
| 2025 | $1,734 +3.6% | $141,816 +2.9% |
| 2024 | $1,674 +3.3% | $137,819 +3% |
| 2023 | $1,621 +15.2% | $133,805 +69.9% |
| 2022 | $1,407 +34.2% | $78,739 +38.3% |
| 2021 | $1,048 -12.9% | $56,940 -12.1% |
| 2020 | $1,203 -1.3% | $64,810 +1% |
| 2019 | $1,219 | $64,197 +5% |
| 2018 | $1,219 +4% | $61,154 +4% |
| 2017 | $1,172 +2.4% | $58,817 +0.1% |
| 2016 | $1,144 +0.5% | $58,769 +3.9% |
| 2015 | $1,139 +19.6% | $56,546 +10% |
| 2014 | $952 +4.7% | $51,405 +10% |
| 2013 | $909 +5.1% | $46,732 +6.2% |
| 2012 | $866 -19.5% | $44,013 -21.9% |
| 2011 | $1,075 -0.2% | $56,319 +2.1% |
| 2010 | $1,078 -21.8% | $55,145 -20.7% |
| 2009 | $1,379 +10% | $69,522 +2.9% |
| 2008 | $1,253 | $67,584 |
| 2007 | -- | -- |
| 2006 | $345 | -- |
| 2005 | -- | -- |
| 2004 | -- | -- |
| 2003 | $286 +26.6% | $39,167 +2.4% |
| 2002 | $226 +4.8% | $38,249 +1.6% |
| 2001 | $216 | $37,647 |
Find assessor info on the county website
Monthly payment
Climate risks
Neighborhood: 33810
Nearby schools
GreatSchools rating
- 3/10Sleepy Hill Elementary SchoolGrades: PK-5Distance: 1.3 mi
- 2/10Sleepy Hill Middle SchoolGrades: 6-8Distance: 1.2 mi
- 3/10Kathleen Senior High SchoolGrades: PK,9-12Distance: 3.6 mi
- $222,0002 bd2 ba1.1k sqft1506 Longbow Dr, Lakeland, FL 33810Sold

- $206,5002 bd2 ba1.3k sqft1590 Heather Hill Dr, Lakeland, FL 33810Off Market

- $178,8002 bd2 ba1.2k sqft1586 Heather Hill Dr, Lakeland, FL 33810Off Market
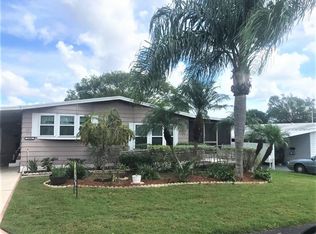
- $177,6002 bd2 ba1.4k sqft4784 Foxwood Blvd, Lakeland, FL 33810Off Market
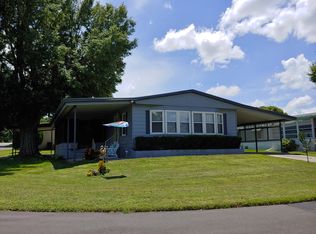
- $174,7002 bd2 ba1.1k sqft1510 Longbow Dr, Lakeland, FL 33810Off Market
- $188,8002 bd2 ba1.1k sqft1503 Longbow Dr, Lakeland, FL 33810Off Market
- $155,0002 bd3 ba1.2k sqft1603 Foxway Dr, Lakeland, FL 33810For Sale
- $135,5002 bd2 ba1.1k sqft1507 Longbow Dr, Lakeland, FL 33810Off Market
A local agent can set up tours, give advice and negotiate with sellers.
A local lender can help you make sure your offer is ready when you are.
Similar homes
- $195,0002 bd2 ba1.4k sqft4910 LOCH NESS DRIVE, LAKELAND, FL 33810For Sale

 MLS ID #L4957893, Carolyn Christian, LLC, DALTON WADE INC. Stellar MLS
 - $195,0002 bd2 ba1.4k sqft5026 FOXWOOD BOULEVARD, LAKELAND, FL 33810For Sale
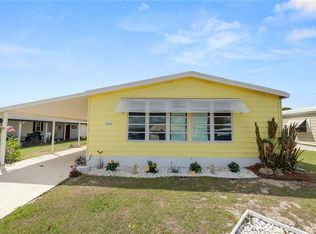 MLS ID #L4955800, Casandra Vann, KELLER WILLIAMS REALTY. Stellar MLS
 - $185,0003 bd2 ba1.4k sqft4916 ROLLINGLEN LOOP, LAKELAND, FL 33810For Sale
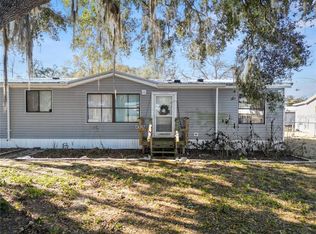 MLS ID #L4959518, Casandra Vann, KELLER WILLIAMS REALTY. Stellar MLS
 - $224,9002 bd2 ba1k sqft3245 PRAIRIE DUNES CIRCLE E, LAKELAND, FL 33810For Sale
 MLS ID #P4934841, Sherry Sapp, COLDWELL BANKER REALTY. Stellar MLS
 - $259,9002 bd2 ba1.1k sqft618 CASSANDRA LANE, LAKELAND, FL 33809For SaleMLS ID #L4963419, Matthew Lainhart, KELLER WILLIAMS REALTY. Stellar MLS
- $239,0004 bd2 ba1.4k sqft3435 SWINDELL ROAD, LAKELAND, FL 33810For SaleMLS ID #L4962777, Lisa Matheny, ENGEL & VOELKERS LAKELAND. Stellar MLS
- $260,0003 bd2 ba1.2k sqft2509 N FLORIDA AVENUE, LAKELAND, FL 33805For SaleMLS ID #O6428444, Scott Bryant, LPT REALTY, LLC. Stellar MLS
- $239,9003 bd2 ba1.1k sqft6210 VINTAGE DRIVE, LAKELAND, FL 33809For SaleMLS ID #TB8520916, Sharnelle Lee, LPT REALTY, LLC. Stellar MLS
- $285,0003 bd2 ba1.4k sqft8054 KAITLIN CIRCLE, LAKELAND, FL 33810For SaleMLS ID #L4963759, Rafael Lozano, III, LA ROSA REALTY PRESTIGE. Stellar MLS
- $229,9003 bd2 ba1.3k sqft608 PINEVILLE LANE, LAKELAND, FL 33810For SaleMLS ID #L4961337, David Scoynes, KELLER WILLIAMS REALTY. Stellar MLS
- $265,0002 bd2 ba1.5k sqft6031 SANDERLING DRIVE, LAKELAND, FL 33809For SaleMLS ID #L4963640, Lorrie Clark, REMAX EXPERTS. Stellar MLS
- $266,0003 bd2 ba960 sqft10810 SPORTSMAN TRAIL, LAKELAND, FL 33809For SaleMLS ID #L4958296, Jessica Sippel, LIVE FLORIDA REALTY. Stellar MLS
- $209,9002 bd2 ba1.1k sqft1618 COLONNADES CIRCLE N, LAKELAND, FL 33811For SaleMLS ID #O6411615, Karen Sweat, IHOME REALTY FL LLC. Stellar MLS
- $199,9002 bd2 ba1.1k sqft4918 PLEASANT HOLLOW TRAIL, LAKELAND, FL 33811For SaleMLS ID #L4962797, Ashley Bearden, KELLER WILLIAMS REALTY. Stellar MLS
- $209,0002 bd2 ba1.2k sqft3515 AMITY AVENUE #3515, LAKELAND, FL 33803For SaleMLS ID #L4960880, Russ Rhoads, EXP REALTY LLC. Stellar MLS
- $295,0003 bd2 ba1.2k sqft6224 DOE CIRCLE W, LAKELAND, FL 33809For SaleMLS ID #TB8492801, Kathy Celeiro, HOMEXPRESS REALTY, INC.. Stellar MLS
- $182,0002 bd2 ba1k sqft4816 GOLDENVIEW LANE, LAKELAND, FL 33811For SaleMLS ID #L4955982, Lisa Brochu, COLDWELL BANKER REALTY. Stellar MLS
- $245,0003 bd2 ba1.1k sqft1378 BRAMBLEWOOD DRIVE, LAKELAND, FL 33811For SaleMLS ID #L4961118, Jordan Prais, 54 REALTY LLC. Stellar MLS
- $275,0003 bd2 ba1.4k sqft13821 ROCKRIDGE ROAD, LAKELAND, FL 33809For SaleMLS ID #L4960785, Ashley Bearden, KELLER WILLIAMS REALTY. Stellar MLS
- $285,0003 bd2 ba1.1k sqft1708 ROBIN STREET, AUBURNDALE, FL 33823For SaleMLS ID #P4939290, Bill Hardy, BOARDWALK REALTY ASSOCIATES LLC. Stellar MLS
