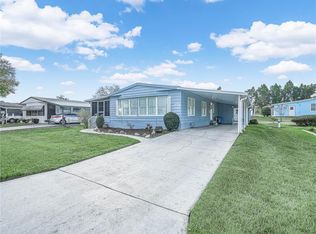
Buyer's financing fell through at the last minute, creating a second chance for a lucky buyer! The home successfully passed all inspections, and an FHA appraisal completed in May 2026 came in at $203,000. The appraisal is valid through November 2026, which means an FHA buyer may not need to pay for a new appraisal…saving you hundreds of dollars! The golf cart is included at the listed price! Looking for a huge 20' x 24' air-conditioned workshop? Welcome to your snow-free paradise in Foxwood Lake Estates, a highly sought-after 55+ gated community where you own the land—NO LOT RENT! Step inside and be greeted by an inviting open floor plan that seamlessly connects the living room, dining area, and kitchen, creating the perfect setting for entertaining or everyday living. Bright and airy, the home features double-pane windows for added energy efficiency and comfort. The well-appointed kitchen offers abundant cabinetry with convenient pull-out shelves and a pantry for easy organization. Additional interior features include an inside laundry room with utility sink, spacious walk-in closets, and an instant hot water heater. Relax and enjoy the Florida lifestyle from the large enclosed lanai, ideal for morning coffee or entertaining friends and neighbors. For hobbyists, crafters, or anyone needing extra space, the impressive 20' x 24' air-conditioned workshop provides endless possibilities along with plenty of storage. Sold furnished, this move-in-ready home also features updated tie-downs and a vapor barrier for added peace of mind. Enjoy all the amenities and active lifestyle that Foxwood Lake Estates has to offer while making this exceptional property your own. ***Foxwood Lake Estates has very low HOA dues with community features that include: Large Clubhouse – Heated Pool – Outdoor Covered Spa – Indoor Sauna – Health Fitness Center – 12 Lighted Covered Shuffle Courts – 2 Billiard Tables – Bowling League – Golf League – Horseshoes – Bingo – Cards – Crafts – Library – Monthly Newspaper – Harmoneers – Lake Stocked With Fish – Lake Walking Path – Painting Class – Floor Exercises – Variety Shows – Travel Coordinator – Pot Luck Dinners – Pancake Breakfasts – Dances – Computer Club – Bible Study Classes – Line Dancing – Walking or Golf Cart Riding Distance To Sam’s Club – Flea Market and Garage sales twice a year. Perfectly located in Lakeland Florida halfway between Tampa and Orlando, this home offers easy access to Interstate 4 and is a short drive to popular attractions such as Disney, Universal Studios, Busch Gardens, Lowry Park Zoo, Hard Rock Casino and beautiful beaches! Tampa and Orlando airports are also within a 1 hour drive, making travel a breeze. Don't miss this rare opportunity—homes with a workshop like this are hard to find!
Pending
Price cut: $5K (6/16)
$195,000
4910 LOCH NESS DRIVE, LAKELAND, FL 33810
2beds
1,404sqft
Manufactured Home, Single Family Residence
Built in 1988
4,722 Square Feet Lot
$188,500 Zestimate®
$139/sqft
$81/mo HOA
What's special
Inviting open floor planBright and airyWell-appointed kitchenInstant hot water heaterSpacious walk-in closetsPantry for easy organization
- 251 days |
- 73 |
- 3 |
Zillow last checked:
Listing updated:
Listed by:
Carolyn Christian, LLC 863-514-6378,
DALTON WADE INC 888-668-8283,
Glenn Fogg 904-364-8301,
DALTON WADE INC
Source: Stellar MLS,MLS#: L4957893 Originating MLS: Suncoast Tampa
Originating MLS: Suncoast Tampa
Facts & features
Interior
Bedrooms & bathrooms
- Bedrooms: 2
- Bathrooms: 2
- Full bathrooms: 2
Rooms
- Room types: Utility Room, Storage Rooms
Primary bedroom
- Features: Walk-In Closet(s)
- Level: First
- Area: 250 Square Feet
- Dimensions: 12.5x20
Bedroom 2
- Features: Built-in Closet
- Level: First
- Area: 127.05 Square Feet
- Dimensions: 12.1x10.5
Dining room
- Level: First
- Area: 68 Square Feet
- Dimensions: 8x8.5
Kitchen
- Features: Pantry
- Level: First
- Area: 95 Square Feet
- Dimensions: 9.5x10
Living room
- Level: First
- Area: 336 Square Feet
- Dimensions: 21x16
Heating
- Central
Cooling
- Central Air
Appliances
- Included: Disposal, Dryer, Microwave, Range, Range Hood, Refrigerator, Tankless Water Heater, Washer
- Laundry: Inside, Laundry Room
Features
- Built-in Features, Ceiling Fan(s), Eating Space In Kitchen, High Ceilings, Open Floorplan, Solid Wood Cabinets, Split Bedroom, Stone Counters, Walk-In Closet(s)
- Flooring: Luxury Vinyl, Tile
- Doors: Sliding Doors
- Windows: Window Treatments
- Has fireplace: No
- Furnished: Yes
Interior area
- Total structure area: 2,484
- Total interior livable area: 1,404 sqft
Property
Parking
- Total spaces: 2
- Parking features: Carport
- Carport spaces: 2
Features
- Levels: One
- Stories: 1
- Patio & porch: Covered, Enclosed, Screened
- Exterior features: Awning(s), Rain Gutters, Storage
Lot
- Size: 4,722 Square Feet
- Dimensions: 60 x 78
- Features: Corner Lot
Details
- Parcel number: 232726010013008740
- Special conditions: None
Construction
Type & style
- Home type: MobileManufactured
- Property subtype: Manufactured Home, Single Family Residence
Materials
- Metal Frame
- Foundation: Crawlspace
- Roof: Membrane,Metal
Condition
- New construction: No
- Year built: 1988
Utilities & green energy
- Sewer: Public Sewer
- Water: Public
- Utilities for property: Public
Community & HOA
Community
- Features: Association Recreation - Owned, Buyer Approval Required, Clubhouse, Community Mailbox, Deed Restrictions, Gated Community - No Guard, Golf Carts OK, Pool
- Pet fee: $0 monthly
- Senior community: Yes
- Subdivision: FOXWOOD LAKE ESTATES
HOA
- Has HOA: Yes
- Amenities included: Clubhouse, Fitness Center, Gated, Pickleball Court(s), Pool, Recreation Facilities, Shuffleboard Court, Spa/Hot Tub
- Services included: Common Area Taxes, Community Pool, Reserve Fund, Manager, Pool Maintenance, Recreational Facilities
- HOA fee: $81 monthly
- HOA name: Melody
- HOA phone: 863-859-6615
Location
- Region: Lakeland
Financial & listing details
- Price per square foot: $139/sqft
- Tax assessed value: $149,489
- Annual tax amount: $1,876
- Date on market: 12/12/2025
- Cumulative days on market: 217 days
- Listing terms: Cash,Conventional,FHA,VA Loan
- Ownership: Fee Simple
- Total actual rent: 0
- Road surface type: Asphalt
- Body type: Double Wide
Estimated market value
$188,500
$179,000 - $198,000
$1,804/mo
Price history
| Date | Event | Price |
|---|---|---|
| 8/3/2026 | Pending sale | $195,000$139/sqft |
Source:  Stellar MLS #L4957893 Report a problem Stellar MLS #L4957893 Report a problem | ||
| 8/3/2026 | Contingent | $195,000$139/sqft |
Source: My State MLS #11457829 Report a problem | ||
| 6/16/2026 | Price change | $195,000-2.5%$139/sqft |
Source: Stellar MLS #L4957893 Report a problem | ||
| 5/19/2026 | Listed for sale | $200,000$142/sqft |
Source: Stellar MLS #L4957893 Report a problem | ||
| 5/1/2026 | Pending sale | $200,000$142/sqft |
Source: Stellar MLS #L4957893 Report a problem | ||
| 5/1/2026 | Contingent | $200,000$142/sqft |
Source: My State MLS #11457829 Report a problem | ||
| 12/12/2025 | Listed for sale | $200,000$142/sqft |
Source: Stellar MLS #L4957893 Report a problem | ||
| 8/26/2025 | Listing removed | $200,000$142/sqft |
Source: Stellar MLS #L4951764 Report a problem | ||
| 3/26/2025 | Listed for sale | $200,000+185.7%$142/sqft |
Source: My State MLS #11457829 Report a problem | ||
| 2/24/2015 | Sold | $70,000$50/sqft |
Source: Public Record Report a problem | ||
Public tax history
| Year | Property taxes | Tax assessment |
|---|---|---|
| 2025 | $1,876 +5% | $95,763 +10% |
| 2024 | $1,787 +26.3% | $87,057 +10% |
| 2023 | $1,414 +2.8% | $79,143 +10% |
| 2022 | $1,375 +15% | $71,948 +10% |
| 2021 | $1,195 -15.9% | $65,407 -14.5% |
| 2020 | $1,421 -1% | $76,544 +1.3% |
| 2019 | $1,435 | $75,587 +5.2% |
| 2018 | $1,435 +4.2% | $71,824 +3.7% |
| 2017 | $1,377 +2.3% | $69,262 +0.3% |
| 2016 | $1,345 -0.2% | $69,074 +1.7% |
| 2015 | $1,347 +621.2% | $67,902 +33.9% |
| 2014 | $187 -5.7% | $50,729 +1.5% |
| 2013 | $198 +4% | $49,979 +1.7% |
| 2012 | $190 -11.2% | $49,144 -4.9% |
| 2011 | $214 -1.3% | $51,659 +1.5% |
| 2010 | $217 +7.7% | $50,896 +2.7% |
| 2009 | $202 -0.5% | $49,558 +0.1% |
| 2008 | $203 | $49,508 |
| 2007 | -- | -- |
| 2006 | $449 | -- |
| 2005 | -- | -- |
| 2004 | -- | -- |
| 2003 | $371 +25.3% | $43,378 +2.4% |
| 2002 | $296 +4% | $42,361 +1.6% |
| 2001 | $285 | $41,694 |
Find assessor info on the county website
Monthly payment
Climate risks
Neighborhood: 33810
Nearby schools
GreatSchools rating
- 3/10Sleepy Hill Elementary SchoolGrades: PK-5Distance: 1.3 mi
- 2/10Sleepy Hill Middle SchoolGrades: 6-8Distance: 1.3 mi
- 3/10Kathleen Senior High SchoolGrades: PK,9-12Distance: 3.8 mi
- $160,700-- bd-- ba1.2k sqft1707 Sherwood Hill Dr, Lakeland, FL 33810Off Market
- $165,9002 bd2 ba1.4k sqft1823 Sherwood Hill Dr, Lakeland, FL 33810Sold
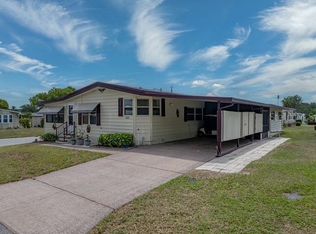
- $151,0002 bd2 ba1.5k sqft1819 Sherwood Hill Dr, Lakeland, FL 33810Sold

- $145,2002 bd2 ba1.1k sqft1711 Sherwood Hill Dr, Lakeland, FL 33810Off Market
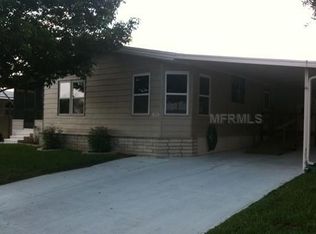
- $152,2002 bd2 ba1.3k sqft4958 Deerwood Dr, Lakeland, FL 33810Off Market
- $151,700-- bd-- ba1.1k sqft1702 Sherwood Hill Dr, Lakeland, FL 33810Off Market
- $152,4002 bd2 ba1.2k sqft4962 Deerwood Dr, Lakeland, FL 33810Off Market
- $156,8002 bd-- ba1k sqft1706 Sherwood Hill Dr, Lakeland, FL 33810Off Market
Similar homes
- $185,0002 bd2 ba1.5k sqft1706 FOX HILL DRIVE, LAKELAND, FL 33810For Sale

 MLS ID #L4964053, Kristin Kellin, KELLER WILLIAMS REALTY. Stellar MLS
 - $190,0002 bd2 ba1.2k sqft5027 FOREST CREST DRIVE, LAKELAND, FL 33810For Sale
 MLS ID #TB8506521, Marco Silva Bravo, GOYAL & DECOSTER REALTY. Stellar MLS
 - $220,0002 bd2 ba1.3k sqft1785 QUAIL HILL DRIVE, LAKELAND, FL 33810For Sale
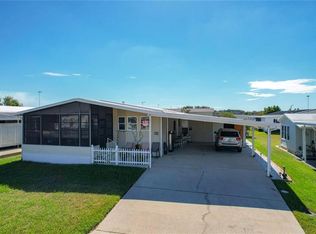 MLS ID #O6419735, Daylet Macias LLC, THE AGENT, INC. Stellar MLS
 - $149,9002 bd2 ba1.2k sqft1679 FOXWAY DRIVE, LAKELAND, FL 33810For Sale
 MLS ID #L4959368, Kelley Blackburn, COLDWELL BANKER REALTY. Stellar MLS
 - $149,0002 bd2 ba1.3k sqft5035 LODGEWOOD DRIVE, LAKELAND, FL 33810For SaleMLS ID #O6416213, Kevin Atchoo, INVENTURE GROUP LLC. Stellar MLS
- $239,9002 bd2 ba1.3k sqft2260 GRAND CYPRESS DRIVE, LAKELAND, FL 33810For SaleMLS ID #L4963695, David Small, KELLER WILLIAMS REALTY SMART 1. Stellar MLS
- $230,0002 bd2 ba1.5k sqft3154 PRAIRIE DUNES CIRCLE W, LAKELAND, FL 33810For SaleMLS ID #B4901969, Ron Denney, LAND SOUTH REALTY, LLC. Stellar MLS
- $204,5003 bd2 ba1.4k sqft3586 LAZY LAKE DRIVE N, LAKELAND, FL 33801For SaleMLS ID #S5152456, Brenda Brooks, CENTURY 21 MYERS REALTY. Stellar MLS
- $259,9002 bd2 ba1.1k sqft618 CASSANDRA LANE, LAKELAND, FL 33809For SaleMLS ID #L4963419, Matthew Lainhart, KELLER WILLIAMS REALTY. Stellar MLS
- $182,0002 bd2 ba1k sqft4816 GOLDENVIEW LANE, LAKELAND, FL 33811For SaleMLS ID #L4955982, Lisa Brochu, COLDWELL BANKER REALTY. Stellar MLS
- $199,9002 bd2 ba1.1k sqft4918 PLEASANT HOLLOW TRAIL, LAKELAND, FL 33811For SaleMLS ID #L4962797, Ashley Bearden, KELLER WILLIAMS REALTY. Stellar MLS
- $184,9002 bd2 ba1.8k sqft1610 REYNOLDS ROAD #333, LAKELAND, FL 33801For SaleMLS ID #L4962970, Ashley Bearden, KELLER WILLIAMS REALTY. Stellar MLS
- $273,5002 bd2 ba1.6k sqft3537 HIGHLAND FAIRWAYS BOULEVARD, LAKELAND, FL 33810For SaleMLS ID #L4963264, Carolyn Christian, LLC, DALTON WADE INC. Stellar MLS
- $280,0003 bd2 ba1.7k sqft6353 SILVER LAKES DRIVE W, LAKELAND, FL 33810For SaleMLS ID #TB8521172, Kim Barker, VITIS REALTY. Stellar MLS
- $210,0002 bd2 ba1.5k sqft4976 PLEASANT HOLLOW TRL, LAKELAND, FL 33811For SaleMLS ID #L4963440, Danielle Waters, WATERS REAL ESTATE GROUP. Stellar MLS
- $215,9002 bd2 ba1.3k sqft4860 GOLDENVIEW LANE, LAKELAND, FL 33811For SaleMLS ID #L4963330, Lisa Brochu, COLDWELL BANKER REALTY. Stellar MLS
- $215,0002 bd2 ba1.3k sqft121 BONNIE DRIVE, AUBURNDALE, FL 33823For SaleMLS ID #TB8470179, Ellie Lambert, REAL BROKER, LLC. Stellar MLS
- $185,0002 bd2 ba1.3k sqft36957 GRACE AVENUE, ZEPHYRHILLS, FL 33542For SaleMLS ID #TB8521830, Troy Duprey, KELLER WILLIAMS RLTY NEW TAMPA. Stellar MLS
- $228,9002 bd2 ba1.3k sqft4890 PLEASANT HOLLOW TRAIL, LAKELAND, FL 33811For SaleMLS ID #GC540779, Alyson Picard, PROPERTUNITY REAL ESTATE PROS. Stellar MLS
- $230,0002 bd2 ba1.3k sqft4828 SQUIRE HOLLOW DRIVE, LAKELAND, FL 33811For SaleMLS ID #L4960713, Lisa Brochu, COLDWELL BANKER REALTY. Stellar MLS
