Welcome to your dream home in the sought-after 55+ community of Foxwood Lake Estates—where you OWN the land with no lot rent! This beautifully updated and lovingly maintained home blends chic farmhouse charm with thoughtful modern touches throughout. From the moment you step inside, you’ll notice the abundance of natural light pouring into the open concept floor plan, making the space feel both warm and inviting. The sunroom is the perfect retreat for your morning coffee, a good book, or crafting your next masterpiece. You’ll be swooning over the inside laundry room, which looks straight out of a magazine—complete with ample storage and elegant finishes. The oversized master suite is a true haven- featuring its own bay window, a dedicated office space, and a walk-in closet with a custom closet system that makes organizing effortless. The en suite bathroom includes a cabinet-style linen pantry for extra storage and a walk-in shower equipped with grab bars for added safety. The guest room features built-in shelves. (Please note that this bedroom does not offer a built-in closet.) Outside, enjoy the convenience of both a covered carport and a garage—plus a workshop space tucked away in the back for weekend projects or extra storage. Foxwood Lake Estates offers a vibrant lifestyle and the best of community living, including a clubhouse, fitness center, heated pool and spa, sauna, pickleball, shuffleboard courts, a walking path around the lake, fishing dock, and more. Whether you're looking to stay active or simply relax, this community has it all. HVAC and water heater updated in 2024, tie-downs inspected in 2021, roof replaced in 2020, and plumbing and electrical has been updated. The majority of the house has newer windows. If this sounds like the perfect place for you, then schedule your showing today!
Sold for $222,000
$222,000
1506 LONGBOW DRIVE, LAKELAND, FL 33810
2beds
1,152sqft
Mobile Home
Built in 1983
4,918 Square Feet Lot
$217,200 Zestimate®
$193/sqft
$1,551 Estimated rent
Home value
$217,200
$198,000 - $239,000
$1,551/mo
Zestimate® history
Owner options
List your home for rent
$1,551/mo
Rent Zestimate®
Find your next renter with Zillow Rental Manager. Plus, with online applications, you can quickly screen prospective tenants – for free.
$1,551/mo
Rent Zestimate®
Refinance and save
$1,655/mo
Est. payment
Refinancing to a lower rate could help reduce your monthly payments and save thousands over the life of the loan.
$1,655/mo
Est. payment
Explore your selling options
Work with a Zillow partner agent
Leverage their expertise and Zillow's premium Showcase listings to get your home seen by more buyers.
Get startedList with your own agent
Get your home in front of millions of buyers by listing it on Zillow.
Learn how to do itSell it yourself
Take full control of how buyers see your home on Zillow by listing For Sale by Owner (FSBO).
List your homeWhat's special
Bay windowAbundance of natural lightDedicated office spaceEn suite bathroomOversized master suiteOpen concept floor planCustom closet system
Zillow last checked:
Listing updated:
Listed by:
Ashley Bearden 863-838-9953,
KELLER WILLIAMS REALTY SMART 863-577-1234
Bought with:
Damyliz Robles, 3286515
DALTON WADE INC
Source: Stellar MLS,MLS#: L4952245 Originating MLS: Lakeland
Originating MLS: Lakeland
Facts & features
Interior
Bedrooms & bathrooms
- Bedrooms: 2
- Bathrooms: 2
- Full bathrooms: 2
Rooms
- Room types: Florida Room, Utility Room
Primary bedroom
- Features: Ceiling Fan(s), En Suite Bathroom, Walk-In Closet(s)
- Level: First
- Area: 352 Square Feet
- Dimensions: 22x16
Bedroom 2
- Features: Built-In Shelving, Ceiling Fan(s), No Closet
- Level: First
- Area: 132 Square Feet
- Dimensions: 11x12
Dining room
- Features: Built-In Shelving
- Level: First
- Area: 120 Square Feet
- Dimensions: 10x12
Kitchen
- Features: Breakfast Bar, Pantry, Kitchen Island, Exhaust Fan, Stone Counters
- Level: First
- Area: 96 Square Feet
- Dimensions: 8x12
Kitchen
- Level: First
- Dimensions: 8x12
Living room
- Features: Ceiling Fan(s)
- Level: First
- Area: 330 Square Feet
- Dimensions: 15x22
Utility room
- Level: First
- Area: 77 Square Feet
- Dimensions: 7x11
Heating
- Central
Cooling
- Central Air
Appliances
- Included: Dishwasher, Dryer, Electric Water Heater, Microwave, Range, Range Hood, Refrigerator, Washer, Water Filtration System
- Laundry: Inside, Laundry Room
Features
- Built-in Features, Ceiling Fan(s), Chair Rail, Kitchen/Family Room Combo, L Dining, Living Room/Dining Room Combo, Open Floorplan, Primary Bedroom Main Floor, Solid Wood Cabinets, Stone Counters, Thermostat, Walk-In Closet(s)
- Flooring: Laminate, Luxury Vinyl, Tile
- Windows: Aluminum Frames, Blinds, Double Pane Windows
- Has fireplace: No
Interior area
- Total structure area: 1,152
- Total interior livable area: 1,152 sqft
Property
Parking
- Total spaces: 2
- Parking features: Driveway, Garage Door Opener, Ground Level, Off Street, Workshop in Garage
- Attached garage spaces: 1
- Carport spaces: 1
- Covered spaces: 2
- Has uncovered spaces: Yes
- Details: Garage Dimensions: 15x25
Features
- Levels: One
- Stories: 1
- Patio & porch: Enclosed
- Exterior features: Awning(s)
Lot
- Size: 4,918 Square Feet
- Dimensions: 60 x 82
- Features: City Lot, Level, Near Public Transit
Details
- Additional structures: Shed(s), Workshop
- Parcel number: 232726010010003970
- Special conditions: None
Construction
Type & style
- Home type: MobileManufactured
- Architectural style: Other
- Property subtype: Mobile Home
Materials
- Metal Siding
- Foundation: Crawlspace
- Roof: Shingle
Condition
- New construction: No
- Year built: 1983
Utilities & green energy
- Sewer: Public Sewer
- Water: Public
- Utilities for property: BB/HS Internet Available, Cable Available, Electricity Connected, Sewer Connected, Water Connected
Community & HOA
Community
- Features: Dock, Fishing, Buyer Approval Required, Clubhouse, Community Mailbox, Deed Restrictions, Fitness Center, Gated Community - No Guard, Golf Carts OK, Pool
- Security: Gated Community, Smoke Detector(s)
- Pet fee: $0 monthly
- Senior community: Yes
- Subdivision: FOXWOOD LAKE ESTATES PH 01
HOA
- Has HOA: Yes
- Amenities included: Clubhouse, Fence Restrictions, Fitness Center, Gated, Pickleball Court(s), Pool, Security, Shuffleboard Court, Spa/Hot Tub
- Services included: Common Area Taxes, Community Pool, Reserve Fund, Pool Maintenance
- HOA fee: $76 monthly
- HOA name: Foxwood Lake Estates
- HOA phone: 863-859-6615
Location
- Region: Lakeland
Financial & listing details
- Price per square foot: $193/sqft
- Tax assessed value: $181,114
- Annual tax amount: $675
- Date on market: 4/16/2025
- Cumulative days on market: 85 days
- Listing terms: Cash,Conventional,FHA,VA Loan
- Ownership: Fee Simple
- Total actual rent: 0
- Electric utility on property: Yes
- Road surface type: Paved
- Body type: Double Wide
Price history
| Date | Event | Price |
|---|---|---|
| 8/11/2025 | Sold | $222,000-1.1%$193/sqft |
Source:  Stellar MLS #L4952245 Report a problem Stellar MLS #L4952245 Report a problem | ||
| 7/10/2025 | Pending sale | $224,500$195/sqft |
Source: Stellar MLS #L4952245 Report a problem | ||
| 6/11/2025 | Price change | $224,500-2.2%$195/sqft |
Source: Stellar MLS #L4952245 Report a problem | ||
| 5/6/2025 | Price change | $229,500-3.4%$199/sqft |
Source: Stellar MLS #L4952245 Report a problem | ||
| 4/16/2025 | Listed for sale | $237,500+94.7%$206/sqft |
Source: Stellar MLS #L4952245 Report a problem | ||
| 2/23/2021 | Sold | $122,000+43.5%$106/sqft |
Source: Public Record Report a problem | ||
| 8/1/2019 | Listing removed | $995$1/sqft |
Source: SUPERIOR PROPERTY MGMT & SALES #L4908747 Report a problem | ||
| 7/22/2019 | Price change | $995-0.5%$1/sqft |
Source: SUPERIOR PROPERTY MGMT & SALES #L4908747 Report a problem | ||
| 6/13/2019 | Listed for rent | $1,000$1/sqft |
Source: SUPERIOR PROPERTY MGMT & SALES #L4908747 Report a problem | ||
| 7/23/2018 | Sold | $85,000+70%$74/sqft |
Source: Public Record Report a problem | ||
| 3/7/2005 | Sold | $50,000$43/sqft |
Source: Public Record Report a problem | ||
Public tax history
| Year | Property taxes | Tax assessment |
|---|---|---|
| 2025 | $724 +7.2% | $118,661 +2.9% |
| 2024 | $676 +7.6% | $115,317 +3% |
| 2023 | $628 +8.1% | $111,958 +3% |
| 2022 | $581 -46.2% | $108,697 +85.3% |
| 2021 | $1,080 -11.5% | $58,653 -10.8% |
| 2020 | $1,220 +3.6% | $65,724 +6% |
| 2019 | $1,178 | $62,031 +7.5% |
| 2018 | $1,178 +12% | $57,719 +5.2% |
| 2017 | $1,052 -1.7% | $54,852 -0.2% |
| 2016 | $1,070 -0.1% | $54,964 +3% |
| 2015 | $1,072 +337.1% | $53,345 +10% |
| 2014 | $245 -71.4% | $48,495 +10% |
| 2013 | $858 +3.7% | $44,086 +4.8% |
| 2012 | $828 -19.7% | $42,086 -22% |
| 2011 | $1,031 -1.5% | $53,984 +0.9% |
| 2010 | $1,046 -21.8% | $53,526 -20.6% |
| 2009 | $1,338 +9.7% | $67,451 +2.6% |
| 2008 | $1,220 | $65,762 |
| 2007 | -- | -- |
| 2006 | $1,267 | -- |
| 2005 | -- | -- |
| 2004 | -- | -- |
| 2003 | $887 +28.2% | $43,900 +8.3% |
| 2002 | $692 +4.7% | $40,530 +4.7% |
| 2001 | $660 | $38,700 |
Find assessor info on the county website
Neighborhood: 33810
Nearby homes
- $173,2002 bd2 ba1.1k sqft1510 Longbow Dr, Lakeland, FL 33810Off Market

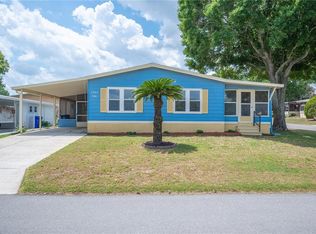
- $222,5002 bd2 ba1.1k sqft1502 Longbow Dr, Lakeland, FL 33810For Sale
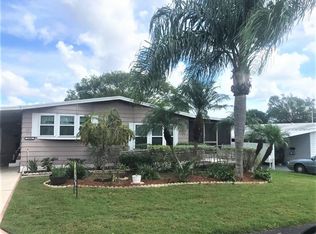
- $177,1002 bd2 ba1.2k sqft1586 Heather Hill Dr, Lakeland, FL 33810Off Market
- $204,4002 bd2 ba1.3k sqft1590 Heather Hill Dr, Lakeland, FL 33810Off Market

- $188,0002 bd2 ba1.1k sqft1582 Heather Hill Dr, Lakeland, FL 33810Off Market
- $166,600-- bd-- ba1.4k sqft1514 Longbow Dr, Lakeland, FL 33810Off Market
- $134,2002 bd2 ba1.1k sqft1507 Longbow Dr, Lakeland, FL 33810Off Market
- $172,5002 bd2 ba1.1k sqft1578 Heather Hill Dr, Lakeland, FL 33810Sold
Nearby schools
GreatSchools rating
- 3/10Sleepy Hill Elementary SchoolGrades: PK-5Distance: 1.3 mi
- 2/10Sleepy Hill Middle SchoolGrades: 6-8Distance: 1.2 mi
- 3/10Kathleen Senior High SchoolGrades: PK,9-12Distance: 3.6 mi
Schools provided by the listing agent
- Elementary: Sleepy Hill Elementary
- Middle: Sleepy Hill Middle
- High: Kathleen High
Source: Stellar MLS. This data may not be complete. We recommend contacting the local school district to confirm school assignments for this home.
Get a cash offer in 3 minutes
Find out how much your home could sell for in as little as 3 minutes with a no-obligation cash offer.
Estimated market value
$217,200
Get a cash offer in 3 minutes
Find out how much your home could sell for in as little as 3 minutes with a no-obligation cash offer.
Estimated market value
$217,200
- Florida
- Polk County
- Lakeland
- 33810
- 1506 LONGBOW DRIVE
Nearby cities
Nearby neighborhoods
Nearby zip codes
Other Lakeland Topics
