MOTIVATED SELLER!!Public remarks Conventional or cash only. Owned land — no lot rent. Beautiful 3-bedroom, 2-bath manufactured home in gated Timber Lake Estates. 1,624 sq ft on a corner lot. Primary suite with en-suite bath. Tile and carpet. Major updates October 2024: new roof, new electrical, 100% PEX replumb, new water heater, and new carport/awning. A/C about 7 years old with a transferable Acree Air warranty. All-ages, pet-friendly gated community with 24-hour security. HOA $217/month. Covered parking for two plus one uncovered. Showings welcome. Receipts for the 2024 work available on request. newer appliances, newer lanai/ patio newer storage shed (all 2024), updated tile in the bathroom and updated ceiling fans
For sale
Price cut: $2.1K (10/7)
$179,800
3125 SHORT LEAF STREET, WESLEY CHAPEL, FL 33543
3beds
1,624sqft
Manufactured Home, Single Family Residence
Built in 1993
4,742 Square Feet Lot
$-- Zestimate®
$111/sqft
$217/mo HOA
What's special
Updated ceiling fansNewer appliancesNewer storage shedCorner lot
- 164 days
- 230
- 14
Zillow last checked:
Listing updated:
Listed by:
Michael Brule 813-417-1260,
DALTON WADE INC 888-668-8283
Source: Stellar MLS,MLS#: TB8505879 Originating MLS: Suncoast Tampa
Originating MLS: Suncoast Tampa
Facts & features
Interior
Bedrooms & bathrooms
- Bedrooms: 3
- Bathrooms: 2
- Full bathrooms: 2
Primary bedroom
- Features: Built-in Closet
- Level: First
- Area: 208 Square Feet
- Dimensions: 13x16
Bedroom 3
- Features: Built-in Closet
- Level: First
- Area: 130 Square Feet
- Dimensions: 10x13
Bathroom 2
- Features: Built-in Closet
- Level: First
- Area: 169 Square Feet
- Dimensions: 13x13
Balcony porch lanai
- Level: First
- Area: 289 Square Feet
- Dimensions: 17x17
Dinette
- Level: First
- Area: 144 Square Feet
- Dimensions: 12x12
Dining room
- Level: First
- Area: 180 Square Feet
- Dimensions: 12x15
Kitchen
- Level: First
- Area: 143 Square Feet
- Dimensions: 13x11
Living room
- Level: First
- Area: 240 Square Feet
- Dimensions: 15x16
Utility room
- Level: First
- Area: 30 Square Feet
- Dimensions: 5x6
Heating
- Central
Cooling
- Central Air
Appliances
- Included: Dishwasher, Range, Range Hood, Refrigerator
- Laundry: Laundry Room
Features
- Built-in Features, Ceiling Fan(s), Eating Space In Kitchen, Living Room/Dining Room Combo, Solid Wood Cabinets, Split Bedroom
- Flooring: Carpet, Ceramic Tile
- Doors: Sliding Doors
- Has fireplace: No
Interior area
- Total structure area: 1,624
- Total interior livable area: 1,624 sqft
Video & virtual tour
Property
Parking
- Total spaces: 3
- Parking features: Carport
- Carport spaces: 3
Features
- Levels: One
- Stories: 1
- Exterior features: Lighting, Rain Gutters, Storage
Lot
- Size: 4,742 Square Feet
Details
- Parcel number: 212619004.0000.00084.0
- Zoning: RMH
- Special conditions: None
Construction
Type & style
- Home type: MobileManufactured
- Property subtype: Manufactured Home, Single Family Residence
Materials
- Other, Vinyl Siding
- Foundation: Crawlspace
- Roof: Shingle
Condition
- New construction: No
- Year built: 1993
Utilities & green energy
- Sewer: Public Sewer
- Water: Public
- Utilities for property: Cable Available, Electricity Available
Community & HOA
Community
- Features: Clubhouse, Playground, Pool
- Pet fee: $0 monthly
- Subdivision: TIMBER LAKE ESTATES
HOA
- Has HOA: Yes
- Amenities included: Gated
- Services included: Community Pool
- HOA fee: $217 monthly
- HOA name: Aaron Bruggeman - Real Manage
- HOA phone: 813-788-6647
Location
- Region: Zephyrhills
Financial & listing details
- Price per square foot: $111/sqft
- Tax assessed value: $118,286
- Annual tax amount: $2,198
- Date on market: 5/13/2026
- Cumulative days on market: 105 days
- Listing terms: Cash,Conventional,VA Loan
- Ownership: Condominium
- Total actual rent: 0
- Electric utility on property: Yes
- Road surface type: Asphalt
- Body type: Single Wide
Estimated market value
Not available
Estimated sales range
Not available
Not available
Price history
| Date | Event | Price |
|---|---|---|
| 10/7/2026 | Price change | $179,800-1.2%$111/sqft |
Source:  Stellar MLS #TB8505879 Report a problem Stellar MLS #TB8505879 Report a problem | ||
| 9/24/2026 | Price change | $181,900-1.7%$112/sqft |
Source: Stellar MLS #TB8505879 Report a problem | ||
| 7/26/2026 | Pending sale | $185,000$114/sqft |
Source: Stellar MLS #TB8505879 Report a problem | ||
| 5/13/2026 | Listed for sale | $185,000+23.3%$114/sqft |
Source: Stellar MLS #TB8505879 Report a problem | ||
| 11/8/2024 | Sold | $150,000-28.5%$92/sqft |
Source: Stellar MLS #U8249170 Report a problem | ||
| 9/10/2024 | Pending sale | $209,900$129/sqft |
Source: Stellar MLS #U8249170 Report a problem | ||
| 9/1/2024 | Price change | $209,900-2.3%$129/sqft |
Source: Stellar MLS #U8249170 Report a problem | ||
| 8/19/2024 | Price change | $214,900-2.3%$132/sqft |
Source: Stellar MLS #U8249170 Report a problem | ||
| 7/31/2024 | Price change | $219,900-2.3%$135/sqft |
Source: Stellar MLS #U8249170 Report a problem | ||
| 7/20/2024 | Listed for sale | $225,000+192.2%$139/sqft |
Source: Stellar MLS #U8249170 Report a problem | ||
| 7/21/2006 | Sold | $77,000+16.1%$47/sqft |
Source: Public Record Report a problem | ||
| 11/3/2003 | Sold | $66,300$41/sqft |
Source: Public Record Report a problem | ||
Public tax history
| Year | Property taxes | Tax assessment |
|---|---|---|
| 2025 | $2,198 +243.9% | $118,286 +126.9% |
| 2024 | $639 +2.9% | $52,140 |
| 2023 | $621 +9.5% | $52,140 +3% |
| 2022 | $567 +4.4% | $50,630 +6.1% |
| 2021 | $543 +3.2% | $47,730 +1.4% |
| 2020 | $526 +4% | $47,080 +2.3% |
| 2019 | $506 | $46,030 +1.9% |
| 2018 | $506 +4% | $45,178 |
| 2017 | $487 +1.9% | $45,178 +4.2% |
| 2016 | $478 +11.7% | $43,339 +0.7% |
| 2015 | $428 +5.2% | $43,038 +0.8% |
| 2014 | $407 | $42,696 -22% |
| 2013 | -- | $54,730 +1.3% |
| 2012 | -- | $54,045 -4.6% |
| 2011 | -- | $56,659 -2.1% |
| 2010 | -- | $57,852 -11.2% |
| 2009 | -- | $65,170 -2.1% |
| 2008 | -- | $66,546 -9.7% |
| 2007 | -- | $73,663 +2.6% |
| 2006 | -- | $71,825 +5.3% |
| 2005 | -- | $68,184 +24.7% |
| 2004 | -- | $54,700 -1% |
| 2003 | -- | $55,225 +4.6% |
| 2002 | -- | $52,778 +9.6% |
| 2000 | -- | $48,161 |
| 1999 | -- | $48,161 |
Find assessor info on the county website
Monthly payment
Climate risks
Neighborhood: Timber Lake Estates
Nearby schools
Schools provided by the listing agent
- Elementary: Chester W Taylor Elemen-PO
- Middle: Raymond B Stewart Middle-PO
- High: Zephryhills High School-PO
Source: Stellar MLS. This data may not be complete. We recommend contacting the local school district to confirm school assignments for this home.
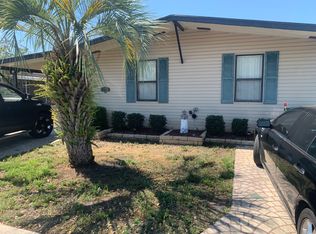
- $137,2003 bd2 ba1.2k sqft3121 Short Leaf St, Zephyrhills, FL 33543Off Market
- $107,200-- bd2 ba1.2k sqft34334 Country Breeze Ave, Zephyrhills, FL 33543Off Market
- $196,9003 bd2 ba1.5k sqft3120 Moss Hill St, Zephyrhills, FL 33543Off Market
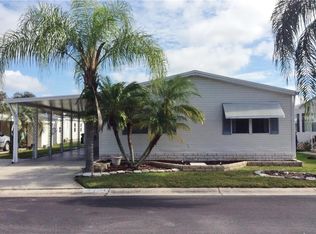
- $224,0003 bd2 ba1.3k sqft3115 Short Leaf St, Wesley Chapel, FL 33543Sold

Similar homes
- $189,9003 bd2 ba1.1k sqft3041 SHORT LEAF STREET, WESLEY CHAPEL, FL 33543For Sale
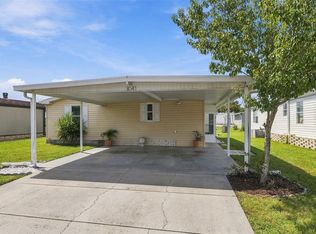
 MLS ID #TB8548276, Teri Kelly, KELLY REALTY GROUP LLC. Stellar MLS
 - $158,9002 bd2 ba1k sqft3201 HIDDEN LAKE DRIVE, WESLEY CHAPEL, FL 33543For Sale
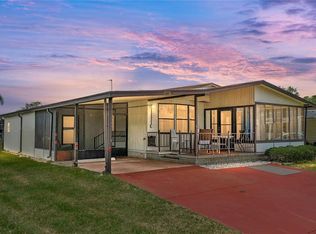 MLS ID #TB8503510, Amber Marie Counts, KING & ASSOCIATES REAL ESTATE LLC. Stellar MLS
 - $141,0003 bd2 ba1.1k sqft34310 LODGE DRIVE, WESLEY CHAPEL, FL 33543For Sale
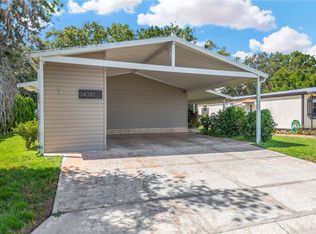 MLS ID #TB8421342, John Dessauer, ANTON AGENCY. Stellar MLS
 - $149,0002 bd2 ba936 sqft34334 COUNTRYSIDE DRIVE, WESLEY CHAPEL, FL 33543For Sale
 MLS ID #TB8514025, Ray Perez, AGILE GROUP REALTY. Stellar MLS
 - $200,0003 bd2 ba1.3k sqft3337 DAWNS DELL, ZEPHYRHILLS, FL 33541For SaleMLS ID #TB8465612, Jillian Merluse, CENTURY 21 BILL NYE REALTY. Stellar MLS
- $137,0002 bd2 ba960 sqft3145 GREAT OAK STREET, WESLEY CHAPEL, FL 33543For SaleMLS ID #TB8519149, Troy Duprey, KELLER WILLIAMS TAMPA CENTRAL. Stellar MLS
- $144,9002 bd2 ba1.1k sqft4843 BLANCO DRIVE, ZEPHYRHILLS, FL 33541For SaleMLS ID #TB8559743, Michael Hines, CENTURY 21 BILL NYE REALTY. Stellar MLS
- $129,9002 bd2 ba960 sqft3210 HICKORY DRIVE, WESLEY CHAPEL, FL 33543For SaleMLS ID #TB8494702, Troy Duprey, KELLER WILLIAMS TAMPA CENTRAL. Stellar MLS
- $140,0002 bd2 ba1.1k sqft3902 JULIE DRIVE, WESLEY CHAPEL, FL 33543For SaleMLS ID #TB8522650, Maria Vargas, FLORIDA LUXURY REALTY INC. Stellar MLS
- $179,9003 bd2 ba1.1k sqft37251 LOIS AVENUE, ZEPHYRHILLS, FL 33542For SaleMLS ID #TB8500623, Joe Desmarais, BETMAR REALTY CORP. Stellar MLS
- $199,0003 bd2 ba1.5k sqft37700 NEUKOM AVENUE, ZEPHYRHILLS, FL 33541For SaleMLS ID #TB8554537, Gina Marie Holm, REST EASY REALTY POWERED BY SELLSTATE. Stellar MLS
- $205,0003 bd2 ba1.4k sqft38030 LAWANDA LOOP, ZEPHYRHILLS, FL 33542For SaleMLS ID #TB8517127, Rina Rivera, IMPACT REALTY TAMPA BAY. Stellar MLS
- $144,9002 bd2 ba1.2k sqft39353 SYCAMORE LANE, ZEPHYRHILLS, FL 33542For SaleMLS ID #TB8560416, Chad Leonberg, EXP REALTY LLC. Stellar MLS
- $185,0002 bd2 ba1.2k sqft36749 JODI AVENUE, ZEPHYRHILLS, FL 33542For SaleMLS ID #TB8520431, Debbie Sexton-Burton, VITIS REALTY. Stellar MLS
- $139,9002 bd2 ba1.1k sqft3318 CARNATION LANE, ZEPHYRHILLS, FL 33541For SaleMLS ID #TB8464361, Marc Henderson, COLDWELL BANKER REALTY. Stellar MLS
- $197,0002 bd2 ba1.1k sqft1330 STANDRIDGE DRIVE, WESLEY CHAPEL, FL 33543For SaleMLS ID #TB8511538, Cynthia Jimenez, DALTON WADE INC. Stellar MLS
- $209,0002 bd2 ba1.6k sqft5352 PLANT STREET, ZEPHYRHILLS, FL 33542For SaleMLS ID #TB8555524, Troy Duprey, KELLER WILLIAMS TAMPA CENTRAL. Stellar MLS
- $214,0002 bd2 ba1.5k sqft5335 POWHATTAN STREET, ZEPHYRHILLS, FL 33542For SaleMLS ID #TB8544495, Debbie Sexton-Burton, VITIS REALTY. Stellar MLS
- $159,0003 bd2 ba1.2k sqft37644 PINATA AVENUE, ZEPHYRHILLS, FL 33541For SaleMLS ID #TB8498043, Kim Barker, VITIS REALTY. Stellar MLS
- $204,9002 bd3 ba1.1k sqft30029 GRANDA HILLS COURT, WESLEY CHAPEL, FL 33543For SaleMLS ID #TB8520369, Jose Robles, P.A., LPT REALTY, LLC. Stellar MLS
