!!!!JUST REDUCED!!!! Welcome to Terrace Park, a desirable 55+ community where you own the land, enjoy the community pool and access malls, supermarkets and also minutes away from 75 & 275. This well-maintained home offers numerous upgrades and features designed for comfortable Florida living. The roof was replaced in October 2020. The kitchen features upgraded cabinetry, new laminate flooring, newer appliances, creating a functional and attractive space for everyday living. Enjoy a morning coffee in the enclosed front porch (newly renovated and insulated to prevent the heat. The primary bedroom is privately situated in the rear of the home and features a walking closet and renovated bathroom. The second bedroom generously sized and offers built-in closet for ample storage with a fully renovated bathroom just across the hallway. Convenient laundry facilities located in the attached utility room with built-in shelves for additional storage, just off the carport. Outside you have plenty of room for vehicles and guests. Take advantage of this nice home, ready to move in. !!!!!!!Schedule your private tour today and discover all that this wonderful home has to provide. Homes in Terrace Park don't stay on the market long!!!!
For sale
Price cut: $5K (8/20)
$140,000
3902 JULIE DRIVE, WESLEY CHAPEL, FL 33543
2beds
1,104sqft
Manufactured Home, Single Family Residence
Built in 1979
4,320 Square Feet Lot
$-- Zestimate®
$127/sqft
$47/mo HOA
What's special
Well-maintained homeNewer appliancesNew laminate flooringWalking closetUpgraded cabinetry
- 74 days
- 152
- 10
Zillow last checked:
Listing updated:
Listed by:
Maria Vargas 813-917-7596,
FLORIDA LUXURY REALTY INC 727-372-6611
Source: Stellar MLS,MLS#: TB8522650 Originating MLS: West Pasco
Originating MLS: West Pasco
Facts & features
Interior
Bedrooms & bathrooms
- Bedrooms: 2
- Bathrooms: 2
- Full bathrooms: 2
Primary bedroom
- Features: Walk-In Closet(s)
- Level: First
- Area: 195.5 Square Feet
- Dimensions: 11.5x17
Bedroom 2
- Features: Built-in Closet
- Level: First
- Area: 105.6 Square Feet
- Dimensions: 9.6x11
Balcony porch lanai
- Level: First
- Area: 178.36 Square Feet
- Dimensions: 9.1x19.6
Dinette
- Level: First
- Area: 56.7 Square Feet
- Dimensions: 7x8.1
Kitchen
- Level: First
- Area: 61.15 Square Feet
- Dimensions: 7.11x8.6
Laundry
- Level: First
- Area: 153.7 Square Feet
- Dimensions: 14.5x10.6
Living room
- Level: First
- Area: 264.1 Square Feet
- Dimensions: 19x13.9
Heating
- Central, Electric
Cooling
- Central Air
Appliances
- Included: Disposal, Electric Water Heater, Microwave, Range, Range Hood, Refrigerator
- Laundry: Other
Features
- None
- Flooring: Laminate
- Has fireplace: No
Interior area
- Total structure area: 4,320
- Total interior livable area: 1,104 sqft
Property
Parking
- Total spaces: 1
- Parking features: Carport
- Carport spaces: 1
Features
- Levels: One
- Stories: 1
- Exterior features: Other, Sidewalk
Lot
- Size: 4,320 Square Feet
Details
- Parcel number: 202624004.0000.00185.0
- Zoning: RMH
- Special conditions: None
Construction
Type & style
- Home type: MobileManufactured
- Property subtype: Manufactured Home, Single Family Residence
Materials
- Vinyl Siding
- Foundation: Crawlspace
- Roof: Shingle
Condition
- New construction: No
- Year built: 1979
Utilities & green energy
- Sewer: Public Sewer
- Water: Public
- Utilities for property: BB/HS Internet Available, Electricity Connected, Public, Sewer Connected, Street Lights, Water Connected
Community & HOA
Community
- Pet fee: $0 monthly
- Senior community: Yes
- Subdivision: TERRACE PARK 02
HOA
- Has HOA: Yes
- HOA fee: $47 monthly
- HOA name: Deborah Puerini
- HOA phone: 401-489-2068
Location
- Region: Wesley Chapel
Financial & listing details
- Price per square foot: $127/sqft
- Tax assessed value: $105,222
- Annual tax amount: $689
- Date on market: 6/24/2026
- Cumulative days on market: 75 days
- Listing terms: Cash,Conventional
- Ownership: Fee Simple
- Total actual rent: 0
- Electric utility on property: Yes
- Road surface type: Paved
- Body type: Double Wide
Estimated market value
Not available
Estimated sales range
Not available
Not available
Price history
| Date | Event | Price |
|---|---|---|
| 8/20/2026 | Price change | $140,000-3.4%$127/sqft |
Source:  Stellar MLS #TB8522650 Report a problem Stellar MLS #TB8522650 Report a problem | ||
| 7/27/2026 | Price change | $145,000-3.3%$131/sqft |
Source: Stellar MLS #TB8522650 Report a problem | ||
| 7/10/2026 | Price change | $150,000-3.2%$136/sqft |
Source: Stellar MLS #TB8522650 Report a problem | ||
| 6/24/2026 | Listed for sale | $155,000+278%$140/sqft |
Source: Stellar MLS #TB8522650 Report a problem | ||
| 6/24/2019 | Sold | $41,000-16.2%$37/sqft |
Source: Public Record Report a problem | ||
| 6/6/2019 | Price change | $48,900-15%$44/sqft |
Source: JOE WALKER REALTY LLC #T3140389 Report a problem | ||
| 4/24/2019 | Price change | $57,500-2.4%$52/sqft |
Source: JOE WALKER REALTY LLC #T3140389 Report a problem | ||
| 4/12/2019 | Price change | $58,900-7.8%$53/sqft |
Source: JOE WALKER REALTY LLC #T3140389 Report a problem | ||
| 2/20/2019 | Price change | $63,900-5.9%$58/sqft |
Source: JOE WALKER REALTY LLC #T3140389 Report a problem | ||
| 2/2/2019 | Listed for sale | $67,900$62/sqft |
Source: JOE WALKER REALTY LLC #T3140389 Report a problem | ||
| 11/15/2018 | Listing removed | $67,900$62/sqft |
Source: JOE WALKER REALTY LLC #T3140389 Report a problem | ||
| 11/8/2018 | Price change | $67,900+3%$62/sqft |
Source: JOE WALKER REALTY LLC #T3140389 Report a problem | ||
| 11/5/2018 | Listed for sale | $65,900+37.3%$60/sqft |
Source: JOE WALKER REALTY LLC #T3140389 Report a problem | ||
| 7/12/2004 | Sold | $48,000+500%$43/sqft |
Source: Public Record Report a problem | ||
| 3/11/1999 | Sold | $8,000$7/sqft |
Source: Public Record Report a problem | ||
Public tax history
| Year | Property taxes | Tax assessment |
|---|---|---|
| 2025 | $690 +2.1% | $59,580 +2.9% |
| 2024 | $676 +2.8% | $57,910 |
| 2023 | $657 +8.5% | $57,910 +3% |
| 2022 | $606 +1.4% | $56,230 +6.1% |
| 2021 | $597 +1.8% | $53,010 +1.4% |
| 2020 | $586 +251.1% | $52,286 +86.4% |
| 2019 | $167 | $28,050 +1.9% |
| 2018 | $167 +4.4% | $27,532 |
| 2017 | $160 | $27,532 +4.2% |
| 2016 | $160 +34.5% | $26,411 +0.7% |
| 2015 | $119 +9.2% | $26,227 +0.2% |
| 2014 | $109 | $26,176 -11.8% |
| 2013 | -- | $29,691 -1.2% |
| 2012 | -- | $30,054 -13.2% |
| 2011 | -- | $34,633 +13.4% |
| 2010 | -- | $30,551 -3.8% |
| 2009 | -- | $31,761 -33.6% |
| 2008 | -- | $47,868 -8.6% |
| 2007 | -- | $52,384 +3.9% |
| 2006 | -- | $50,400 +29.8% |
| 2005 | -- | $38,838 +1.5% |
| 2004 | -- | $38,248 +20% |
| 2003 | -- | $31,871 +4.8% |
| 2002 | -- | $30,415 +4.9% |
| 2000 | -- | $28,989 -26.1% |
| 1999 | -- | $39,225 |
Find assessor info on the county website
Monthly payment
Climate risks
Neighborhood: 33543
Nearby schools
Schools provided by the listing agent
- Elementary: Chester W Taylor Elemen-PO
- Middle: Raymond B Stewart Middle-PO
- High: Zephryhills High School-PO
Source: Stellar MLS. This data may not be complete. We recommend contacting the local school district to confirm school assignments for this home.
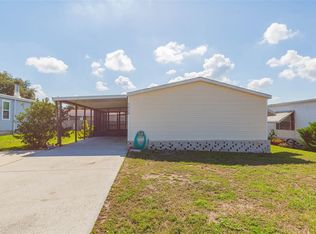
Similar homes
- $--2 bd2 ba1.4k sqft3850 Sarah Dr, Zephyrhills, FL 33543Auction
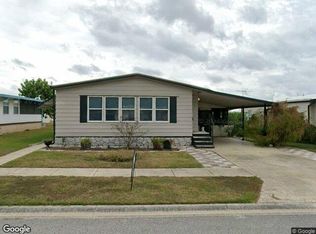 Xome
Xome - $141,0003 bd2 ba1.1k sqft34310 LODGE DRIVE, WESLEY CHAPEL, FL 33543For Sale
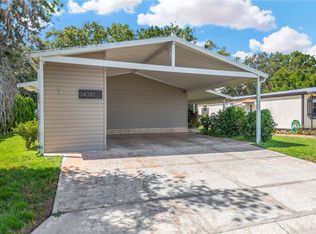
 MLS ID #TB8421342, John Dessauer, ANTON AGENCY. Stellar MLS
 - $137,0002 bd2 ba960 sqft3145 GREAT OAK STREET, WESLEY CHAPEL, FL 33543For Sale
 MLS ID #TB8519149, Troy Duprey, KELLER WILLIAMS RLTY NEW TAMPA. Stellar MLS
 - $149,0002 bd2 ba936 sqft34334 COUNTRYSIDE DRIVE, WESLEY CHAPEL, FL 33543For Sale
 MLS ID #TB8514025, Ray Perez, AGILE GROUP REALTY. Stellar MLS
 - $159,9002 bd2 ba1.2k sqft35037 MCCULLOUGHS LEAP, ZEPHYRHILLS, FL 33541For SaleMLS ID #TB8546013, Troy Duprey, KELLER WILLIAMS RLTY NEW TAMPA. Stellar MLS
- $139,9002 bd2 ba1k sqft3450 OSAGE DRIVE, ZEPHYRHILLS, FL 33541For SaleMLS ID #W7887546, Jason Hahn, A-1 REALTY DESIGN INC.. Stellar MLS
- $149,9002 bd2 ba728 sqft3204 POND HOLLOW STREET, WESLEY CHAPEL, FL 33543For SaleMLS ID #O6403089, Steven Koleno, BEYCOME OF FLORIDA LLC. Stellar MLS
- $129,9002 bd2 ba960 sqft3210 HICKORY DRIVE, WESLEY CHAPEL, FL 33543For SaleMLS ID #TB8494702, Troy Duprey, KELLER WILLIAMS RLTY NEW TAMPA. Stellar MLS
- $158,9002 bd2 ba1k sqft3201 HIDDEN LAKE DRIVE, WESLEY CHAPEL, FL 33543For SaleMLS ID #TB8503510, Amber Marie Counts, KING & ASSOCIATES REAL ESTATE LLC. Stellar MLS
- $142,9002 bd2 ba1.1k sqft3318 CARNATION LANE, ZEPHYRHILLS, FL 33541For SaleMLS ID #TB8464361, Marc Henderson, COLDWELL BANKER REALTY. Stellar MLS
- $149,9002 bd2 ba1.1k sqft34648 SWEETPEA LANE, ZEPHYRHILLS, FL 33541For SaleMLS ID #TB8417789, Coleen Garner, CENTURY 21 ELITE LOCATIONS, INC. Stellar MLS
- $143,0002 bd2 ba960 sqft35919 VERANO LANE, ZEPHYRHILLS, FL 33541For SaleMLS ID #TB8511592, Natosha Jones, CENTURY 21 BILL NYE REALTY. Stellar MLS
- $139,9002 bd2 ba960 sqft5301 FLINT STREET, ZEPHYRHILLS, FL 33542For SaleMLS ID #TB8521976, Suzanne Melhorn, KELLER WILLIAMS RLTY NEW TAMPA. Stellar MLS
- $179,9002 bd2 ba1.2k sqft3120 POND HOLLOW STREET, WESLEY CHAPEL, FL 33543For SaleMLS ID #TB8484098, John Nigro, BINGHAM REALTY INC. Stellar MLS
- $79,5002 bd2 ba672 sqft3834 SARAH DRIVE, WESLEY CHAPEL, FL 33543For SaleMLS ID #TB8519356, Troy Duprey, KELLER WILLIAMS RLTY NEW TAMPA. Stellar MLS
- $134,9002 bd2 ba816 sqft3922 WILLIAM HUME DRIVE, ZEPHYRHILLS, FL 33541For SaleMLS ID #TB8433321, Kathryn Vanater, CENTURY 21 BILL NYE REALTY. Stellar MLS
- $139,9002 bd2 ba960 sqft5427 SEVILLE DRIVE, ZEPHYRHILLS, FL 33541For SaleMLS ID #TB8490100, Troy Duprey, KELLER WILLIAMS RLTY NEW TAMPA. Stellar MLS
- $149,9002 bd2 ba1k sqft35921 TANDA CIRCLE, ZEPHYRHILLS, FL 33541For SaleMLS ID #TB8509701, Makenzie Brown, KING & ASSOCIATES REAL ESTATE LLC. Stellar MLS
- $191,0003 bd2 ba1.1k sqft3041 SHORT LEAF STREET, WESLEY CHAPEL, FL 33543For SaleMLS ID #L4963271, Caitlin Meadows, KELLER WILLIAMS REALTY SMART 1. Stellar MLS
- $139,0002 bd2 ba862 sqft5345 JO STREET, ZEPHYRHILLS, FL 33542For SaleMLS ID #TB8493658, Troy Duprey, KELLER WILLIAMS RLTY NEW TAMPA. Stellar MLS
