NEW PRICE! If sunny Florida living is calling your name, this beautifully renovated 2-bedroom, 2-bath home on a premium lot near the community pool is one you won't want to miss. Featuring stylish upgrades throughout and a thoughtfully designed floor plan, this home offers the perfect blend of comfort, functionality, and modern appeal for buyers of all ages. From the moment you arrive, you'll appreciate the double driveway, covered patio, and attractive vinyl siding. Step inside to discover an open and airy floor plan enhanced by luxury vinyl plank flooring and a bright, contemporary kitchen that truly shines. The kitchen features white cabinetry, abundant storage space, electric appliances, a ceiling fan, and a convenient closet pantry. The spacious living room boasts vaulted ceilings and easily accommodates a large sectional or multiple seating arrangements, creating an inviting space for relaxing or entertaining. Adjacent to the kitchen, the dining area offers plenty of room for a larger table, making gatherings with family and friends effortless. The private primary suite is located at the rear of the home and offers ample space for a king-size bed, along with a generous walk-in closet. The ensuite bathroom is beautifully updated with a stylish gray vanity and a walk-in shower featuring frosted glass doors. Situated on the opposite side of the home for added privacy, the guest bedroom and full bath provide a comfortable retreat for visitors. The guest bedroom is tastefully painted and spacious enough to accommodate a queen-size bed. Additional interior features include updated light fixtures, new double-pane tilt-in windows with blinds, and a convenient laundry room located off the carport. Step outside and enjoy Florida living year-round in the oversized Florida room, the perfect place to enjoy your morning coffee or relax with evening breezes. Major improvements include a 2018 air conditioning system, a new 2026 membrane roof, and an attached 11' x 18' storage room that provides plenty of space for tools, hobbies, and extra storage. Located in Timber Lake Estates, a gated, non-age-restricted community, residents enjoy an active and welcoming lifestyle with two resort-style swimming pools, a hot tub, fishing pier, and a vibrant clubhouse complete with a library and billiards room. Conveniently situated near the expanded Wiregrass Town Center, shopping, dining, grocery stores, and with easy access to I-75, this location offers exceptional convenience. The low monthly fee of just $217 includes water, sewer, trash removal, lawn care, and full access to all community amenities. Golf-cart friendly and thoughtfully designed, Timber Lake Estates also offers RV and boat parking/storage for a nominal fee, making it an ideal community for those who enjoy both relaxation and adventure. 3145 Great Oak is move-in ready, thoughtfully updated, and being offered semi-furnished. Schedule your private showing today and start enjoying the Florida lifestyle you've been dreaming of!
For sale
Price cut: $5K (7/29)
$137,000
3145 GREAT OAK STREET, WESLEY CHAPEL, FL 33543
2beds
960sqft
Manufactured Home, Single Family Residence
Built in 1989
4,143 Square Feet Lot
$133,700 Zestimate®
$143/sqft
$217/mo HOA
What's special
Updated light fixturesAttractive vinyl sidingCeiling fanBright contemporary kitchenElectric appliancesAbundant storage spaceVaulted ceilings
- 131 days
- 88
- 10
Zillow last checked:
Listing updated:
Listed by:
Troy Duprey 304-433-2237,
KELLER WILLIAMS TAMPA CENTRAL 813-865-0700,
Susan Duprey 813-696-4114,
KELLER WILLIAMS TAMPA CENTRAL
Source: Stellar MLS,MLS#: TB8519149 Originating MLS: Suncoast Tampa
Originating MLS: Suncoast Tampa
Facts & features
Interior
Bedrooms & bathrooms
- Bedrooms: 2
- Bathrooms: 2
- Full bathrooms: 2
Rooms
- Room types: Florida Room
Primary bedroom
- Features: Ceiling Fan(s), Walk-In Closet(s)
- Level: First
- Area: 176 Square Feet
- Dimensions: 11x16
Bedroom 2
- Features: Ceiling Fan(s), Built-in Closet
- Level: First
- Area: 120 Square Feet
- Dimensions: 10x12
Primary bathroom
- Features: Shower No Tub
- Level: First
- Area: 35 Square Feet
- Dimensions: 5x7
Bathroom 2
- Features: Tub With Shower
- Level: First
- Area: 30 Square Feet
- Dimensions: 5x6
Dining room
- Level: First
- Area: 110 Square Feet
- Dimensions: 10x11
Florida room
- Features: Ceiling Fan(s)
- Level: First
- Area: 120 Square Feet
- Dimensions: 12x10
Kitchen
- Features: Ceiling Fan(s)
- Level: First
- Area: 126 Square Feet
- Dimensions: 9x14
Laundry
- Level: First
- Area: 209 Square Feet
- Dimensions: 11x19
Living room
- Features: Ceiling Fan(s)
- Level: First
- Area: 252 Square Feet
- Dimensions: 14x18
Heating
- Central, Electric
Cooling
- Central Air
Appliances
- Included: Dishwasher, Dryer, Electric Water Heater, Microwave, Range, Refrigerator, Washer
- Laundry: Laundry Room
Features
- Built-in Features, Ceiling Fan(s), Open Floorplan
- Flooring: Laminate, Vinyl
- Windows: Hurricane Shutters
- Has fireplace: Yes
- Fireplace features: Decorative, Electric
Interior area
- Total structure area: 1,750
- Total interior livable area: 960 sqft
Video & virtual tour
Property
Parking
- Total spaces: 1
- Parking features: Covered
- Carport spaces: 1
Features
- Levels: One
- Stories: 1
- Exterior features: Storage
Lot
- Size: 4,143 Square Feet
- Features: Level
Details
- Additional structures: Storage
- Parcel number: 1926210060000002180
- Zoning: RMH
- Special conditions: None
Construction
Type & style
- Home type: MobileManufactured
- Property subtype: Manufactured Home, Single Family Residence
Materials
- Vinyl Siding
- Foundation: Crawlspace
- Roof: Membrane
Condition
- New construction: No
- Year built: 1989
Utilities & green energy
- Sewer: Public Sewer
- Water: Public
- Utilities for property: BB/HS Internet Available, Cable Available, Electricity Connected, Sewer Connected, Water Connected
Community & HOA
Community
- Features: Fishing, Association Recreation - Owned, Buyer Approval Required, Clubhouse, Gated Community - No Guard, Golf Carts OK, Pool
- Pet fee: $0 monthly
- Subdivision: TIMBER LAKE ESTATES
HOA
- Has HOA: Yes
- Amenities included: Clubhouse, Gated, Pool, Recreation Facilities, Security, Shuffleboard Court
- Services included: Common Area Taxes, Community Pool, Maintenance Grounds, Pool Maintenance, Sewer, Water
- HOA fee: $217 monthly
- HOA name: Timber Lake Estate
- HOA phone: 813-788-6647
Location
- Region: Wesley Chapel
Financial & listing details
- Price per square foot: $143/sqft
- Tax assessed value: $83,942
- Annual tax amount: $603
- Date on market: 6/14/2026
- Cumulative days on market: 131 days
- Listing terms: Cash,Conventional,VA Loan
- Ownership: Condominium
- Total actual rent: 0
- Electric utility on property: Yes
- Road surface type: Paved, Asphalt
- Body type: Double Wide
Estimated market value
$133,700
$127,000 - $140,000
Not available
Price history
| Date | Event | Price |
|---|---|---|
| 7/29/2026 | Price change | $137,000-3.5%$143/sqft |
Source:  Stellar MLS #TB8519149 Report a problem Stellar MLS #TB8519149 Report a problem | ||
| 6/14/2026 | Listed for sale | $142,000+205.4%$148/sqft |
Source: Stellar MLS #TB8519149 Report a problem | ||
| 1/30/2017 | Sold | $46,500-7%$48/sqft |
Source: Stellar MLS #E2203347 Report a problem | ||
| 12/14/2016 | Pending sale | $50,000$52/sqft |
Source: FLORIDA REALTY #E2203347 Report a problem | ||
| 11/8/2016 | Price change | $50,000-8.9%$52/sqft |
Source: FLORIDA REALTY #E2203347 Report a problem | ||
| 9/26/2016 | Price change | $54,900-8.3%$57/sqft |
Source: FLORIDA REALTY #E2203347 Report a problem | ||
| 7/15/2016 | Listed for sale | $59,900+13.2%$62/sqft |
Source: FLORIDA REALTY #E2203347 Report a problem | ||
| 9/4/2012 | Listing removed | $52,900$55/sqft |
Source: HAMLIN & ASSOCIATES REALTY LLC #T2530703 Report a problem | ||
| 8/9/2012 | Listed for sale | $52,900-10.2%$55/sqft |
Source: HAMLIN & ASSOCIATES REALTY LLC #T2530703 Report a problem | ||
| 5/29/2011 | Listing removed | $58,900$61/sqft |
Source: Bingham Realty, Inc. #T2456279 Report a problem | ||
| 4/3/2011 | Listed for sale | $58,900$61/sqft |
Source: Bingham Realty, Inc. #T2456279 Report a problem | ||
| 1/17/2011 | Listing removed | $58,900$61/sqft |
Source: ELITE PROPERTY SOLUTIONS,INC. #T2355146 Report a problem | ||
| 5/26/2010 | Price change | $58,900-9.2%$61/sqft |
Source: ELITE PROPERTY SOLUTIONS,INC. #T2355146 Report a problem | ||
| 4/1/2010 | Price change | $64,900-3%$68/sqft |
Source: ELITE PROPERTY SOLUTIONS,INC. #T2355146 Report a problem | ||
| 1/23/2010 | Listed for sale | $66,900$70/sqft |
Source: NCI #t2355146 Report a problem | ||
| 12/11/2009 | Listing removed | $66,900$70/sqft |
Source: NCI #t2355146 Report a problem | ||
| 4/26/2009 | Listed for sale | $66,900-7.7%$70/sqft |
Source: Homes & Land Report a problem | ||
| 11/15/2005 | Sold | $72,500$76/sqft |
Source: Public Record Report a problem | ||
Public tax history
| Year | Property taxes | Tax assessment |
|---|---|---|
| 2025 | $603 +4.7% | $48,450 +2.9% |
| 2024 | $576 +5.8% | $47,090 |
| 2023 | $545 +10.6% | $47,090 +3% |
| 2022 | $492 +4.8% | $45,720 +6.1% |
| 2021 | $470 +3.6% | $43,100 +1.4% |
| 2020 | $453 -47.4% | $42,507 -1.4% |
| 2019 | $862 | $43,095 -0.9% |
| 2018 | $862 -0.2% | $43,481 +21.6% |
| 2017 | $864 +172.4% | $35,754 +4.2% |
| 2016 | $317 +22.7% | $34,299 +1.9% |
| 2015 | $259 +7% | $33,657 +0.8% |
| 2014 | $242 | $33,390 -17.5% |
| 2013 | -- | $40,486 -0.1% |
| 2012 | -- | $40,531 -4.2% |
| 2011 | -- | $42,314 -1.7% |
| 2010 | -- | $43,041 -9.8% |
| 2009 | -- | $47,724 -1% |
| 2008 | -- | $48,207 -8.5% |
| 2007 | -- | $52,657 +4.9% |
| 2006 | -- | $50,176 +3.8% |
| 2005 | -- | $48,332 +27.5% |
| 2004 | -- | $37,911 +3.2% |
| 2003 | -- | $36,718 +4.1% |
| 2002 | -- | $35,265 +9.3% |
| 2000 | -- | $32,266 |
| 1999 | -- | $32,266 |
Find assessor info on the county website
Monthly payment
Climate risks
Neighborhood: Timber Lake Estates

Similar homes
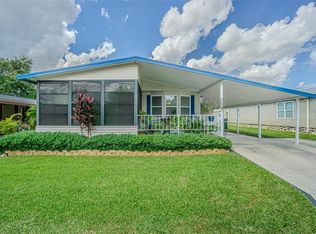
- $150,0002 bd2 ba1k sqft34405 COUNTRYSIDE DRIVE, WESLEY CHAPEL, FL 33543For Sale

 MLS ID #S5160070, Tabatha Ramos, TURNKEY HOMES REAL ESTATE CORP. Stellar MLS
 - $141,0003 bd2 ba1.1k sqft34310 LODGE DRIVE, WESLEY CHAPEL, FL 33543For Sale
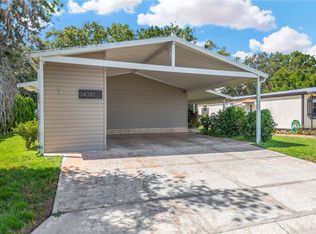 MLS ID #TB8421342, John Dessauer, ANTON AGENCY. Stellar MLS
 - $129,9002 bd2 ba960 sqft3210 HICKORY DRIVE, WESLEY CHAPEL, FL 33543For Sale
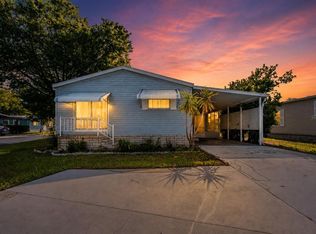 MLS ID #TB8494702, Troy Duprey, KELLER WILLIAMS TAMPA CENTRAL. Stellar MLS
 - $140,0002 bd2 ba1.1k sqft3902 JULIE DRIVE, WESLEY CHAPEL, FL 33543For Sale
 MLS ID #TB8522650, Maria Vargas, FLORIDA LUXURY REALTY INC. Stellar MLS
 - $149,9002 bd2 ba728 sqft3204 POND HOLLOW STREET, WESLEY CHAPEL, FL 33543For SaleMLS ID #O6403089, Steven Koleno, BEYCOME OF FLORIDA LLC. Stellar MLS
- $149,0002 bd2 ba936 sqft34334 COUNTRYSIDE DRIVE, WESLEY CHAPEL, FL 33543For SaleMLS ID #TB8514025, Ray Perez, AGILE GROUP REALTY. Stellar MLS
- $158,9002 bd2 ba1k sqft3201 HIDDEN LAKE DRIVE, WESLEY CHAPEL, FL 33543For SaleMLS ID #TB8503510, Amber Marie Counts, KING & ASSOCIATES REAL ESTATE LLC. Stellar MLS
- $144,9002 bd2 ba1.1k sqft4843 BLANCO DRIVE, ZEPHYRHILLS, FL 33541For SaleMLS ID #TB8559743, Michael Hines, CENTURY 21 BILL NYE REALTY. Stellar MLS
- $189,9003 bd2 ba1.1k sqft3041 SHORT LEAF STREET, WESLEY CHAPEL, FL 33543For SaleMLS ID #TB8548276, Teri Kelly, KELLY REALTY GROUP LLC. Stellar MLS
- $139,9002 bd2 ba1.1k sqft3318 CARNATION LANE, ZEPHYRHILLS, FL 33541For SaleMLS ID #TB8464361, Marc Henderson, COLDWELL BANKER REALTY. Stellar MLS
- $145,0002 bd2 ba756 sqft35051 CONDOMINIUM BOULEVARD, ZEPHYRHILLS, FL 33541For SaleMLS ID #TB8548973, Sarah Mehrab, CENTURY 21 BILL NYE REALTY. Stellar MLS
- $144,9002 bd2 ba1.2k sqft39353 SYCAMORE LANE, ZEPHYRHILLS, FL 33542For SaleMLS ID #TB8560416, Chad Leonberg, EXP REALTY LLC. Stellar MLS
- $149,9002 bd2 ba1.1k sqft34648 SWEETPEA LANE, ZEPHYRHILLS, FL 33541For SaleMLS ID #TB8417789, Coleen Garner, CENTURY 21 ELITE LOCATIONS, INC. Stellar MLS
- $138,9002 bd2 ba988 sqft37631 CAMPO AVENUE, ZEPHYRHILLS, FL 33541For SaleMLS ID #TB8558896, Coleen Garner, CENTURY 21 ELITE LOCATIONS, INC. Stellar MLS
- $139,0002 bd2 ba1.3k sqft35804 BRISA DRIVE, ZEPHYRHILLS, FL 33541For SaleMLS ID #TB8507426, Michael Hines, CENTURY 21 BILL NYE REALTY. Stellar MLS
- $143,0002 bd2 ba960 sqft35919 VERANO LANE, ZEPHYRHILLS, FL 33541For SaleMLS ID #TB8511592, Natosha Jones, CENTURY 21 BILL NYE REALTY. Stellar MLS
- $129,9002 bd2 ba1.1k sqft3836 WILLIAM HUME DRIVE, ZEPHYRHILLS, FL 33541For SaleMLS ID #TB8474484, Sarah Mehrab, CENTURY 21 BILL NYE REALTY. Stellar MLS
- $129,9002 bd2 ba816 sqft3922 WILLIAM HUME DRIVE, ZEPHYRHILLS, FL 33541For SaleMLS ID #TB8433321, Kathryn Vanater, CENTURY 21 BILL NYE REALTY. Stellar MLS
- $190,0002 bd2 ba1.2k sqft35057 MCCULLOUGHS LEAP, ZEPHYRHILLS, FL 33541For SaleMLS ID #O6451490, Marco Silva Bravo, GOYAL & DECOSTER REALTY. Stellar MLS
- $109,5002 bd2 ba846 sqft37332 SANDRA AVENUE, ZEPHYRHILLS, FL 33542For SaleMLS ID #TB8560332, Troy Duprey, KELLER WILLIAMS TAMPA CENTRAL. Stellar MLS
