Skip main navigation
Sold for $128,000
  • $128,000

    3201 Great Oak St, Zephyrhills, FL 33543

    2beds
    1,066sqft
    Manufactured Home, Single Family Residence
    Built in 1986
    4,130 Square Feet Lot
    $127,600 Zestimate®
    $120/sqft
    $1,686 Estimated rent

    Home value

    $127,600

    $116,000 - $140,000

    $1,686/mo

    Zestimate® history
    Loading
    Loading...

    Owner options

    List your home for rent

    $1,686/mo

    Rent Zestimate®

    Find your next renter with Zillow Rental Manager. Plus, with online applications, you can quickly screen prospective tenants – for free.

    Learn more

    $1,686/mo

    Rent Zestimate®

    Refinance and save

    $1,125/mo

    Est. payment

    Refinancing to a lower rate could help reduce your monthly payments and save thousands over the life of the loan.

    See today's rates

    $1,125/mo

    Est. payment

    Explore your selling options

    Work with a Zillow partner agent

    Leverage their expertise and Zillow's premium Showcase listings to get your home seen by more buyers.

    Get started

    List with your own agent

    Get your home in front of millions of buyers by listing it on Zillow.

    Learn how to do it

    Sell it yourself

    Take full control of how buyers see your home on Zillow by listing For Sale by Owner (FSBO).

    List your home

    What's special

    Durable metal roofFlorida roomVersatile living spacesOpen front porchManual irrigation systemAir conditioning
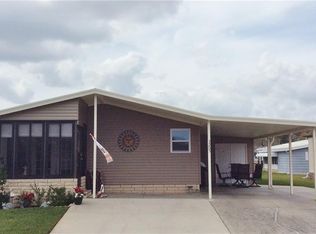
    Step inside this welcoming two-bedroom, two-bath manufactured home and feel immediately at home. Perfectly maintained and truly move-in ready, the home's air conditioning was replaced in August 2024, ensuring year-round comfort, while the durable metal roof offers lasting protection. A manual irrigation system surrounds the home, keeping the yard vibrant while the attached storage area houses the clothes washer, dryer and room for storage. The moment you arrive, the open front porch invites you to slow down-there's plenty of room for a table and chairs where you can enjoy morning coffee or evening breezes. Inside, the Florida room expands your living space, providing a bright and versatile area for entertaining or simply relaxing with a good book. Located within a gated community, this property offers incredible value. The HOA fee of $196/ month covers lawn cutting and water, giving you more time to enjoy the lifestyle you deserve. The community center serves as the heart of the neighborhood, featuring a sparkling swimming pool, a basketball court, billiards, shuffleboard, and a playground-there's something for everyone. For outdoor enthusiasts or lravelers, boat and RV storage is available for a nominal fee, offering convenience and peace of mind. Unlike many manufactured home communities, here you own the land-there's no lot rent-making this home an even smarter investment. Its location is second to none because it is near Wiregrass Mall,l-75,I-275, Sam's, Costco, Tampa Premium Outlets, restaurants, state parks, hospitals, and more. Everything you need is right at your fingertips, whether you're running errands, meeting friends for dinner, or exploring Florida's natural beauty. This home combines comfort, amenities, and location seamlessly with its versatile living spaces and a community full of activities. It's a rare opportunity for a buyer looking to move right in and start enjoying the Florida lifestyle.

    Zillow last checked:

    Listing updated:

    Listed by:

    Stephanie Riley 813-451-9738,

    KELLER WILLIAMS RLTY NEW TAMPA 813-994-4422

    Bought with:

    Teri Kelly, 3291243

    KELLY REALTY GROUP LLC

    Source: Stellar MLS,MLS#: TB8429425MLS LogoOriginating MLS: Suncoast Tampa

    Facts & features

    Interior

    Bedrooms & bathrooms
    • Bedrooms: 2
    • Bathrooms: 2
    • Full bathrooms: 2
    Primary bedroom
    • Features: Walk-In Closet(s)
    • Level: First
    • Area: 195 Square Feet
    • Dimensions: 13x15
    Bedroom 2
    • Features: Built-in Closet
    • Level: First
    • Area: 110 Square Feet
    • Dimensions: 10x11
    Dining room
    • Level: First
    • Area: 100 Square Feet
    • Dimensions: 10x10
    Florida room
    • Level: First
    • Area: 140 Square Feet
    • Dimensions: 10x14
    Kitchen
    • Level: First
    • Area: 117 Square Feet
    • Dimensions: 9x13
    Living room
    • Level: First
    • Area: 255 Square Feet
    • Dimensions: 15x17
    Heating
    • Central
    Cooling
    • Central Air
    Appliances
    • Included: Dishwasher, Electric Water Heater, Range, Refrigerator
    • Laundry: Other
    Features
    • Ceiling Fan(s), Thermostat, Walk-In Closet(s)
    • Flooring: Carpet, Vinyl
    • Doors: Sliding Doors
    • Has fireplace: No
    Interior area
    • Total structure area: 1,806
    • Total interior livable area: 1,066 sqft

    Property

    Parking
    • Total spaces: 3
    • Parking features: Carport
    • Carport spaces: 3
    Features
    • Levels: One
    • Stories: 1
    • Exterior features: Irrigation System, Rain Gutters, Storage
    Lot
    • Size: 4,130 Square Feet
    Details
    • Parcel number: 2126190060000002170
    • Zoning: RMH
    • Special conditions: None

    Construction

    Type & style
    • Home type: MobileManufactured
    • Property subtype: Manufactured Home, Single Family Residence
    Materials
    • Vinyl Siding
    • Foundation: Crawlspace
    • Roof: Metal
    Condition
    • New construction: No
    • Year built: 1986

    Utilities & green energy

    • Sewer: Public Sewer
    • Water: Private
    • Utilities for property: Cable Connected, Electricity Connected, Sewer Connected, Water Connected

    Community & HOA

    Community
    • Features: Clubhouse, Community Mailbox, Deed Restrictions, Gated Community - Guard, Golf Carts OK, Playground, Pool
    • Pet fee: $0 monthly
    • Subdivision: TIMBER LAKE ESTATES
    HOA
    • Has HOA: Yes
    • Amenities included: Basketball Court, Shuffleboard Court
    • Services included: Maintenance Grounds, Water
    • HOA fee: $196 monthly
    • HOA name: Qualified Property Management
    • HOA phone: 813-788-6647
    Location
    • Region: Zephyrhills

    Financial & listing details

    • Price per square foot: $120/sqft
    • Tax assessed value: $120,459
    • Annual tax amount: $1,006
    • Date on market: 9/19/2025
    • Cumulative days on market: 170 days
    • Listing terms: Cash,Conventional
    • Ownership: Condominium
    • Total actual rent: 0
    • Electric utility on property: Yes
    • Road surface type: Paved
    • Body type: Double Wide

    Price history

    DateEventPrice
    5/7/2026Sold$128,000-5.1%$120/sqft
    Source: Stellar MLS #TB8429425 Report a problem
    3/9/2026Pending sale$134,900$127/sqft
    Source: Stellar MLS #TB8429425 Report a problem
    3/3/2026Price change$134,900-3.6%$127/sqft
    Source: Stellar MLS #TB8429425 Report a problem
    2/6/2026Price change$139,900-6.7%$131/sqft
    Source: Stellar MLS #TB8429425 Report a problem
    1/16/2026Price change$149,900-6.3%$141/sqft
    Source: Stellar MLS #TB8429425 Report a problem
    9/19/2025Listed for sale$159,900+88.3%$150/sqft
    Source: Stellar MLS #TB8429425 Report a problem
    12/8/2020Sold$84,900-5.6%$80/sqft
    Source: Public Record Report a problem
    11/13/2020Pending sale$89,900$84/sqft
    Source: CENTURY 21 BILL NYE REALTY #T3264612 Report a problem
    11/5/2020Price change$89,900-5.3%$84/sqft
    Source: CENTURY 21 BILL NYE REALTY #T3264612 Report a problem
    9/11/2020Listed for sale$94,900+28.4%$89/sqft
    Source: CENTURY 21 BILL NYE REALTY #T3264612 Report a problem
    3/11/2019Sold$73,900-0.8%$69/sqft
    Source: Public Record Report a problem
    2/22/2019Pending sale$74,500$70/sqft
    Source: CENTURY 21 Bill Nye Realty, Inc. #E2401299 Report a problem
    2/19/2019Listed for sale$74,500+35.5%$70/sqft
    Source: CENTURY 21 Bill Nye Realty, Inc. #E2401299 Report a problem
    3/20/2015Sold$55,000$52/sqft
    Source: Public Record Report a problem

    Public tax history

    YearProperty taxesTax assessment
    2024$1,006 +5.2%$88,140 +6%
    2023$956 -34%$83,135 +6.3%
    2022$1,449 +1.2%$78,186 -0.3%
    2021$1,431 +70%$78,434 +87.4%
    2020$842 -1.2%$41,862 -1.5%
    2019$852 $42,481 +0%
    2018$852 +0.6%$42,460 +4.1%
    2017$847 +1.7%$40,775 +8.6%
    2016$833 +14%$37,539 +4.5%
    2015$731 +11.7%$35,909 +10.8%
    2014$654 $32,419 -17%
    2013-- $39,069 -0.3%
    2012-- $39,202 -4.1%
    2011-- $40,886 -2.1%
    2010-- $41,756 -9.5%
    2009-- $46,133 -2.1%
    2008-- $47,134 -8.5%
    2007-- $51,532 +4.9%
    2006-- $49,124 +4.7%
    2005-- $46,935 +26.7%
    2004-- $37,056 +6.8%
    2003-- $34,683 +5.3%
    2002-- $32,945 +7.8%
    2000-- $30,560
    1999-- $30,560
    Find assessor info on the county website

    Neighborhood: Timber Lake Estates

    Nearby schools

    GreatSchools rating
    Schools provided by the listing agent
    • Elementary: Chester W Taylor Elemen-PO
    • Middle: Raymond B Stewart Middle-PO
    • High: Wesley Chapel High-PO

    Source: Stellar MLS. This data may not be complete. We recommend contacting the local school district to confirm school assignments for this home.

    Get a cash offer in 3 minutes
    Find out how much your home could sell for in as little as 3 minutes with a no-obligation cash offer.
    Estimated market value
    $127,600
    Get a cash offer in 3 minutes
    Find out how much your home could sell for in as little as 3 minutes with a no-obligation cash offer.
    Estimated market value
    $127,600