Virtually Staged. Welcome home to 34334 Countryside Drive in Zephyrhills! This beautifully updated home offers comfort, style, and peace of mind with major recent improvements already completed. Step inside to discover brand new laminate flooring installed in 2025, giving the home a fresh, modern feel throughout. The spacious interior features an inviting layout with abundant natural light and generously sized living spaces perfect for relaxing or entertaining. Enjoy added confidence with a brand new AC system installed in 2026, helping keep energy costs down while keeping the home cool year-round. The neutral color palette and updated finishes make this property truly move-in ready. Whether you're looking for a primary residence or seasonal retreat, this home offers incredible value in a convenient Zephyrhills location close to shopping, dining, medical facilities, and major roadways. Timberlake Estates is a gated ALL AGES WELCOME community that includes lawncare, water,sewer, trash and clubhouse amenities in the monthly $218 monthly HOA--making it an incredible value Don’t miss your opportunity to own this updated and well-maintained home — schedule your private showing today!
For sale
Price cut: $4K (8/21)
$149,000
34334 COUNTRYSIDE DRIVE, WESLEY CHAPEL, FL 33543
2beds
936sqft
Manufactured Home, Single Family Residence
Built in 1986
4,086 Square Feet Lot
$-- Zestimate®
$159/sqft
$217/mo HOA
What's special
Beautifully updated homeAbundant natural lightUpdated finishesInviting layoutGenerously sized living spacesSpacious interiorNeutral color palette
- 143 days
- 112
- 10
Zillow last checked:
Listing updated:
Listed by:
Ray Perez 813-531-5421,
AGILE GROUP REALTY 813-569-6294
Source: Stellar MLS,MLS#: TB8514025 Originating MLS: Suncoast Tampa
Originating MLS: Suncoast Tampa
Facts & features
Interior
Bedrooms & bathrooms
- Bedrooms: 2
- Bathrooms: 2
- Full bathrooms: 2
Primary bedroom
- Features: Walk-In Closet(s)
- Level: First
- Area: 169 Square Feet
- Dimensions: 13x13
Bedroom 2
- Features: Built-in Closet
- Level: First
- Area: 81 Square Feet
- Dimensions: 9x9
Dining room
- Level: First
- Area: 81 Square Feet
- Dimensions: 9x9
Florida room
- Level: First
- Area: 128 Square Feet
- Dimensions: 8x16
Kitchen
- Level: First
- Area: 81 Square Feet
- Dimensions: 9x9
Living room
- Level: First
- Area: 224 Square Feet
- Dimensions: 16x14
Heating
- Central
Cooling
- Central Air
Appliances
- Included: Dryer, Kitchen Reverse Osmosis System, Refrigerator, Washer
- Laundry: Laundry Room
Features
- Ceiling Fan(s)
- Flooring: Laminate
- Has fireplace: No
Interior area
- Total structure area: 1,432
- Total interior livable area: 936 sqft
Video & virtual tour
Property
Parking
- Total spaces: 1
- Parking features: Carport
- Carport spaces: 1
Features
- Levels: One
- Stories: 1
- Exterior features: Rain Gutters
Lot
- Size: 4,086 Square Feet
Details
- Parcel number: 2126190040000000300
- Zoning: RMH
- Special conditions: None
Construction
Type & style
- Home type: MobileManufactured
- Property subtype: Manufactured Home, Single Family Residence
Materials
- Vinyl Siding
- Foundation: Crawlspace
- Roof: Membrane
Condition
- New construction: No
- Year built: 1986
Utilities & green energy
- Sewer: Public Sewer
- Water: Public
- Utilities for property: Electricity Connected, Sewer Connected, Water Connected
Community & HOA
Community
- Features: Clubhouse, Gated Community - No Guard, Golf Carts OK
- Pet fee: $0 monthly
- Subdivision: TIMBER LAKE ESTATES
HOA
- Has HOA: Yes
- Amenities included: Clubhouse, Pool
- Services included: Community Pool, Pool Maintenance, Private Road, Recreational Facilities, Security, Sewer, Trash
- HOA fee: $217 monthly
- HOA name: Timber Lake Estates
- HOA phone: 813-788-6647
Location
- Region: Wesley Chapel
Financial & listing details
- Price per square foot: $159/sqft
- Tax assessed value: $82,114
- Annual tax amount: $898
- Date on market: 6/2/2026
- Cumulative days on market: 143 days
- Listing terms: Cash,Conventional,Other
- Ownership: Fee Simple
- Total actual rent: 0
- Electric utility on property: Yes
- Road surface type: Paved
- Body type: Double Wide
Estimated market value
Not available
Estimated sales range
Not available
Not available
Price history
| Date | Event | Price |
|---|---|---|
| 8/21/2026 | Price change | $149,000-2.6%$159/sqft |
Source:  Stellar MLS #TB8514025 Report a problem Stellar MLS #TB8514025 Report a problem | ||
| 6/2/2026 | Listed for sale | $153,000+5.6%$163/sqft |
Source: Stellar MLS #TB8514025 Report a problem | ||
| 10/19/2023 | Sold | $144,900$155/sqft |
Source: Public Record Report a problem | ||
| 9/18/2023 | Pending sale | $144,900$155/sqft |
Source: Stellar MLS #T3469350 Report a problem | ||
| 9/13/2023 | Listed for sale | $144,900$155/sqft |
Source: Stellar MLS #T3469350 Report a problem | ||
| 9/13/2023 | Pending sale | $144,900$155/sqft |
Source: Stellar MLS #T3469350 Report a problem | ||
| 8/31/2023 | Listed for sale | $144,900+314%$155/sqft |
Source: Stellar MLS #T3469350 Report a problem | ||
| 3/28/2013 | Sold | $35,000-15.7%$37/sqft |
Source: Public Record Report a problem | ||
| 2/23/2013 | Pending sale | $41,500$44/sqft |
Source: CENTURY 21 Bill Nye Realty, Inc. #e2077344 Report a problem | ||
| 9/15/2012 | Listed for sale | $41,500$44/sqft |
Source: CENTURY 21 Bill Nye Realty, Inc. #e2077344 Report a problem | ||
Public tax history
| Year | Property taxes | Tax assessment |
|---|---|---|
| 2025 | $898 -0.7% | $82,114 0% |
| 2024 | $905 +123.7% | $82,125 +39.1% |
| 2023 | $404 +10.6% | $59,021 +57.8% |
| 2022 | $366 +6.1% | $37,410 +6.1% |
| 2021 | $345 +4.4% | $35,270 +1.4% |
| 2020 | $330 +5.7% | $34,790 +2.3% |
| 2019 | $312 | $34,010 +1.9% |
| 2018 | $312 +5.6% | $33,380 |
| 2017 | $296 +3% | $33,380 +4.2% |
| 2016 | $287 +22% | $32,021 +0.7% |
| 2015 | $235 +7.4% | $31,798 +0.8% |
| 2014 | $219 | $31,546 -16.4% |
| 2013 | -- | $37,725 -0.4% |
| 2012 | -- | $37,883 -4% |
| 2011 | -- | $39,462 -2% |
| 2010 | -- | $40,277 -9.4% |
| 2009 | -- | $44,480 -2.1% |
| 2008 | -- | $45,421 -8.4% |
| 2007 | -- | $49,562 +4.9% |
| 2006 | -- | $47,238 +4.7% |
| 2005 | -- | $45,108 +27.7% |
| 2004 | -- | $35,332 +7% |
| 2003 | -- | $33,010 +9.8% |
| 2002 | -- | $30,077 +8.4% |
| 2000 | -- | $27,756 |
| 1999 | -- | $27,756 |
Find assessor info on the county website
Monthly payment
Climate risks
Neighborhood: Timber Lake Estates
Nearby schools
Schools provided by the listing agent
- Elementary: Chester W Taylor Elemen-PO
- Middle: Raymond B Stewart Middle-PO
- High: Zephryhills High School-PO
Source: Stellar MLS. This data may not be complete. We recommend contacting the local school district to confirm school assignments for this home.
- $115,500-- bd2 ba1.4k sqft34340 Countryside Dr, Wesley Chapel, FL 33543Off Market
- $133,6002 bd2 ba936 sqft34330 Countryside Dr, Zephyrhills, FL 33543Off Market
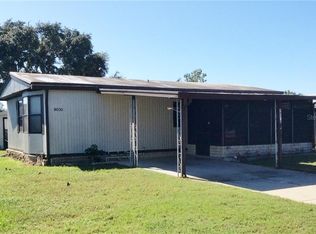
- $130,0002 bd2 ba936 sqft34335 Timberland Blvd, Zephyrhills, FL 33543Sold

- $97,700-- bd2 ba1.1k sqft34341 Timberland Blvd, Zephyrhills, FL 33543Off Market
Similar homes
- $149,9002 bd2 ba728 sqft3204 POND HOLLOW STREET, WESLEY CHAPEL, FL 33543For Sale
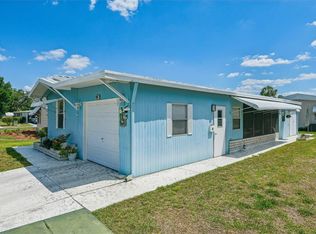
 MLS ID #O6403089, Steven Koleno, BEYCOME OF FLORIDA LLC. Stellar MLS
 - $158,9002 bd2 ba1k sqft3201 HIDDEN LAKE DRIVE, WESLEY CHAPEL, FL 33543For Sale
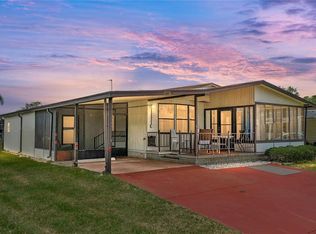 MLS ID #TB8503510, Amber Marie Counts, KING & ASSOCIATES REAL ESTATE LLC. Stellar MLS
 - $141,0003 bd2 ba1.1k sqft34310 LODGE DRIVE, WESLEY CHAPEL, FL 33543For Sale
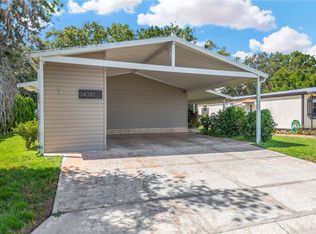 MLS ID #TB8421342, John Dessauer, ANTON AGENCY. Stellar MLS
 - $137,0002 bd2 ba960 sqft3145 GREAT OAK STREET, WESLEY CHAPEL, FL 33543For Sale
 MLS ID #TB8519149, Troy Duprey, KELLER WILLIAMS TAMPA CENTRAL. Stellar MLS
 - $140,0002 bd2 ba1.1k sqft3902 JULIE DRIVE, WESLEY CHAPEL, FL 33543For SaleMLS ID #TB8522650, Maria Vargas, FLORIDA LUXURY REALTY INC. Stellar MLS
- $144,9002 bd2 ba1.1k sqft4843 BLANCO DRIVE, ZEPHYRHILLS, FL 33541For SaleMLS ID #TB8559743, Michael Hines, CENTURY 21 BILL NYE REALTY. Stellar MLS
- $129,9002 bd2 ba960 sqft3210 HICKORY DRIVE, WESLEY CHAPEL, FL 33543For SaleMLS ID #TB8494702, Troy Duprey, KELLER WILLIAMS TAMPA CENTRAL. Stellar MLS
- $189,9003 bd2 ba1.1k sqft3041 SHORT LEAF STREET, WESLEY CHAPEL, FL 33543For SaleMLS ID #TB8548276, Teri Kelly, KELLY REALTY GROUP LLC. Stellar MLS
- $115,0002 bd2 ba742 sqft34421 COUNTRYSIDE DRIVE, WESLEY CHAPEL, FL 33543For SaleMLS ID #TB8524168, Ivanny Marcelino, CARTER COMPANY REALTORS. Stellar MLS
- $138,0002 bd2 ba1k sqft3450 OSAGE DRIVE, ZEPHYRHILLS, FL 33541For SaleMLS ID #W7887546, Jason Hahn, A-1 REALTY DESIGN INC.. Stellar MLS
- $149,9002 bd2 ba1.1k sqft34648 SWEETPEA LANE, ZEPHYRHILLS, FL 33541For SaleMLS ID #TB8417789, Coleen Garner, CENTURY 21 ELITE LOCATIONS, INC. Stellar MLS
- $139,9002 bd2 ba1.1k sqft3318 CARNATION LANE, ZEPHYRHILLS, FL 33541For SaleMLS ID #TB8464361, Marc Henderson, COLDWELL BANKER REALTY. Stellar MLS
- $144,9002 bd2 ba1.2k sqft39353 SYCAMORE LANE, ZEPHYRHILLS, FL 33542For SaleMLS ID #TB8560416, Chad Leonberg, EXP REALTY LLC. Stellar MLS
- $145,0002 bd2 ba756 sqft35051 CONDOMINIUM BOULEVARD, ZEPHYRHILLS, FL 33541For SaleMLS ID #TB8548973, Sarah Mehrab, CENTURY 21 BILL NYE REALTY. Stellar MLS
- $152,9002 bd2 ba1k sqft3904 WILLIAM HUME DRIVE, ZEPHYRHILLS, FL 33541For SaleMLS ID #TB8455513, Sarah Mehrab, CENTURY 21 BILL NYE REALTY. Stellar MLS
- $143,0002 bd2 ba960 sqft35919 VERANO LANE, ZEPHYRHILLS, FL 33541For SaleMLS ID #TB8511592, Natosha Jones, CENTURY 21 BILL NYE REALTY. Stellar MLS
- $144,9002 bd2 ba1k sqft36419 BONNEY DRIVE, ZEPHYRHILLS, FL 33541For SaleMLS ID #TB8527029, Jeff Reutimann, REUTIMANN REALTY. Stellar MLS
- $144,9002 bd2 ba1k sqft36428 MALIBU WAY, ZEPHYRHILLS, FL 33541For SaleMLS ID #TB8516941, Troy Duprey, KELLER WILLIAMS TAMPA CENTRAL. Stellar MLS
- $162,0002 bd2 ba989 sqft4919 BLANCO DRIVE, ZEPHYRHILLS, FL 33541For SaleMLS ID #TB8535758, Stephanie Rogers, COLDWELL BANKER AQUATERRA REALTY. Stellar MLS
- $164,9002 bd2 ba784 sqft5402 MOHAWK STREET, ZEPHYRHILLS, FL 33542For SaleMLS ID #TB8552626, Linda Rotante, KELLER WILLIAMS TAMPA CENTRAL. Stellar MLS
