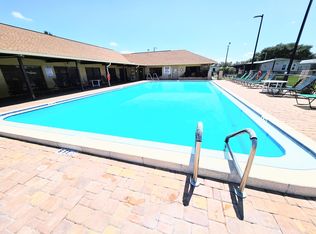
Why pay rent when you can own your land with NO lot rent? Welcome to this charming 2-bedroom, 1.5-bath split-plan home located in the highly desirable, gated, all-ages community of Timber Lake Estates. Perfect as a full-time residence or a winter retreat, this home features a bright eat-in kitchen with a built-in china buffet, central A/C , a durable metal roof, and a convenient 1-car carport. One of the standout highlights is the massive, enclosed Florida room, ideal for additional living space or entertaining , complete with dedicated laundry storage at one end. Your low monthly fee includes : Water , sewer, trash removal , and lawn care. Enjoy use of 2 community pools , 2 clubhouses, a fishing lake with a dock , shuffleboard, and basketball courts! Situated just minutes from Wiregrass Town Center, Publix , Home Depot , and local eateries , you'll have an easy Tampa commute. Specialized manufactured home lending programs are readily available to help make this home vours! Schedule your tour today and upgrade your lifestyle!
For sale
Price cut: $7K (7/29)
$118,000
34421 COUNTRYSIDE DRIVE, WESLEY CHAPEL, FL 33543
2beds
742sqft
Manufactured Home, Single Family Residence
Built in 1986
3,991 Square Feet Lot
$-- Zestimate®
$159/sqft
$217/mo HOA
What's special
Durable metal roofDedicated laundry storageMassive enclosed florida roomBright eat-in kitchenBuilt-in china buffet
- 19 days |
- 294 |
- 19 |
Zillow last checked:
Listing updated:
Listed by:
Ivanny Marcelino 813-580-0511,
CARTER COMPANY REALTORS 813-661-4700
Source: Stellar MLS,MLS#: TB8524168 Originating MLS: Suncoast Tampa
Originating MLS: Suncoast Tampa
Facts & features
Interior
Bedrooms & bathrooms
- Bedrooms: 2
- Bathrooms: 2
- Full bathrooms: 1
- 1/2 bathrooms: 1
Primary bedroom
- Features: Built-in Closet
- Level: First
Bathroom 1
- Features: Built-in Closet
- Level: First
Kitchen
- Level: First
Living room
- Level: First
Heating
- Central
Cooling
- Central Air
Appliances
- Included: Dryer, Microwave, Range, Refrigerator, Washer
- Laundry: Laundry Room, Washer Hookup
Features
- Ceiling Fan(s)
- Flooring: Laminate
- Windows: Hurricane Shutters
- Has fireplace: No
Interior area
- Total structure area: 1,566
- Total interior livable area: 742 sqft
Video & virtual tour
Property
Parking
- Total spaces: 1
- Parking features: Carport
- Carport spaces: 1
Features
- Levels: One
- Stories: 1
- Exterior features: Storage
Lot
- Size: 3,991 Square Feet
Details
- Parcel number: 212619004.0000.00009.0
- Zoning: RMH
- Special conditions: None
Construction
Type & style
- Home type: MobileManufactured
- Property subtype: Manufactured Home, Single Family Residence
Materials
- Metal Siding
- Foundation: Crawlspace
- Roof: Metal
Condition
- New construction: No
- Year built: 1986
Utilities & green energy
- Sewer: Septic Tank
- Water: Private, Well
- Utilities for property: Electricity Available, Electricity Connected
Community & HOA
Community
- Features: Gated Community - No Guard, Playground
- Pet fee: $0 monthly
- Subdivision: TIMBER LAKE ESTATES
HOA
- Has HOA: Yes
- Amenities included: Clubhouse, Pool
- HOA fee: $217 monthly
- HOA name: Real Manage
- HOA phone: 866-473-2573
Location
- Region: Zephyrhills
Financial & listing details
- Price per square foot: $159/sqft
- Tax assessed value: $79,169
- Annual tax amount: $674
- Date on market: 7/10/2026
- Cumulative days on market: 20 days
- Listing terms: Cash,Other,Private Financing Available
- Ownership: Condominium
- Total actual rent: 0
- Electric utility on property: Yes
- Road surface type: Asphalt
- Body type: Single Wide

Ivanny Marcelino
(813) 580-0511
By pressing Contact Agent, you agree that the real estate professional identified above may call/text you about your search, which may involve use of automated means and pre-recorded/artificial voices. You don't need to consent as a condition of buying any property, goods, or services. Message/data rates may apply. You also agree to our Terms of Use. Zillow does not endorse any real estate professionals. We may share information about your recent and future site activity with your agent to help them understand what you're looking for in a home.
Estimated market value
Not available
Estimated sales range
Not available
Not available
Price history
| Date | Event | Price |
|---|---|---|
| 7/29/2026 | Price change | $118,000-5.6%$159/sqft |
Source:  Stellar MLS #TB8524168 Report a problem Stellar MLS #TB8524168 Report a problem | ||
| 7/10/2026 | Listed for sale | $125,000+8.7%$168/sqft |
Source: Stellar MLS #TB8524168 Report a problem | ||
| 7/29/2025 | Listing removed | $115,000$155/sqft |
Source: Stellar MLS #TB8338895 Report a problem | ||
| 5/15/2025 | Price change | $115,000-4.2%$155/sqft |
Source: Stellar MLS #TB8338895 Report a problem | ||
| 1/29/2025 | Listed for sale | $120,000+118.2%$162/sqft |
Source: Stellar MLS #TB8338895 Report a problem | ||
| 7/1/2020 | Sold | $55,000-13.9%$74/sqft |
Source: Public Record Report a problem | ||
| 6/8/2020 | Pending sale | $63,900$86/sqft |
Source: CENTURY 21 BILL NYE REALTY #T3241474 Report a problem | ||
| 5/11/2020 | Listed for sale | $63,900+72.7%$86/sqft |
Source: CENTURY 21 BILL NYE REALTY #T3241474 Report a problem | ||
| 2/15/2017 | Sold | $37,000-15.7%$50/sqft |
Source: Public Record Report a problem | ||
| 1/19/2017 | Pending sale | $43,900$59/sqft |
Source: CENTURY 21 Bill Nye Realty, Inc. #E2204048 Report a problem | ||
| 1/4/2017 | Listed for sale | $43,900+46.3%$59/sqft |
Source: CENTURY 21 Bill Nye Realty, Inc. #E2204048 Report a problem | ||
| 1/21/2014 | Listing removed | $30,000$40/sqft |
Source: CENTURY 21 Bill Nye Realty, Inc. #e2078642 Report a problem | ||
| 11/9/2013 | Price change | $30,000-9.1%$40/sqft |
Source: CENTURY 21 Bill Nye Realty, Inc. #e2078642 Report a problem | ||
| 9/14/2013 | Price change | $33,000-5.7%$44/sqft |
Source: CENTURY 21 Bill Nye Realty, Inc. #e2078642 Report a problem | ||
| 7/28/2013 | Listed for sale | $35,000+133.3%$47/sqft |
Source: CENTURY 21 BILL NYE REALTY,INC #E2078642 Report a problem | ||
| 5/4/2009 | Sold | $15,000-25%$20/sqft |
Source: Public Record Report a problem | ||
| 11/3/2000 | Sold | $20,000+33.3%$27/sqft |
Source: Public Record Report a problem | ||
| 11/5/1999 | Sold | $15,000-55.8%$20/sqft |
Source: Public Record Report a problem | ||
| 6/14/1996 | Sold | $33,900$46/sqft |
Source: Public Record Report a problem | ||
Public tax history
| Year | Property taxes | Tax assessment |
|---|---|---|
| 2024 | $661 +2.9% | $55,540 |
| 2023 | $642 +8.2% | $55,540 +4.9% |
| 2022 | $593 +1.5% | $52,968 +4.2% |
| 2021 | $584 -26.7% | $50,840 +30.2% |
| 2020 | $797 -1.1% | $39,043 -1.4% |
| 2019 | $805 | $39,586 +0.4% |
| 2018 | $805 +0.9% | $39,441 +3.9% |
| 2017 | $799 +1.5% | $37,975 +7.8% |
| 2016 | $787 +11.9% | $35,226 +3% |
| 2015 | $703 +11.5% | $34,185 +10.3% |
| 2014 | $630 | $30,998 -16.3% |
| 2013 | -- | $37,024 +0.1% |
| 2012 | -- | $36,991 -3.9% |
| 2011 | -- | $38,495 -2.2% |
| 2010 | -- | $39,355 -9.3% |
| 2009 | -- | $43,403 -2.2% |
| 2008 | -- | $44,380 -8.3% |
| 2007 | -- | $48,403 +5% |
| 2006 | -- | $46,110 +3.8% |
| 2005 | -- | $44,409 +26.9% |
| 2004 | -- | $34,988 +6.6% |
| 2003 | -- | $32,830 +6.4% |
| 2002 | -- | $30,845 +8.1% |
| 2000 | -- | $28,525 |
| 1999 | -- | $28,525 |
Find assessor info on the county website
Monthly payment
Climate risks
Neighborhood: Timber Lake Estates
Nearby schools
GreatSchools rating
- 1/10Chester W. Taylor, Jr. Elementary SchoolGrades: PK-5Distance: 0.5 mi
- 3/10Raymond B. Stewart Middle SchoolGrades: 6-8Distance: 4.7 mi
- 2/10Zephyrhills High SchoolGrades: 9-12Distance: 5.1 mi
Schools provided by the listing agent
- Elementary: Chester W Taylor Elemen-PO
- Middle: Raymond B Stewart Middle-PO
- High: Zephryhills High School-PO
Source: Stellar MLS. This data may not be complete. We recommend contacting the local school district to confirm school assignments for this home.
- $100,3002 bd2 ba936 sqft34415 Countryside Dr, Zephyrhills, FL 33543Off Market
- $42,5002 bd2 ba840 sqft3239 Morris Bridge Rd, Wesley Chapel, FL 33543Sold
- $123,2002 bd2 ba840 sqft34425 Countryside Dr, Wesley Chapel, FL 33543Off Market
- $153,4002 bd2 ba864 sqft34414 Countryside Dr, Wesley Chapel, FL 33543Off Market
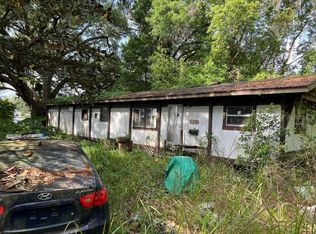
- $63,100-- bd1 ba742 sqft34431 Countryside Dr, Zephyrhills, FL 33543Off Market
- $119,5002 bd2 ba936 sqft34411 Countryside Dr, Wesley Chapel, FL 33543Off Market
- $103,3002 bd2 ba864 sqft34414 Countryside Dr, Zephyrhills, FL 33543Off Market
- $97,000-- bd2 ba936 sqft34420 Countryside Dr, Wesley Chapel, FL 33543Off Market
Similar homes
- $135,0002 bd2 ba864 sqft34351 TIMBERLAND BOULEVARD, WESLEY CHAPEL, FL 33543For Sale
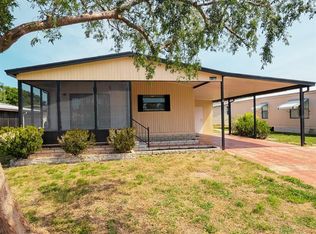
 MLS ID #TB8501870, Adam Grenville, RE/MAX PREMIER GROUP. Stellar MLS
 - $133,0002 bd2 ba960 sqft3210 HICKORY DRIVE, WESLEY CHAPEL, FL 33543For Sale
 MLS ID #TB8494702, Troy Duprey, KELLER WILLIAMS RLTY NEW TAMPA. Stellar MLS
 - $153,0002 bd2 ba936 sqft34334 COUNTRYSIDE DRIVE, WESLEY CHAPEL, FL 33543For Sale
 MLS ID #TB8514025, Ray Perez, AGILE GROUP REALTY. Stellar MLS
 - $113,4001 bd1 ba560 sqft3130 GREAT OAK STREET, WESLEY CHAPEL, FL 33543For Sale
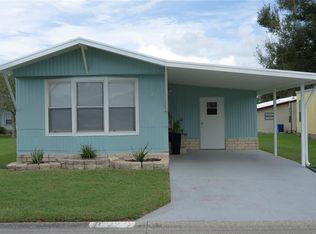 MLS ID #TB8436515, Dione Lackey, HONOR REAL ESTATE. Stellar MLS
 - $113,9002 bd1 ba684 sqft34543 SWEETPEA LANE, ZEPHYRHILLS, FL 33541For SaleMLS ID #TB8472645, Coleen Garner, CENTURY 21 ELITE LOCATIONS, INC. Stellar MLS
- $149,9002 bd2 ba728 sqft3204 POND HOLLOW STREET, WESLEY CHAPEL, FL 33543For SaleMLS ID #O6403089, Steven Koleno, BEYCOME OF FLORIDA LLC. Stellar MLS
- $145,0002 bd2 ba1.1k sqft3902 JULIE DRIVE, WESLEY CHAPEL, FL 33543For SaleMLS ID #TB8522650, Maria Vargas, FLORIDA LUXURY REALTY INC. Stellar MLS
- $142,5002 bd2 ba1k sqft3450 OSAGE DRIVE, ZEPHYRHILLS, FL 33541For SaleMLS ID #W7887546, Jason Hahn, A-1 REALTY DESIGN INC.. Stellar MLS
- $158,9002 bd2 ba1k sqft3201 HIDDEN LAKE DRIVE, WESLEY CHAPEL, FL 33543For SaleMLS ID #TB8503510, Amber Marie Counts, KING & ASSOCIATES REAL ESTATE LLC. Stellar MLS
- $119,9002 bd2 ba792 sqft4603 NEWCOMB AVENUE, ZEPHYRHILLS, FL 33541For SaleMLS ID #TB8465090, Tetiana Gapych, CHARLES RUTENBERG REALTY INC. Stellar MLS
- $114,0002 bd2 ba778 sqft35045 CYNTHIA AVENUE, ZEPHYRHILLS, FL 33541For SaleMLS ID #TB8487695, Tony Baroni, KELLER WILLIAMS SUBURBAN TAMPA. Stellar MLS
- $79,5002 bd2 ba672 sqft3834 SARAH DRIVE, WESLEY CHAPEL, FL 33543For SaleMLS ID #TB8519356, Troy Duprey, KELLER WILLIAMS RLTY NEW TAMPA. Stellar MLS
- $119,9002 bd2 ba864 sqft37135 SANDRA AVENUE, ZEPHYRHILLS, FL 33542For SaleMLS ID #TB8503199, Suzanne Melhorn, KELLER WILLIAMS RLTY NEW TAMPA. Stellar MLS
- $132,9002 bd2 ba848 sqft5408 DEAN DAIRY ROAD, ZEPHYRHILLS, FL 33541For SaleMLS ID #TB8465827, Troy Duprey, KELLER WILLIAMS RLTY NEW TAMPA. Stellar MLS
- $115,0002 bd2 ba888 sqft7047 EL MATADOR STREET, ZEPHYRHILLS, FL 33541For SaleMLS ID #TB8506572, Troy Duprey, KELLER WILLIAMS RLTY NEW TAMPA. Stellar MLS
- $119,9002 bd1 ba720 sqft37421 MARCY LANE, ZEPHYRHILLS, FL 33542For SaleMLS ID #TB8481742, David Mayhew, CHARLES RUTENBERG REALTY INC. Stellar MLS
- $149,9002 bd2 ba1.1k sqft34648 SWEETPEA LANE, ZEPHYRHILLS, FL 33541For SaleMLS ID #TB8417789, Coleen Garner, CENTURY 21 ELITE LOCATIONS, INC. Stellar MLS
- $111,9002 bd2 ba846 sqft37332 SANDRA AVENUE, ZEPHYRHILLS, FL 33542For SaleMLS ID #TB8482514, Troy Duprey, KELLER WILLIAMS RLTY NEW TAMPA. Stellar MLS
- $112,0002 bd2 ba816 sqft37818 VALENCIA AVENUE, ZEPHYRHILLS, FL 33541For SaleMLS ID #TB8510162, Troy Duprey, KELLER WILLIAMS RLTY NEW TAMPA. Stellar MLS
- $134,9002 bd2 ba816 sqft3922 WILLIAM HUME DRIVE, ZEPHYRHILLS, FL 33541For SaleMLS ID #TB8433321, Kathryn Vanater, CENTURY 21 BILL NYE REALTY. Stellar MLS
