Virtually Staged. Welcome to The Grove! This well-maintained 3-bedroom, 2.5-bath townhome offers a spacious and inviting layout with tasteful updates throughout. The first floor features durable vinyl plank flooring, light neutral tones, and an open living and dining area that creates a comfortable flow for everyday living and entertaining. A convenient half bath is located downstairs for guests. The dining area opens to the kitchen through a breakfast bar and features updated sliding glass doors leading to a private patio area. Just off the kitchen is a generous pantry and laundry room combination complete with washer and dryer. Upstairs, all three bedrooms offer privacy and functionality, including a spacious primary suite with a walk-in closet and additional nook ideal for a dresser, seating area, or extra storage. The primary bath has been updated with a 36-inch vanity. Secondary bedrooms feature stylish decorative accent walls and share easy access to the hall bathroom. House has been freshly painted and all new carpet in the bedrooms. Residents of The Grove enjoy a maintenance-free lifestyle with access to community amenities including two swimming pools, clubhouse, fitness center, and access to the shores of Lake Bonny. Boat and trailer storage is also available for community members. Conveniently located near downtown Lakeland, approximately half a mile from Lake Hollingsworth, and close to Southeastern University, Florida Southern College, and Polk State College. Enjoy quick access to shopping, dining, parks, and everyday conveniences.
For sale
Price cut: $11.5K (7/2)
$175,000
1836 N CRYSTAL LAKE DRIVE #68, LAKELAND, FL 33801
3beds
1,482sqft
Townhouse
Built in 1976
1,180 Square Feet Lot
$-- Zestimate®
$118/sqft
$425/mo HOA
What's special
Light neutral tonesDurable vinyl plank flooringSpacious and inviting layout
- 94 days |
- 233 |
- 20 |
Zillow last checked:
Listing updated:
Listed by:
Jake Bellamy 863-838-7804,
REMAX EXPERTS 863-802-5262
Source: Stellar MLS,MLS#: L4962161 Originating MLS: Lakeland
Originating MLS: Lakeland
Facts & features
Interior
Bedrooms & bathrooms
- Bedrooms: 3
- Bathrooms: 3
- Full bathrooms: 2
- 1/2 bathrooms: 1
Primary bedroom
- Features: Built-In Shelving, En Suite Bathroom, Shower No Tub, Walk-In Closet(s)
- Level: Second
- Area: 312 Square Feet
- Dimensions: 13x24
Bedroom 2
- Features: Dual Closets
- Level: Second
- Area: 120 Square Feet
- Dimensions: 10x12
Bedroom 3
- Features: Storage Closet
- Level: Second
- Area: 110 Square Feet
- Dimensions: 10x11
Dining room
- Level: First
- Area: 104 Square Feet
- Dimensions: 8x13
Kitchen
- Level: First
- Area: 169 Square Feet
- Dimensions: 13x13
Living room
- Level: First
- Area: 187 Square Feet
- Dimensions: 11x17
Heating
- Central
Cooling
- Central Air
Appliances
- Included: Dishwasher, Dryer, Electric Water Heater, Range, Range Hood, Refrigerator, Washer
- Laundry: Inside, Laundry Room
Features
- Living Room/Dining Room Combo, PrimaryBedroom Upstairs
- Flooring: Carpet, Vinyl
- Doors: Sliding Doors
- Has fireplace: No
Interior area
- Total structure area: 1,482
- Total interior livable area: 1,482 sqft
Video & virtual tour
Property
Parking
- Parking features: Assigned, Guest, Open
- Has uncovered spaces: Yes
Features
- Levels: Two
- Stories: 2
- Patio & porch: Front Porch
- Exterior features: Sidewalk, Storage
- Waterfront features: Lake Privileges
- Body of water: LAKE BONNY
Lot
- Size: 1,180 Square Feet
- Dimensions: 22 x 52
Details
- Parcel number: 242820239220016051
- Special conditions: None
Construction
Type & style
- Home type: Townhouse
- Property subtype: Townhouse
Materials
- Brick, Vinyl Siding
- Foundation: Slab
- Roof: Other,Shingle
Condition
- New construction: No
- Year built: 1976
Utilities & green energy
- Sewer: Public Sewer
- Water: Public
- Utilities for property: Cable Connected, Electricity Connected, Sewer Connected, Underground Utilities, Water Connected
Community & HOA
Community
- Features: Fishing, Water Access, Fitness Center, Pool, Sidewalks
- Pet fee: $0 monthly
- Subdivision: GROVETHE
HOA
- Has HOA: Yes
- Amenities included: Clubhouse, Pool, Recreation Facilities
- Services included: Maintenance Structure, Maintenance Grounds, Pool Maintenance, Recreational Facilities
- HOA fee: $425 monthly
- HOA name: Garrison Property Services, LLC
- HOA phone: 863-439-6550
Location
- Region: Lakeland
Financial & listing details
- Price per square foot: $118/sqft
- Tax assessed value: $147,000
- Annual tax amount: $2,651
- Date on market: 5/23/2026
- Cumulative days on market: 55 days
- Listing terms: Cash,Conventional,FHA,VA Loan
- Ownership: Fee Simple
- Total actual rent: 0
- Electric utility on property: Yes
- Road surface type: Asphalt
Estimated market value
Not available
Estimated sales range
Not available
Not available
Price history
| Date | Event | Price |
|---|---|---|
| 7/2/2026 | Price change | $175,000-6.2%$118/sqft |
Source:  Stellar MLS #L4962161 Report a problem Stellar MLS #L4962161 Report a problem | ||
| 5/23/2026 | Listed for sale | $186,500$126/sqft |
Source: Stellar MLS #L4962161 Report a problem | ||
| 3/14/2024 | Listing removed | -- |
Source: Stellar MLS #L4943063 Report a problem | ||
| 3/5/2024 | Listed for rent | $1,600+23.1%$1/sqft |
Source: Stellar MLS #L4943063 Report a problem | ||
| 10/28/2022 | Sold | $186,500-4.4%$126/sqft |
Source: Public Record Report a problem | ||
| 8/22/2022 | Pending sale | $195,000$132/sqft |
Source: Stellar MLS #L4931284 Report a problem | ||
| 8/5/2022 | Listed for sale | $195,000$132/sqft |
Source: Stellar MLS #L4931284 Report a problem | ||
| 7/29/2022 | Pending sale | $195,000$132/sqft |
Source: Stellar MLS #L4931284 Report a problem | ||
| 7/22/2022 | Listed for sale | $195,000$132/sqft |
Source: Stellar MLS #L4931284 Report a problem | ||
| 7/13/2022 | Pending sale | $195,000$132/sqft |
Source: Stellar MLS #L4931284 Report a problem | ||
| 7/9/2022 | Listed for sale | $195,000+160%$132/sqft |
Source: Stellar MLS #L4931284 Report a problem | ||
| 5/24/2020 | Listing removed | $1,300$1/sqft |
Source: BLISS REALTY SOLUTIONS, LLC #L4915701 Report a problem | ||
| 5/16/2020 | Listed for rent | $1,300$1/sqft |
Source: BLISS REALTY SOLUTIONS, LLC #L4915701 Report a problem | ||
| 11/14/2019 | Sold | $75,000+57.9%$51/sqft |
Source: Public Record Report a problem | ||
| 7/8/1996 | Sold | $47,500$32/sqft |
Source: Public Record Report a problem | ||
Public tax history
| Year | Property taxes | Tax assessment |
|---|---|---|
| 2025 | $2,652 -4.9% | $147,000 -4.9% |
| 2024 | $2,789 -1.3% | $154,500 -0.3% |
| 2023 | $2,826 +40.1% | $155,000 +44.7% |
| 2022 | $2,016 +6.6% | $107,085 +10% |
| 2021 | $1,892 +12.1% | $97,350 +10% |
| 2020 | $1,687 +52.2% | $88,500 +58.2% |
| 2019 | $1,109 | $55,945 +0.8% |
| 2018 | $1,109 +7.7% | $55,500 +20% |
| 2017 | $1,029 +17.4% | $46,235 +10% |
| 2016 | $877 +0.1% | $42,032 +10% |
| 2015 | $876 +23.4% | $38,211 +10% |
| 2014 | $710 +10.7% | $34,737 +10% |
| 2013 | $641 +6.4% | $31,579 +10% |
| 2012 | $603 +17.8% | $28,708 +10% |
| 2011 | $511 -6.9% | $26,098 -5% |
| 2010 | $549 +77.5% | $27,472 -31.8% |
| 2009 | $310 +7.2% | $40,267 +0.1% |
| 2008 | $289 | $40,227 |
| 2007 | -- | -- |
| 2006 | $274 | -- |
| 2005 | -- | -- |
| 2004 | $226 -1.6% | -- |
| 2003 | $230 +18.6% | $36,091 +4.9% |
| 2002 | $194 +6.1% | $34,419 +1.6% |
| 2001 | $182 | $33,877 |
Find assessor info on the county website
Monthly payment
Est. payment
Payment breakdown
Explore the cost of this home by adjusting the details. Changes won't be saved.Climate risks
Neighborhood: Crystal Lake
Nearby schools
GreatSchools rating
- 3/10Crystal Lake Elementary SchoolGrades: PK-5Distance: 0.9 mi
- 1/10Crystal Lake Middle SchoolGrades: 6-8Distance: 0.9 mi
- 5/10Lakeland Senior High SchoolGrades: 9-12Distance: 0.8 mi
- $125,0002 bd2 ba1.1k sqft1836 Crystal Lake Dr #1, Lakeland, FL 33801Sold

- $187,0003 bd3 ba1.4k sqft1836 N Crystal Lake Dr APT 10, Lakeland, FL 33801Sold
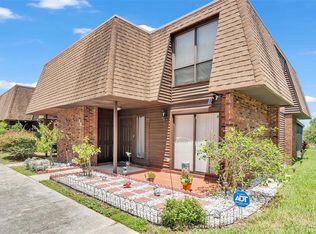
- $173,5002 bd2 ba1.1k sqft1836 N Crystal Lake Dr APT 119, Lakeland, FL 33801Sold
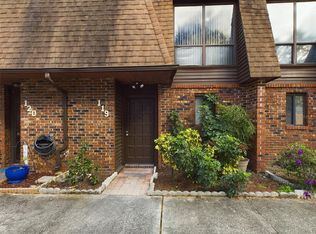
- $127,5003 bd3 ba1.4k sqft1836 N Crystal Lake Dr, Lakeland, FL 33801Sold

- $175,9004 bd3 ba1.7k sqft1836 N Crystal Lake Dr UNIT 90, Lakeland, FL 33801For Sale
- $150,0002 bd2 ba1.1k sqft1836 N Crystal Lake Dr N APT 31, Lakeland, FL 33801Sold
- $201,5004 bd3 ba1.7k sqft1836 N Crystal Lake Dr N APT 93, Lakeland, FL 33801Sold
- $150,0003 bd3 ba1.4k sqft1836 N Crystal Lake Dr N APT 59, Lakeland, FL 33801Sold
A local agent can set up tours, give advice and negotiate with sellers.
Similar homes
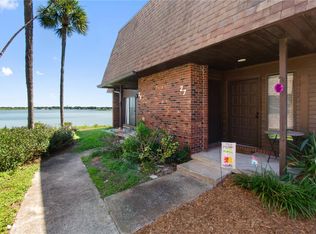
- $169,9003 bd3 ba1.4k sqft1836 N CRYSTAL LAKE DRIVE #27, LAKELAND, FL 33801For Sale
 MLS ID #L4962999, Christopher Warschauer, KELLER WILLIAMS REALTY SMART 1. Stellar MLS
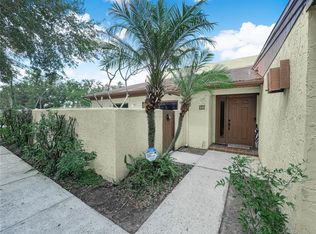
 - $174,9003 bd2 ba1.5k sqft1880 N CRYSTAL LAKE DRIVE #18, LAKELAND, FL 33801For Sale
 MLS ID #L4964231, Kelley Blackburn, COLDWELL BANKER REALTY. Stellar MLS
 - $189,9904 bd3 ba1.7k sqft1836 N CRYSTAL LAKE DRIVE #104, LAKELAND, FL 33801For Sale
 MLS ID #L4958401, David Small, KELLER WILLIAMS REALTY SMART 1. Stellar MLS
 - $175,0002 bd2 ba960 sqft2944 MORGAN COMBEE ROAD, LAKELAND, FL 33801For Sale
 MLS ID #L4963162, Lucas Hamiel, RELIABLE FLORIDA REALTY CONSULTANTS. Stellar MLS
 - $210,0002 bd2 ba1.9k sqft1880 N CRYSTAL LAKE DRIVE #4, LAKELAND, FL 33801For SaleMLS ID #L4950740, Joe Christian, KELLER WILLIAMS REALTY. Stellar MLS
- $175,0002 bd2 ba992 sqft1420 RIDGE LAKE COURT, LAKELAND, FL 33801For SaleMLS ID #W7877928, Vy Nguyen, FLORIDAS A TEAM REALTY. Stellar MLS
- $110,0002 bd2 ba1.1k sqft1836 N CRYSTAL LAKE DRIVE #19, LAKELAND, FL 33801For SaleMLS ID #L4959500, Jamie Folks, KELLER WILLIAMS REALTY. Stellar MLS
- $235,0003 bd1 ba960 sqft2030 MILTON STREET, LAKELAND, FL 33801For SaleMLS ID #S5155519, ANA Bejar Julca, LA ROSA REALTY INTERNACIONAL L. Stellar MLS
- $179,9002 bd1 ba1.1k sqft223 WINDSOR STREET #4, LAKELAND, FL 33803For SaleMLS ID #L4963734, Maria Santillo, REMAX EXPERTS. Stellar MLS
- $189,0003 bd2 ba960 sqft2638 SEA OATS CIRCLE S, LAKELAND, FL 33815For SaleMLS ID #TB8514309, Stephen Anderson, KELLER WILLIAMS ST PETE REALTY. Stellar MLS
- $190,0002 bd3 ba1.4k sqft5410 QUARRY ROCK ROAD, LAKELAND, FL 33809For SaleMLS ID #TB8496064, Rosnel Dufort, CHARLES RUTENBERG REALTY INC. Stellar MLS
- $190,0002 bd1 ba903 sqft101 LAKE HUNTER DRIVE #11, LAKELAND, FL 33803For SaleMLS ID #L4963875, Daryl Ash, II, KELLER WILLIAMS REALTY. Stellar MLS
- $155,0002 bd2 ba1.1k sqft616 COTTAGE LANE #616, LAKELAND, FL 33803For SaleMLS ID #L4963227, Glenn Offutt, LAKELAND HOMETOWN PROPERTIES. Stellar MLS
- $229,5003 bd2 ba1.4k sqft632 SWISS DRIVE, LAKELAND, FL 33810For SaleMLS ID #TB8454223, Whitney Carney, RE/MAX REALTY UNLIMITED. Stellar MLS
- $185,0002 bd3 ba1.4k sqft5359 RIVER ROCK ROAD, LAKELAND, FL 33809For SaleMLS ID #O6426247, Maria Chincoli, RE/MAX INNOVATION. Stellar MLS
- $169,9902 bd2 ba1.2k sqft6643 TRAIL RIDGE DRIVE #00, LAKELAND, FL 33813For SaleMLS ID #TB8507290, Jon Spinks, BULLS REALTY LLC. Stellar MLS
- $139,0002 bd2 ba1.1k sqft1130 N LAKE PARKER AVENUE #E233, LAKELAND, FL 33805For SaleMLS ID #L4962998, YiShin Wiggs, KELLER WILLIAMS REALTY. Stellar MLS
- $155,0003 bd1 ba950 sqft1213 UNITAH AVENUE #2, LAKELAND, FL 33803For SaleMLS ID #L4955618, Twinkle Robinson, LA ROSA REALTY PRESTIGE. Stellar MLS
- $245,0003 bd3 ba1.7k sqft4086 WINDING VINE, LAKELAND, FL 33812For SaleMLS ID #P4939082, Keiona Haggins, HAVEN REALTY & INVESTMENTS. Stellar MLS
- $255,0003 bd2 ba1.1k sqft3014 VENICE WAY, LAKELAND, FL 33803For SaleMLS ID #L4963112, Chris Renfro, KELLER WILLIAMS REALTY. Stellar MLS
