Skip main navigation
Sold for $150,000
  • $150,000

    1836 N CRYSTAL LAKE DRIVE #59, LAKELAND, FL 33801

    3beds
    1,482sqft
    Townhouse
    Built in 1976
    1,390 Square Feet Lot
    $161,000 Zestimate®
    $101/sqft
    $1,639 Estimated rent

    Home value

    $161,000

    $145,000 - $175,000

    $1,639/mo

    Zestimate® history
    Loading
    Loading...

    Owner options

    List your home for rent

    $1,639/mo

    Rent Zestimate®

    Find your next renter with Zillow Rental Manager. Plus, with online applications, you can quickly screen prospective tenants – for free.

    Learn more

    $1,639/mo

    Rent Zestimate®

    Refinance and save

    $1,398/mo

    Est. payment

    Refinancing to a lower rate could help reduce your monthly payments and save thousands over the life of the loan.

    See today's rates

    $1,398/mo

    Est. payment

    Explore your selling options

    Work with a Zillow partner agent

    Leverage their expertise and Zillow's premium Showcase listings to get your home seen by more buyers.

    Get started

    List with your own agent

    Get your home in front of millions of buyers by listing it on Zillow.

    Learn how to do it

    Sell it yourself

    Take full control of how buyers see your home on Zillow by listing For Sale by Owner (FSBO).

    List your home

    What's special

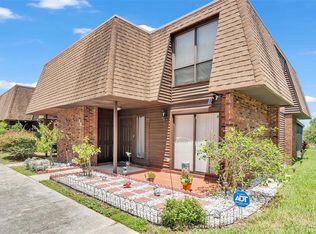
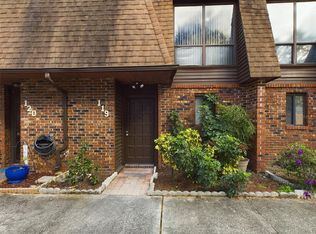
    Back on the market. Buyers financing fell through! You must see this stunning townhome today! This thoughtfully crafted 3-bedroom, 2.5-bath, gracefully situated within the welcoming GROVE Community that generously offers, lake access, a fitness center, a clubhouse and 2 community pools. Association replaced the roof in 2019. This home has been very well taken care of and is in Move-In Ready condition. On the back of the home you have a large open back patio that is 13x20 in size that you can use for relaxing or entertaining. Off the front entry way is a small courtyard for plants and a storage closet that locks. The first floor of the home offers a spacious living room, an updated half bathroom, a large dining area, a beautifully renovated kitchen with tile floors and a large laundry/storage room off the kitchen area. The sliding glass doors off the back of the home lead out to the large back patio area. Upstairs you will find the master bedroom with ceiling fan, walk-in closet and an updated vanity sink, mirror and lighting. The two secondary bedrooms offer large closets and both have ceiling fans. Neighborhood is 5 minutes from 2 universities (SEU and FSC) just minutes from shopping and dinning. With quick access to Downtown and and Lakeland Regional Hospital.

    Zillow last checked:

    Listing updated:

    Listed by:

    Jake Bellamy 863-838-7804,

    REMAX EXPERTS 863-802-5262

    Bought with:

    Marc Similien, 3369674

    CHARLES RUTENBERG REALTY INC

    Source: Stellar MLS,MLS#: L4945755MLS LogoOriginating MLS: Lakeland

    Facts & features

    Interior

    Bedrooms & bathrooms
    • Bedrooms: 3
    • Bathrooms: 3
    • Full bathrooms: 2
    • 1/2 bathrooms: 1
    Rooms
    • Room types: Utility Room
    Primary bedroom
    • Features: Walk-In Closet(s)
    • Level: Second
    • Dimensions: 11x15
    Bedroom 2
    • Features: Storage Closet
    • Level: Second
    • Dimensions: 10x10
    Bedroom 3
    • Features: Storage Closet
    • Level: Second
    • Dimensions: 10x11
    Primary bathroom
    • Features: Shower No Tub
    • Level: Second
    Dinette
    • Level: First
    • Dimensions: 9x12
    Foyer
    • Level: First
    • Dimensions: 6x9
    Kitchen
    • Features: Breakfast Bar, Pantry
    • Level: First
    • Dimensions: 9x7
    Living room
    • Level: First
    • Dimensions: 11x18
    Utility room
    • Level: First
    • Dimensions: 6x10
    Heating
    • Central
    Cooling
    • Central Air
    Appliances
    • Included: Dishwasher, Dryer, Electric Water Heater, Range, Range Hood, Refrigerator, Washer
    • Laundry: Inside
    Features
    • Ceiling Fan(s), Eating Space In Kitchen, Living Room/Dining Room Combo
    • Flooring: Carpet, Ceramic Tile, Laminate
    • Doors: Sliding Doors
    • Windows: Blinds, Window Treatments
    • Has fireplace: No
    • Common walls with other units/homes: Corner Unit,End Unit
    Interior area
    • Total structure area: 1,482
    • Total interior livable area: 1,482 sqft

    Property

    Parking
    • Parking features: Assigned, None
    Features
    • Levels: Two
    • Stories: 2
    • Patio & porch: Deck, Patio, Porch
    • Exterior features: Storage
    • Has view: Yes
    • View description: Garden, Tennis Court
    Lot
    • Size: 1,390 Square Feet
    • Dimensions: 26 x 51
    • Features: City Lot, Level, Sidewalk, Street Dead-End
    • Residential vegetation: Mature Landscaping, Oak Trees, Trees/Landscaped
    Details
    • Additional structures: Storage
    • Parcel number: 242820239220018040
    • Zoning: MF-12
    • Special conditions: None

    Construction

    Type & style
    • Home type: Townhouse
    • Property subtype: Townhouse
    Materials
    • Brick, Vinyl Siding, Wood Frame
    • Foundation: Slab
    • Roof: Built-Up
    Condition
    • New construction: No
    • Year built: 1976

    Utilities & green energy

    • Sewer: Public Sewer
    • Water: Public
    • Utilities for property: Cable Available, Private

    Community & HOA

    Community
    • Features: Pool
    • Pet fee: $0 monthly
    • Subdivision: THE GROVE
    HOA
    • Has HOA: Yes
    • Amenities included: Tennis Court(s)
    • Services included: Community Pool, Maintenance Structure, Maintenance Grounds, Manager, Recreational Facilities, Sewer, Trash, Water
    • HOA fee: $356 monthly
    • HOA name: Lindsey Chambliss
    • HOA phone: 863-439-6550
    Location
    • Region: Lakeland

    Financial & listing details

    • Price per square foot: $101/sqft
    • Annual tax amount: $2,484
    • Date on market: 6/27/2024
    • Cumulative days on market: 46 days
    • Listing terms: Cash,Conventional
    • Ownership: Fee Simple
    • Total actual rent: 0
    • Road surface type: Asphalt

    Price history

    DateEventPrice
    10/25/2024Sold$150,000-9.1%$101/sqft
    Source: Stellar MLS #L4945755 Report a problem
    10/4/2024Pending sale$165,000$111/sqft
    Source: Stellar MLS #L4945755 Report a problem
    9/6/2024Listed for sale$165,000$111/sqft
    Source: Stellar MLS #L4945755 Report a problem
    7/15/2024Pending sale$165,000$111/sqft
    Source: Stellar MLS #L4945755 Report a problem
    6/27/2024Listed for sale$165,000$111/sqft
    Source: Stellar MLS #L4945755 Report a problem

    Public tax history

    Tax history is unavailable.

    Neighborhood: Crystal Lake

    Nearby schools

    GreatSchools rating
    Get a cash offer in 3 minutes
    Find out how much your home could sell for in as little as 3 minutes with a no-obligation cash offer.
    Estimated market value
    $161,000
    Get a cash offer in 3 minutes
    Find out how much your home could sell for in as little as 3 minutes with a no-obligation cash offer.
    Estimated market value
    $161,000