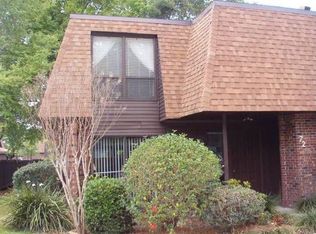
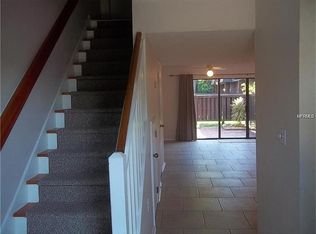
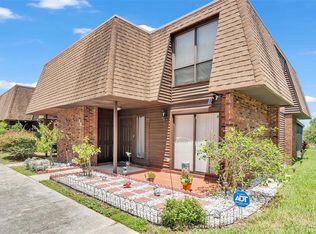
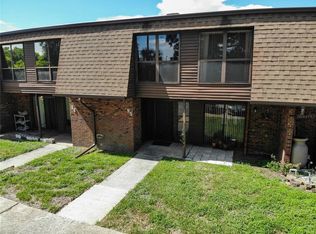
HUGE PRICE DROP!!! Charming Two-Story Townhouse with a modern feel on Bonnie Lake! This spacious four-bedroom, two-and-half bath townhouse offers a functional two-story layout with generously sized bedroom and large windows that fill the home with natural light. The spacious kitchen features ample cabinetry and counter space, perfect for everyday living and entertaining. All bathrooms have been beautifully updated. Enjoy outdoor living in the fenced-in backyard with easy access to community amenities. The community offers two swimming pools, basketball courts, a fitness center, and a clubhouse. HOA fees include full exterior maintenance, designated parking and additional boat parking. Ideally located near downtown Lakeland, just half a mile east of Lake Hollingsworth, and positioned between Southeastern University and Florida Southern College. This home also offers a short commute to Polk State College, major shopping, dining, and medical facilities.
For sale
Price cut: $10K (8/27)
$179,990
1836 N CRYSTAL LAKE DRIVE #104, LAKELAND, FL 33801
4beds
1,730sqft
Townhouse
Built in 1976
1,311 Square Feet Lot
$-- Zestimate®
$104/sqft
$401/mo HOA
What's special
Generously sized bedroomFenced-in backyardTwo-and-half bath townhouseSpacious kitchenSpacious four-bedroomFunctional two-story layout
- 133 days
- 248
- 26
Zillow last checked:
Listing updated:
Listed by:
David Small 407-601-8351,
KELLER WILLIAMS REALTY SMART 1 863-508-3000,
June Asher 352-348-0791,
KELLER WILLIAMS REALTY SMART 1
Source: Stellar MLS,MLS#: L4958401 Originating MLS: East Polk
Originating MLS: East Polk
Facts & features
Interior
Bedrooms & bathrooms
- Bedrooms: 4
- Bathrooms: 3
- Full bathrooms: 2
- 1/2 bathrooms: 1
Rooms
- Room types: Utility Room
Primary bedroom
- Features: En Suite Bathroom, Multiple Shower Heads, Rain Shower Head, Single Vanity, Built-in Closet
- Level: Second
Kitchen
- Features: Breakfast Bar, Pantry
- Level: First
- Dimensions: 12x10
Living room
- Level: First
- Dimensions: 19x11
Heating
- Central
Cooling
- Central Air
Appliances
- Included: Dishwasher, Microwave, Range, Refrigerator
- Laundry: Inside, Laundry Room
Features
- Eating Space In Kitchen, Living Room/Dining Room Combo, Open Floorplan, PrimaryBedroom Upstairs
- Flooring: Laminate, Tile
- Doors: Sliding Doors
- Windows: Window Treatments
- Has fireplace: No
Interior area
- Total structure area: 1,850
- Total interior livable area: 1,730 sqft
Video & virtual tour
Property
Parking
- Parking features: Ground Level, Guest, RV Access/Parking
Features
- Levels: Two
- Stories: 2
- Patio & porch: Front Porch, Patio, Rear Porch
- Exterior features: Lighting, Private Mailbox, Sidewalk
- Fencing: Fenced,Vinyl
- Has view: Yes
- View description: Pool, Trees/Woods, Lake
- Has water view: Yes
- Water view: Lake
- Waterfront features: Lake, Lake Privileges
- Body of water: BONNY LAKE
Lot
- Size: 1,311 Square Feet
Details
- Parcel number: 242820239220009030
- Zoning: MF-12
- Special conditions: None
Construction
Type & style
- Home type: Townhouse
- Property subtype: Townhouse
Materials
- Brick, Wood Frame
- Foundation: Slab
- Roof: Membrane
Condition
- New construction: No
- Year built: 1976
Utilities & green energy
- Sewer: Public Sewer
- Water: Public
- Utilities for property: Electricity Connected, Public, Sewer Connected, Water Connected
Community & HOA
Community
- Features: Lake, Clubhouse, Fitness Center, Pool, Sidewalks, Tennis Court(s)
- Pet fee: $0 monthly
- Subdivision: GROVETHE
HOA
- Has HOA: Yes
- Amenities included: Basketball Court, Clubhouse, Fitness Center, Maintenance, Tennis Court(s)
- Services included: Community Pool, Maintenance Structure, Maintenance Grounds, Pool Maintenance, Recreational Facilities
- HOA fee: $401 monthly
- HOA name: Lindsey Chambliss
- HOA phone: 863-439-6550
Location
- Region: Lakeland
Financial & listing details
- Price per square foot: $104/sqft
- Annual tax amount: $2,868
- Date on market: 1/20/2026
- Cumulative days on market: 179 days
- Listing terms: Cash,Conventional,FHA,VA Loan
- Ownership: Fee Simple
- Total actual rent: 0
- Electric utility on property: Yes
- Road surface type: Paved, Asphalt
Estimated market value
Not available
Estimated sales range
Not available
Not available
Price history
| Date | Event | Price |
|---|---|---|
| 8/27/2026 | Price change | $179,990-5.3%$104/sqft |
Source:  Stellar MLS #L4958401 Report a problem Stellar MLS #L4958401 Report a problem | ||
| 7/25/2026 | Price change | $189,990-2.6%$110/sqft |
Source: Stellar MLS #L4958401 Report a problem | ||
| 6/26/2026 | Price change | $195,000-1.5%$113/sqft |
Source: Stellar MLS #L4958401 Report a problem | ||
| 5/29/2026 | Price change | $197,990-0.5%$114/sqft |
Source: Stellar MLS #L4958401 Report a problem | ||
| 5/28/2026 | Price change | $198,990-0.5%$115/sqft |
Source: Stellar MLS #L4958401 Report a problem | ||
| 5/11/2026 | Price change | $199,990-2.4%$116/sqft |
Source: Stellar MLS #L4958401 Report a problem | ||
| 4/21/2026 | Listed for sale | $204,990$118/sqft |
Source: Stellar MLS #L4958401 Report a problem | ||
| 4/3/2026 | Listing removed | $204,990$118/sqft |
Source: Stellar MLS #L4958401 Report a problem | ||
| 3/7/2026 | Pending sale | $204,990$118/sqft |
Source: Stellar MLS #L4958401 Report a problem | ||
| 2/17/2026 | Price change | $204,990-4.7%$118/sqft |
Source: Stellar MLS #L4958401 Report a problem | ||
| 1/20/2026 | Listed for sale | $214,990+4.9%$124/sqft |
Source: Stellar MLS #L4958401 Report a problem | ||
| 4/16/2025 | Sold | $205,000-4.7%$118/sqft |
Source: Stellar MLS #O6288434 Report a problem | ||
| 4/2/2025 | Pending sale | $215,000$124/sqft |
Source: Stellar MLS #O6288434 Report a problem | ||
| 3/27/2025 | Price change | $215,000-4.4%$124/sqft |
Source: Stellar MLS #O6288434 Report a problem | ||
| 3/12/2025 | Listed for sale | $225,000-25%$130/sqft |
Source: Stellar MLS #O6288434 Report a problem | ||
| 9/27/2024 | Listing removed | $300,000$173/sqft |
Source: Stellar MLS #L4943937 Report a problem | ||
| 4/17/2024 | Price change | $300,000+50%$173/sqft |
Source: Stellar MLS #L4943937 Report a problem | ||
| 3/22/2022 | Pending sale | $200,000$116/sqft |
Source: Stellar MLS #L4927797 Report a problem | ||
| 2/24/2022 | Listed for sale | $200,000$116/sqft |
Source: Stellar MLS #L4927797 Report a problem | ||
| 2/15/2022 | Listing removed | -- |
Source: Zillow Rental Manager Report a problem | ||
| 2/9/2022 | Pending sale | $200,000+1.5%$116/sqft |
Source: Stellar MLS #L4927797 Report a problem | ||
| 2/3/2022 | Listed for sale | $197,000$114/sqft |
Source: Stellar MLS #L4927797 Report a problem | ||
| 2/1/2022 | Listed for rent | $1,950$1/sqft |
Source: Zillow Rental Manager Report a problem | ||
Public tax history
Tax history is unavailable.
Monthly payment
Est. payment
Payment breakdown
Explore the cost of this home by adjusting the details. Changes won't be saved.Climate risks
Neighborhood: Crystal Lake
- $158,9003 bd2 ba2.9k sqft1836 N Crystal Lake Dr N, Lakeland, FL 33801Off Market
- $107,9002 bd2 ba1.1k sqft1836 N Crystal Lake Dr APT 85, Lakeland, FL 33801Off Market
- $125,0002 bd2 ba1.1k sqft1836 Crystal Lake Dr #1, Lakeland, FL 33801Sold

- $187,0003 bd3 ba1.4k sqft1836 N Crystal Lake Dr APT 10, Lakeland, FL 33801Sold
Similar homes
- $169,9004 bd3 ba1.7k sqft1836 N CRYSTAL LAKE DRIVE #95, LAKELAND, FL 33801For Sale
 MLS ID #L4954840, Jared Weggeland, KELLER WILLIAMS REALTY. Stellar MLS
 - $210,0002 bd2 ba1.9k sqft1880 N CRYSTAL LAKE DRIVE #4, LAKELAND, FL 33801For Sale
 MLS ID #L4950740, Joe Christian, KELLER WILLIAMS REALTY. Stellar MLS
 - $169,9002 bd2 ba1.1k sqft2025 SYLVESTER ROAD #P4, LAKELAND, FL 33803For Sale
 MLS ID #S5156327, Annette Tilson, FLORIDA REALTY MARKETPLACE. Stellar MLS
 - $175,0002 bd2 ba960 sqft2944 MORGAN COMBEE ROAD, LAKELAND, FL 33801For Sale
 MLS ID #L4963162, Lucas Hamiel, RELIABLE FLORIDA REALTY CONSULTANTS. Stellar MLS
 - $110,0002 bd2 ba1.1k sqft1836 N CRYSTAL LAKE DRIVE #19, LAKELAND, FL 33801For SaleMLS ID #L4959500, Jamie Folks, KELLER WILLIAMS REALTY. Stellar MLS
- $224,9003 bd2 ba1.5k sqft1880 N CRYSTAL LAKE DRIVE #12, LAKELAND, FL 33801For SaleMLS ID #L4956272, Doris Diaz, LAKELAND HOMES AND REALTY, LLC. Stellar MLS
- $225,0003 bd1 ba960 sqft2030 MILTON STREET, LAKELAND, FL 33801For SaleMLS ID #S5155519, ANA Bejar Julca, LA ROSA REALTY INTERNACIONAL L. Stellar MLS
- $190,0002 bd3 ba1.4k sqft5410 QUARRY ROCK ROAD, LAKELAND, FL 33809For SaleMLS ID #TB8496064, Rosnel Dufort, CHARLES RUTENBERG REALTY INC. Stellar MLS
- $174,9002 bd2 ba1.1k sqft711 BARBER CIRCLE #711, LAKELAND, FL 33803For SaleMLS ID #L4962091, Jen Lay, EXP REALTY LLC. Stellar MLS
- $190,0002 bd1 ba903 sqft101 LAKE HUNTER DRIVE #11, LAKELAND, FL 33803For SaleMLS ID #L4963875, Daryl Ash, II, KELLER WILLIAMS REALTY. Stellar MLS
- $259,9005 bd3 ba1.6k sqft1150 PLATEAU AVENUE, LAKELAND, FL 33815For SaleMLS ID #TB8541992, Michelle Paez, SILVER DOOR REALTY LLC. Stellar MLS
- $235,0003 bd2 ba1.6k sqft1704 WAYMAN STREET, LAKELAND, FL 33815For SaleMLS ID #O6435225, Raquel Littlejohn, MAINSTAY BROKERAGE LLC. Stellar MLS
- $155,0002 bd2 ba1.1k sqft616 COTTAGE LANE #616, LAKELAND, FL 33803For SaleMLS ID #L4963227, Glenn Offutt, LAKELAND HOMETOWN PROPERTIES. Stellar MLS
- $174,9003 bd1 ba1.1k sqft5818 CHERRY ROAD, LAKELAND, FL 33810For SaleMLS ID #L4964250, Daniel Campbell, KELLER WILLIAMS REALTY SMART 1. Stellar MLS
- $189,9992 bd2 ba1.2k sqft10 EL RECODO #10, LAKELAND, FL 33813For SaleMLS ID #TB8524223, Jay Patel, IMPACT REALTY TAMPA BAY. Stellar MLS
- $145,0002 bd2 ba1.1k sqft1130 N LAKE PARKER AVENUE #A205, LAKELAND, FL 33805For SaleMLS ID #O6427206, Renee Holt, MAINFRAME REAL ESTATE. Stellar MLS
- $210,0003 bd2 ba1.7k sqft1003 NE 2ND STREET, MULBERRY, FL 33860For SaleMLS ID #L4964398, Mindy Emerson-Hunley, TRIBUTE REALTY LLC. Stellar MLS
- $218,0003 bd3 ba2k sqft408 HOWARD AVENUE #B, LAKELAND, FL 33815For SaleMLS ID #TB8522509, Danielle Davis, ELEVE REAL ESTATE LLC. Stellar MLS
- $245,0003 bd3 ba1.7k sqft4086 WINDING VINE, LAKELAND, FL 33812For SaleMLS ID #P4939082, Keiona Haggins, HAVEN REALTY & INVESTMENTS. Stellar MLS
- $155,0003 bd1 ba950 sqft1213 UNITAH AVENUE #2, LAKELAND, FL 33803For SaleMLS ID #L4955618, Twinkle Robinson, LA ROSA REALTY PRESTIGE. Stellar MLS
