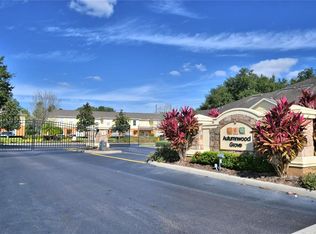
SELLER IS OFFERING $5,000 TOWARD BUYER’S CLOSING COSTS, WHICH MAY BE USED TOWARD CARPET REPLACEMENT. Welcome to 2113 Winterset Dr, Lakeland, FL, a spacious two-story townhome featuring 3 bedrooms, 2 bathrooms, a 2-car garage, and an open floor plan, all within a gated community. Conveniently located approximately half a mile from the new Orlando Health Hospital/Watson Clinic. The primary bedroom is located on the first floor and features a large walk-in closet and a spacious en-suite bathroom with dual sinks. Upstairs, you’ll find two additional bedrooms, a full bathroom with dual sinks, and a versatile loft/bonus area that can be used as a home office, study, or playroom. The second floor also includes a laundry room with a washer and dryer. Enjoy a functional layout with plenty of space for everyday living, working from home, or entertaining. Schedule your showing today!
For sale
Price cut: $4K (10/8)
$245,000
2113 WINTERSET DRIVE, LAKELAND, FL 33813
3beds
1,630sqft
Townhouse
Built in 2004
1,747 Square Feet Lot
$-- Zestimate®
$150/sqft
$386/mo HOA
What's special
Gated communitySpacious two-story townhomeOpen floor planLarge walk-in closet
- 38 days
- 396
- 20
Zillow last checked:
Listing updated:
Listed by:
Samantha Cocati 407-530-7528,
LA ROSA REALTY LLC 321-939-3748
Source: Stellar MLS,MLS#: S5157802 Originating MLS: Osceola
Facts & features
Interior
Bedrooms & bathrooms
- Bedrooms: 3
- Bathrooms: 2
- Full bathrooms: 2
Primary bedroom
- Features: Walk-In Closet(s)
- Level: First
Bedroom 2
- Features: Built-in Closet
- Level: Second
Bedroom 3
- Features: Built-in Closet
- Level: Second
Primary bathroom
- Level: First
Bathroom 2
- Level: Second
Dining room
- Level: First
Kitchen
- Level: First
Laundry
- Level: Second
Living room
- Level: First
Heating
- Central
Cooling
- Central Air
Appliances
- Included: Dishwasher, Disposal, Dryer, Microwave, Range, Refrigerator, Washer
- Laundry: Inside, Laundry Room, Upper Level
Features
- Open Floorplan, Primary Bedroom Main Floor
- Flooring: Carpet, Ceramic Tile
- Doors: Sliding Doors
- Has fireplace: No
Interior area
- Total structure area: 2,060
- Total interior livable area: 1,630 sqft
Video & virtual tour
Property
Parking
- Total spaces: 2
- Parking features: Garage
- Garage spaces: 2
Features
- Levels: Two
- Stories: 2
Lot
- Size: 1,747 Square Feet
Details
- Parcel number: 242904273501000930
- Special conditions: None
Construction
Type & style
- Home type: Townhouse
- Property subtype: Townhouse
Materials
- Block, Stucco
- Foundation: Slab
- Roof: Shingle
Condition
- New construction: No
- Year built: 2004
Utilities & green energy
- Sewer: Public Sewer
- Water: Public
- Utilities for property: Cable Available, Electricity Connected, Sewer Connected, Water Connected
Community & HOA
Community
- Features: Clubhouse, Community Mailbox, Gated Community - No Guard, Pool
- Pet fee: $0 monthly
- Subdivision: VILLAGE AT LAKE HIGHLAND PH 02
HOA
- Has HOA: Yes
- Services included: Community Pool, Maintenance Grounds
- HOA fee: $386 monthly
- HOA name: Steve
- HOA phone: 863-686-3700
Location
- Region: Lakeland
Financial & listing details
- Price per square foot: $150/sqft
- Tax assessed value: $194,500
- Annual tax amount: $3,508
- Date on market: 9/17/2026
- Cumulative days on market: 39 days
- Listing terms: Cash,Conventional
- Ownership: Fee Simple
- Total actual rent: 0
- Electric utility on property: Yes
- Road surface type: Asphalt
Estimated market value
Not available
Estimated sales range
Not available
$2,318/mo
Price history
| Date | Event | Price |
|---|---|---|
| 10/8/2026 | Price change | $245,000-1.6%$150/sqft |
Source:  Stellar MLS #S5157802 Report a problem | ||
| 9/17/2026 | Listed for sale | $249,000+67.6%$153/sqft |
Source: Stellar MLS #S5157802 Report a problem | ||
| 9/14/2026 | Sold | $148,600+682.1%$91/sqft |
Source: Public Record Report a problem | ||
| 10/20/2025 | Sold | $19,000-91.1%$12/sqft |
Source: Public Record Report a problem | ||
| 1/4/2022 | Sold | $213,000+33.8%$131/sqft |
Source: Public Record Report a problem | ||
| 4/11/2011 | Listing removed | $1,075$1/sqft |
Source: CDC Properties of Central Florida LLC #L4629414 Report a problem | ||
| 2/14/2011 | Listed for rent | $1,075$1/sqft |
Source: CDC Properties of Central Florida LLC #L4629414 Report a problem | ||
| 11/16/2004 | Sold | $159,200$98/sqft |
Source: Public Record Report a problem | ||
Public tax history
| Year | Property taxes | Tax assessment |
|---|---|---|
| 2025 | $3,509 -5% | $194,500 -4.9% |
| 2024 | $3,692 +4.4% | $204,500 +5.9% |
| 2023 | $3,538 +9.7% | $193,050 +10% |
| 2022 | $3,224 +26.3% | $175,500 +30% |
| 2021 | $2,553 +2.2% | $135,000 +3.1% |
| 2020 | $2,498 +2.1% | $131,000 +4.5% |
| 2019 | $2,447 | $125,358 +5.3% |
| 2018 | $2,447 +7.7% | $119,000 +14.9% |
| 2017 | $2,273 +15.9% | $103,602 +10% |
| 2016 | $1,962 +7.2% | $94,184 +10% |
| 2015 | $1,830 +11.4% | $85,622 +10% |
| 2014 | $1,643 +16.3% | $77,838 +10% |
| 2013 | $1,412 -0.1% | $70,762 +0.9% |
| 2012 | $1,414 -13.8% | $70,128 -16.2% |
| 2011 | $1,640 -11.1% | $83,692 -9.3% |
| 2010 | $1,845 -29.7% | $92,243 -28.7% |
| 2009 | $2,624 -7.7% | $129,431 -13.6% |
| 2008 | $2,842 | $149,785 |
| 2007 | -- | -- |
| 2006 | $3,332 | -- |
| 2005 | -- | -- |
| 2004 | $455 +671.9% | -- |
| 2003 | $59 | $2,850 |
Find assessor info on the county website
Monthly payment
Est. payment
Payment breakdown
Explore the cost of this home by adjusting the details. Changes won't be saved.Climate risks
Neighborhood: 33813

Similar homes
- $229,0003 bd3 ba1.7k sqft4086 WINDING VINE, LAKELAND, FL 33812For Sale
 MLS ID #P4939082, Keiona Haggins, HAVEN REALTY & INVESTMENTS. Stellar MLS
- $224,9003 bd3 ba1.7k sqft4127 SHADE TREE LANE, LAKELAND, FL 33812For Sale
 MLS ID #O6437278, Travis Ginn, KGV REALTY GROUP. Stellar MLS
- $224,9003 bd2 ba1.5k sqft1880 N CRYSTAL LAKE DRIVE #12, LAKELAND, FL 33801For Sale
 MLS ID #L4956272, Doris Diaz, LAKELAND HOMES AND REALTY, LLC. Stellar MLS
- $220,0003 bd3 ba1.6k sqft2052 GREENWOOD VALLEY DRIVE, PLANT CITY, FL 33563For Sale
 MLS ID #TB8537425, Mariely Crowne, BALMASEDA & ASSOCIATES INC. Stellar MLS
- $244,0002 bd2 ba1.1k sqft6121 KITTIWAKE DRIVE, LAKELAND, FL 33809For SaleMLS ID #L4963013, Mario Alicea, LLC, XCELLENCE. Stellar MLS
- $224,0002 bd3 ba1.4k sqft5333 RIVER ROCK ROAD, LAKELAND, FL 33809For SaleMLS ID #TB8309142, Karolina Taylor, EPIQUE REALTY INC.. Stellar MLS
- $215,0003 bd3 ba1.8k sqft4365 CREEKWOOD LANE #4365, MULBERRY, FL 33860For SaleMLS ID #L4965718, Holly Patterson, KELLER WILLIAMS REALTY. Stellar MLS
- $190,0002 bd2 ba1.2k sqft4821 LEISUREWOOD LANE, LAKELAND, FL 33811For SaleMLS ID #TB8547727, Lindsey Fowkes, RE/MAX COLLECTIVE. Stellar MLS
- $274,0003 bd2 ba1.1k sqft7212 PEBBLE PASS LOOP, LAKELAND, FL 33810For SaleMLS ID #TB8529255, Adam Mazur, FOUNDATION REALTY GROUP. Stellar MLS
- $299,0003 bd2 ba1.7k sqft4149 WINDCHIME LANE, LAKELAND, FL 33811For SaleMLS ID #O6403546, Scott Bryant, LPT REALTY, LLC. Stellar MLS
- $309,9003 bd2 ba1.6k sqft3210 THOROUGHBRED LOOP, LAKELAND, FL 33811For SaleMLS ID #TB8532142, Greg Sullivan, BY OWNER.COM. Stellar MLS
- $249,0002 bd2 ba1.4k sqft686 PARADISE POINT, HAINES CITY, FL 33844For SaleMLS ID #O6450620, Claudia Centesimo, LIONHEART BROKERS. Stellar MLS
- $290,0003 bd2 ba1.3k sqft3781 MADBURY CIRCLE, LAKELAND, FL 33810For SaleMLS ID #TB8540816, Erin Ravenel, RAVENEL REALTY GROUP,LLC. Stellar MLS
- $264,9503 bd2 ba1.2k sqft233 KINGS POND AVENUE, WINTER HAVEN, FL 33880For SaleMLS ID #P4939684, Jessica Yakhin, AXEN REALTY LLC. Stellar MLS
- $270,0003 bd2 ba1k sqft7160 PEBBLE PASS LOOP, LAKELAND, FL 33810For SaleMLS ID #TB8520784, Adam Mazur, FOUNDATION REALTY GROUP. Stellar MLS
- $269,0002 bd2 ba1.3k sqft6303 EGRET DRIVE, LAKELAND, FL 33809For SaleMLS ID #L4965575, Carolyn Christian, LLC, DALTON WADE INC. Stellar MLS
- $278,0004 bd2 ba1.8k sqft703 AVENUE L SE, WINTER HAVEN, FL 33880For SaleMLS ID #S5159550, Sandra Wyhnanskyj, PA, OLYMPUS EXECUTIVE REALTY INC. Stellar MLS
- $274,9002 bd2 ba1.5k sqft3526 INNISBROOK DRIVE, LAKELAND, FL 33810For SaleMLS ID #L4962529, Patricia Doud LLC, HARPER REALTY FL, LLC. Stellar MLS
- $229,9003 bd3 ba1.4k sqft222 CARPENTERS WAY #67, LAKELAND, FL 33805New ConstructionMLS ID #TB8506553, Phillipe Paul, BUYERS HOME STORE. Stellar MLS
- $254,0003 bd2 ba1.3k sqft184 ELEUTHERA DRIVE, LAKE ALFRED, FL 33850For SaleMLS ID #V4949858, Robert Aponte, IRON VALLEY REAL ESTATE DELTONA LAKES. Stellar MLS
