Under Construction. SPRING SAVINGS SALE!!! $5,000 TOWARDS BUYERS CLOSING COSTS OR RATE BUYDOWN!!! WELCOME TO THE CARPENTERS CREST!!! Come be the envy of all with a BRAND NEW 1,414sq townhome in the quaint city of Lakeland, FL!!! This newly constructed home is a 3bd/2.5ba townhome WITH an office and the features inside are sure to make your mouth DROP!!! From the moment you enter the home you’ll fall in love with not only the openness of the plan, but also the Upgraded Carpet, Carpet Padding, and Luxury Plank Vinyl that will span throughout the first floor!!! The kitchen will boasts of upgraded white cabinets, Granite countertops, and course Stainless Steel Appliances!!! The half bath downstairs is tucked away from everything, but also makes it super convenient for company to not have to venture upstairs!!! All of the bedrooms are on the 2nd floor of the home and the Master Bath is sure to catch your attention with the ceramic wall tile and double sink/vanity. Included features of the home are to include: 5 1/4 in baseboards, Granite in both Kitchen and Bathrooms, Double Pane Windows, Chair Rail on 1st Floor, 2 Heightened Electrical Outlets for Future Wall Mounted TVs, an Exterior Storage Closet, a Builder Warranty, and MUCH much more!!! Make your appointment TODAY because these last townhomes WILL sell QUICK!!! **SOME PHOTOS ARE VIRTUALLY STAGED** THIS HOME DOES HAVE UPDATED LUXURY VINYL PLANK FLOORING ON FIRST FLOOR OF THE HOME.
New construction
Price increase: $100 (7/18)
$240,000
222 CARPENTERS WAY #67, LAKELAND, FL 33805
3beds
1,414sqft
:
Get pre-qualified$1,804/mo
Townhouse
Built in 2026
849 Square Feet Lot
$239,900 Zestimate®
$170/sqft
$200/mo HOA
What's special
- 84 days |
- 70 |
- 11 |
Zillow last checked:
Listing updated:
Listed by:
Phillipe Paul 904-237-6960,
BUYERS HOME STORE 813-467-6211
Source: Stellar MLS,MLS#: TB8506553 Originating MLS: Suncoast Tampa
Originating MLS: Suncoast Tampa
Facts & features
Interior
Bedrooms & bathrooms
- Bedrooms: 3
- Bathrooms: 3
- Full bathrooms: 2
- 1/2 bathrooms: 1
Primary bedroom
- Features: Built-in Closet
- Level: Second
- Area: 156 Square Feet
- Dimensions: 12x13
Bedroom 2
- Features: Built-in Closet
- Level: Second
- Area: 100 Square Feet
- Dimensions: 10x10
Bedroom 3
- Features: Built-in Closet
- Level: Second
- Area: 100 Square Feet
- Dimensions: 10x10
Kitchen
- Level: First
- Area: 110 Square Feet
- Dimensions: 11x10
Living room
- Level: First
- Area: 234 Square Feet
- Dimensions: 18x13
Office
- Level: Second
- Area: 60 Square Feet
- Dimensions: 12x5
Heating
- Central
Cooling
- Central Air
Appliances
- Included: Dishwasher, Disposal, Microwave, Range
- Laundry: Inside
Features
- Chair Rail, Eating Space In Kitchen, PrimaryBedroom Upstairs, Solid Surface Counters, Solid Wood Cabinets, Thermostat
- Flooring: Carpet, Luxury Vinyl
- Doors: Sliding Doors
- Has fireplace: No
Interior area
- Total structure area: 1,577
- Total interior livable area: 1,414 sqft
Video & virtual tour
Property
Parking
- Parking features: Assigned
Features
- Levels: Two
- Stories: 2
Lot
- Size: 849 Square Feet
Details
- Parcel number: 232736016026000670
- Zoning: PUD
- Special conditions: None
Construction
Type & style
- Home type: Townhouse
- Property subtype: Townhouse
Materials
- Block, Stucco, Wood Frame
- Foundation: Block, Slab
- Roof: Shingle
Condition
- Under Construction
- New construction: Yes
- Year built: 2026
Details
- Builder model: Keona
- Builder name: Central Florida Shell
Utilities & green energy
- Sewer: Public Sewer
- Water: Public
- Utilities for property: Cable Connected, Electricity Available, Sewer Available, Underground Utilities, Water Available
Community & HOA
Community
- Features: Community Mailbox, Deed Restrictions, Gated Community - No Guard, Pool
- Pet fee: $0 monthly
- Subdivision: CARPENTERS CREST
HOA
- Has HOA: Yes
- Services included: Community Pool, Maintenance Grounds, Pool Maintenance, Trash
- HOA fee: $200 monthly
- HOA name: Polk Community Association Management / John Hall
- HOA phone: 863-647-1739
Location
- Region: Lakeland
Financial & listing details
- Price per square foot: $170/sqft
- Tax assessed value: $12,500
- Annual tax amount: $226
- Date on market: 5/8/2026
- Cumulative days on market: 18 days
- Listing terms: Cash,Conventional,FHA,VA Loan
- Ownership: Fee Simple
- Total actual rent: 0
- Electric utility on property: Yes
- Road surface type: Paved
Estimated market value
$239,900
$228,000 - $252,000
$1,969/mo
Price history
| Date | Event | Price |
|---|---|---|
| 7/18/2026 | Price change | $240,000+0%$170/sqft |
Source:  Stellar MLS #TB8506553 Report a problem Stellar MLS #TB8506553 Report a problem | ||
| 5/14/2026 | Pending sale | $239,900$170/sqft |
Source: Stellar MLS #TB8506553 Report a problem | ||
| 5/8/2026 | Listed for sale | $239,900$170/sqft |
Source: Stellar MLS #TB8506553 Report a problem | ||
Public tax history
| Year | Property taxes | Tax assessment |
|---|---|---|
| 2025 | $226 -0.1% | $12,500 |
| 2024 | $226 +9.6% | $12,500 +13.6% |
| 2023 | $206 +12.1% | $11,000 +10% |
| 2022 | $184 +5.6% | $10,000 +8.7% |
| 2021 | $174 +3.7% | $9,200 +4.5% |
| 2020 | $168 -2.2% | $8,800 |
| 2019 | $171 | $8,800 +4.8% |
| 2018 | $171 +3.8% | $8,400 |
| 2017 | $165 -1.5% | $8,400 |
| 2016 | $168 -1.8% | $8,400 |
| 2015 | $171 +8.1% | $8,400 |
| 2014 | $158 +2.9% | $8,400 +9.1% |
| 2013 | $154 -1% | $7,700 |
| 2012 | $155 -2.2% | $7,700 -4.9% |
| 2011 | $159 -6.6% | $8,100 -4.7% |
| 2010 | $170 -16.2% | $8,500 -15% |
| 2009 | $203 -14.5% | $10,000 -20% |
| 2008 | $237 | $12,500 |
| 2007 | -- | -- |
| 2006 | $235 | -- |
| 2005 | -- | -- |
| 2004 | $217 | -- |
| 2003 | $217 +0.7% | $10,470 |
| 2002 | $215 | $10,470 |
| 2001 | $215 | $10,470 |
Find assessor info on the county website
Monthly payment
Est. payment
Payment breakdown
Explore the cost of this home by adjusting the details. Changes won't be saved.Climate risks
Neighborhood: 33805
Nearby schools
GreatSchools rating
- 1/10North Lakeland Elementary School Of ChoiceGrades: PK-5Distance: 0.6 mi
- 2/10Sleepy Hill Middle SchoolGrades: 6-8Distance: 2 mi
- 3/10Lake Gibson Senior High SchoolGrades: PK,9-12Distance: 2.9 mi
- $160,0002 bd2 ba1.3k sqft222 Carpenters Way APT 9, Lakeland, FL 33805Sold
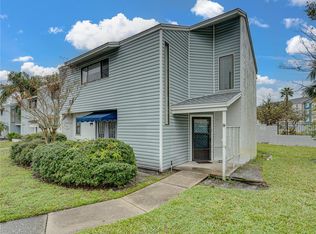
- $225,0003 bd2 ba1.2k sqft222 Carpenters Way APT 10, Lakeland, FL 33805Sold
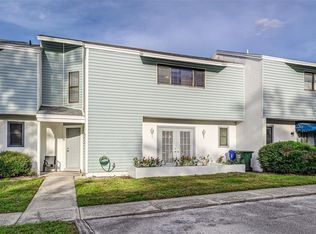
- $182,0003 bd2 ba1.1k sqft222 Carpenters Way APT 14, Lakeland, FL 33805Sold
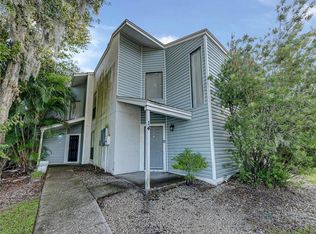
- $165,0002 bd3 ba1.4k sqft222 Carpenters Way APT 60, Lakeland, FL 33805Sold
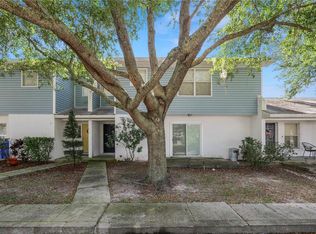
- $247,0003 bd3 ba1.6k sqft222 Carpenters Way APT 72, Lakeland, FL 33805Sold
- $235,0003 bd3 ba1.6k sqft222 Carpenters Way APT 62, Lakeland, FL 33805For Sale
- $239,9003 bd3 ba1.4k sqft222 Carpenters Way APT 68, Lakeland, FL 33805Sold
- $244,9003 bd3 ba1.4k sqft222 Carpenters Way APT 66, Lakeland, FL 33805New Construction
- $241,6003 bd3 ba1.4k sqft222 Carpenters Way APT 71, Lakeland, FL 33805Sold
A local agent can set up tours, give advice and negotiate with sellers.
A local lender can help you make sure your offer is ready when you are.
Similar homes
- $249,9003 bd2 ba875 sqft311 W BELLA VISTA STREET, LAKELAND, FL 33805For Sale

 MLS ID #TB8523694, Dustin Benjamin Jose, DALTON WADE INC. Stellar MLS
 - $230,0002 bd2 ba1.1k sqft3123 PRAIRIE DUNES CIRCLE W, LAKELAND, FL 33810For Sale
 MLS ID #TB8503517, Jill Aubin, RE/MAX REALTY UNLIMITED. Stellar MLS
 - $345,0004 bd3 ba2k sqft(Undisclosed Address), LAKELAND, FL 33805For Sale
 MLS ID #O6427624, Youbel Montesino, LPT REALTY, LLC. Stellar MLS
 - $299,0002 bd2 ba1.4k sqft5511 CRAIG DRIVE, LAKELAND, FL 33809For Sale
 MLS ID #O6427776, Steven Koleno, BEYCOME OF FLORIDA LLC. Stellar MLS
 - $222,0003 bd2 ba1.2k sqft5268 ROCK DOVE LOOP, LAKELAND, FL 33810For SaleMLS ID #L4959069, Tonya Lockamy, SUNSET LIVING REALTY. Stellar MLS
- $315,0002 bd2 ba1.3k sqft6060 CONDOR DRIVE, LAKELAND, FL 33809For SaleMLS ID #O6428492, Kathleen Avila, ALLIANCE REAL ESTATE GROUP. Stellar MLS
- $274,9003 bd2 ba1.6k sqft6341 SILVER LAKES DRIVE W, LAKELAND, FL 33810For SaleMLS ID #L4962461, Kelley Blackburn, COLDWELL BANKER REALTY. Stellar MLS
- $224,9003 bd2 ba1.5k sqft1880 N CRYSTAL LAKE DRIVE #12, LAKELAND, FL 33801For SaleMLS ID #L4956272, Doris Diaz, LAKELAND HOMES AND REALTY, LLC. Stellar MLS
- $274,9002 bd2 ba1.5k sqft3526 INNISBROOK DRIVE, LAKELAND, FL 33810For SaleMLS ID #L4962529, Patricia Doud LLC, HARPER REALTY FL, LLC. Stellar MLS
- $290,0003 bd2 ba1.3k sqft2258 SILVER RE DRIVE, LAKELAND, FL 33810For SaleMLS ID #L4962666, Marilyn Davis, TRUE FLORIDA REALTY LLC. Stellar MLS
- $267,9003 bd2 ba1.6k sqft661 LAKE CAROLYN CIRCLE, LAKELAND, FL 33813For SaleMLS ID #O6415584, Robert Arnold, Jr, SAND DOLLAR REALTY GROUP INC. Stellar MLS
- $269,9002 bd2 ba1k sqft1245 HONEYTREE LN E LANE E, LAKELAND, FL 33801For SaleMLS ID #L4962938, Megan Jones-Glass, DREAM REALTY GROUP. Stellar MLS
- $335,0003 bd2 ba1.7k sqft1639 SADDLEHORN DRIVE, LAKELAND, FL 33810For SaleMLS ID #TB8526509, Rajamohan Perumalsamy, DALTON WADE INC. Stellar MLS
- $259,0003 bd2 ba1.2k sqft4394 RAMBLEWOOD N, MULBERRY, FL 33860For SaleMLS ID #TB8531599, Danlys Abreu, FUTURE HOME REALTY INC. Stellar MLS
- $261,9003 bd3 ba1.4k sqft4351 BUTTERSCOTCH CIRCLE, LAKELAND, FL 33811New ConstructionStellar MLS
- $120,0002 bd2 ba816 sqft1600 W LAKE PARKER DRIVE #A3, LAKELAND, FL 33805For SaleMLS ID #L4960983, Donna Denise Kochicas LLC, HARPER REALTY FL, LLC. Stellar MLS
- $204,9002 bd1 ba1k sqft2135 ELIZABETH STREET, LAKELAND, FL 33815For SaleMLS ID #TB8520763, Lynne Powers, POWERS REAL ESTATE SOLUTIONS LLC. Stellar MLS
- $335,0003 bd2 ba1.5k sqft4168 SOLAMOR STREET, LAKELAND, FL 33810For SaleMLS ID #L4961425, Kimberly Inks, COLDWELL BANKER REALTY. Stellar MLS
- $179,9003 bd2 ba1k sqft3035 CRYSTAL HILLS DRIVE, LAKELAND, FL 33801New ConstructionMLS ID #L4963017, Jared Weggeland, KELLER WILLIAMS REALTY. Stellar MLS
- $174,5003 bd2 ba1.3k sqft2025 SYLVESTER RD #C1, LAKELAND, FL 33803For SaleMLS ID #L4962655, Joy Desmond, REMAX EXPERTS. Stellar MLS
