One or more photo(s) has been virtually staged. Short Sale. CONVENTIONAL OR CASH Only. LISTED AT BANK APPROVED PRICE. BEING SOLD AS-IS. SUB-FLOOR NEEDS REPAIRS. Your country canvas awaits in Lakeland! Imagine starting each day watching the sunrise from your spacious front deck, coffee in hand, and ending it with peaceful sunset views across your own 0.6-acre slice of Florida paradise. This welcoming 3-bedroom, 2-bath manufactured home offers 1,215 sq ft of comfortable living space, but the real magic is what you can create here. Perfect for homesteading dreams where you can bring your chickens, goats, horses, or start that farm you've been planning. Garden enthusiasts will love the endless space for raised beds, fruit trees, or a full-scale food forest. DIY visionaries can move in comfortably now, then refresh the kitchen and bathrooms on your own timeline and budget. Enjoy country tranquility with Lakeland's conveniences just minutes away. The expansive lot gives you room to add a workshop, barn, carport, or whatever supports your lifestyle. This isn't just a house, it's a foundation for the life you want to build. PLEASE NOTE: This is a SHORT SALE, which means we'll work together through the bank approval process. I'm here to guide you every step of the way and help you understand what to expect. Ready to explore whether this property fits your vision? Let's talk about your goals and see if this could be your next chapter.
For sale
$222,000
5268 Rock Dove Loop, Lakeland, FL 33810
3beds
1,215sqft
Manufactured Home, Single Family Residence
Built in 1998
0.6 Acres Lot
$-- Zestimate®
$183/sqft
$-- HOA
What's special
Expansive lotPeaceful sunset viewsSpacious front deck
- 172 days |
- 397 |
- 18 |
Zillow last checked:
Listing updated:
Listed by:
Tonya Lockamy 863-535-7271,
SUNSET LIVING REALTY 863-535-7271
Source: Stellar MLS,MLS#: L4959069 Originating MLS: Lakeland
Originating MLS: Lakeland
Facts & features
Interior
Bedrooms & bathrooms
- Bedrooms: 3
- Bathrooms: 2
- Full bathrooms: 2
Primary bedroom
- Features: Ceiling Fan(s), En Suite Bathroom, Walk-In Closet(s)
- Level: First
Bedroom 1
- Features: Ceiling Fan(s), Built-in Closet
- Level: First
Bedroom 2
- Features: Ceiling Fan(s), Built-in Closet
- Level: First
Primary bathroom
- Features: En Suite Bathroom, Exhaust Fan, Shower No Tub, Single Vanity
- Level: First
Bathroom 1
- Features: Exhaust Fan, Single Vanity, Tub With Shower
- Level: First
Dining room
- Features: Ceiling Fan(s)
- Level: First
Kitchen
- Level: First
Living room
- Features: Ceiling Fan(s)
- Level: First
Heating
- Central
Cooling
- Central Air, Wall/Window Unit(s)
Appliances
- Included: Dishwasher, Dryer, Electric Water Heater, Ice Maker, Microwave, Range, Range Hood, Refrigerator, Washer
- Laundry: In Kitchen, Inside
Features
- Ceiling Fan(s), Open Floorplan, Primary Bedroom Main Floor, Split Bedroom, Thermostat, Vaulted Ceiling(s), Walk-In Closet(s)
- Flooring: Carpet, Luxury Vinyl
- Windows: Window Treatments
- Has fireplace: No
Interior area
- Total structure area: 1,215
- Total interior livable area: 1,215 sqft
Video & virtual tour
Property
Features
- Levels: One
- Stories: 1
- Patio & porch: Deck, Front Porch, Rear Porch
- Exterior features: Private Mailbox
- Fencing: Fenced,Other
Lot
- Size: 0.6 Acres
- Dimensions: 100 x 262
- Features: Cleared, In County, Zoned for Horses
Details
- Parcel number: 232718000997000650
- Zoning: RES
- Special conditions: Short Sale
Construction
Type & style
- Home type: MobileManufactured
- Property subtype: Manufactured Home, Single Family Residence
Materials
- Vinyl Siding
- Foundation: Crawlspace, Pillar/Post/Pier
- Roof: Shingle
Condition
- New construction: No
- Year built: 1998
Utilities & green energy
- Sewer: Septic Tank
- Water: Well
- Utilities for property: Cable Available, Electricity Connected
Community & HOA
Community
- Pet fee: $0 monthly
- Subdivision: COUNTRY VIEW ESTATES
HOA
- Has HOA: Yes
- HOA name: Lee Saunders
- HOA phone: 863-660-4803
Location
- Region: Lakeland
Financial & listing details
- Price per square foot: $183/sqft
- Tax assessed value: $131,162
- Annual tax amount: $2,098
- Date on market: 1/31/2026
- Cumulative days on market: 263 days
- Listing terms: Cash,Conventional
- Ownership: Fee Simple
- Total actual rent: 0
- Electric utility on property: Yes
- Road surface type: Paved, Asphalt
- Body type: Double Wide
Foreclosure details
Estimated market value
Not available
Estimated sales range
Not available
Not available
Price history
| Date | Event | Price |
|---|---|---|
| 4/17/2026 | Price change | $222,000+3.3%$183/sqft |
Source:  Stellar MLS #L4959069 Report a problem Stellar MLS #L4959069 Report a problem | ||
| 2/10/2026 | Pending sale | $215,000$177/sqft |
Source: Stellar MLS #L4959069 Report a problem | ||
| 1/31/2026 | Listed for sale | $215,000-6.5%$177/sqft |
Source: Stellar MLS #L4959069 Report a problem | ||
| 12/3/2025 | Listing removed | $229,999$189/sqft |
Source: Stellar MLS #TB8400980 Report a problem | ||
| 10/30/2025 | Price change | $229,999-1.7%$189/sqft |
Source: Stellar MLS #TB8400980 Report a problem | ||
| 9/19/2025 | Price change | $233,900-0.4%$193/sqft |
Source: Stellar MLS #TB8400980 Report a problem | ||
| 8/14/2025 | Price change | $234,900-0.5%$193/sqft |
Source: Stellar MLS #TB8400980 Report a problem | ||
| 6/28/2025 | Listed for sale | $236,000+1.7%$194/sqft |
Source: Stellar MLS #TB8400980 Report a problem | ||
| 9/29/2023 | Sold | $232,000+5.5%$191/sqft |
Source: Stellar MLS #L4938876 Report a problem | ||
| 8/28/2023 | Pending sale | $219,900$181/sqft |
Source: Stellar MLS #L4938876 Report a problem | ||
| 8/23/2023 | Listed for sale | $219,900+175.2%$181/sqft |
Source: Stellar MLS #L4938876 Report a problem | ||
| 6/18/2014 | Listing removed | $79,900$66/sqft |
Source: HomeQuest LLC #L4642653 Report a problem | ||
| 3/21/2014 | Listed for sale | $79,900+15880%$66/sqft |
Source: HomeQuest LLC #L4642653 Report a problem | ||
| 6/26/2012 | Sold | $500-99.4% |
Source: Public Record Report a problem | ||
| 4/20/2010 | Sold | $85,000+49.6%$70/sqft |
Source: Public Record Report a problem | ||
| 10/11/2007 | Sold | $56,800+158.2%$47/sqft |
Source: Public Record Report a problem | ||
| 12/7/2001 | Sold | $22,000$18/sqft |
Source: Public Record Report a problem | ||
Public tax history
| Year | Property taxes | Tax assessment |
|---|---|---|
| 2025 | $1,176 -19.7% | $131,162 -14.2% |
| 2024 | $1,464 +14.1% | $152,890 +56.3% |
| 2023 | $1,283 +6.9% | $97,799 +8.2% |
| 2022 | $1,200 +31.3% | $90,346 +36.9% |
| 2021 | $914 +13.7% | $65,994 +15.2% |
| 2020 | $804 +7.3% | $57,268 +10% |
| 2019 | $749 -35.6% | $52,062 +8.2% |
| 2018 | $1,163 +6.5% | $48,119 -0.5% |
| 2017 | $1,092 +60.2% | $48,348 +10% |
| 2016 | $681 +12.5% | $43,953 +10% |
| 2015 | $605 -29.8% | $39,957 +5.1% |
| 2014 | $862 +56.5% | $38,002 +7.1% |
| 2013 | $551 -6.5% | $35,485 -7.4% |
| 2012 | $590 -20.5% | $38,328 -19.6% |
| 2011 | $742 -9.6% | $47,660 -7.6% |
| 2010 | $820 -28.4% | $51,573 -23.8% |
| 2009 | $1,146 +4.3% | $67,713 -2.8% |
| 2008 | $1,099 | $69,697 |
| 2007 | -- | -- |
| 2006 | $629 | -- |
| 2005 | -- | -- |
| 2004 | $973 +26.3% | -- |
| 2003 | $770 +168.5% | $46,240 +175.1% |
| 2002 | $287 -64.5% | $16,810 -64.5% |
| 2001 | $809 | $47,380 |
Find assessor info on the county website
Monthly payment
Climate risks
Neighborhood: 33810
Nearby schools
GreatSchools rating
- 3/10Kathleen Elementary SchoolGrades: PK-5Distance: 2.4 mi
- 2/10Kathleen Middle SchoolGrades: 6-8Distance: 2.3 mi
- 3/10Kathleen Senior High SchoolGrades: PK,9-12Distance: 6.6 mi
Schools provided by the listing agent
- Elementary: Kathleen Elem
- Middle: Kathleen Middle
- High: Kathleen High
Source: Stellar MLS. This data may not be complete. We recommend contacting the local school district to confirm school assignments for this home.
- $89,0004 bd2 ba1.3k sqft5274 Rock Dove Loop, Lakeland, FL 33810Sold

- $156,5003 bd2 ba960 sqft5262 Rock Dove Loop, Lakeland, FL 33809Off Market
- $183,300-- bd-- ba-- sqft5256 Rock Dove Loop, Lakeland, FL 33810Off Market
- $236,4004 bd2 ba1.6k sqft5280 Rock Dove Loop, Lakeland, FL 33810Off Market
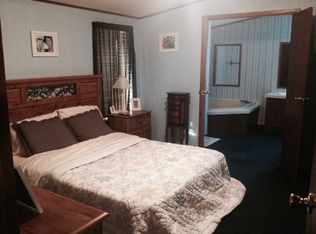
- $125,8002 bd2 ba1k sqft5244 Rock Dove Loop, Lakeland, FL 33810Off Market
- $303,0005 bd2 ba2k sqft5259 Rock Dove Loop, Lakeland, FL 33810Sold
- $118,8000.598 Acres5256 Rock Dove Trl, Lakeland, FL 33810Off Market
- $256,3004 bd2 ba2k sqft5308 Rock Dove Trl, Lakeland, FL 33809Off Market
A local agent can set up tours, give advice and negotiate with sellers.
A local lender can help you make sure your offer is ready when you are.
Similar homes
- $220,0002 bd2 ba1.3k sqft1785 Quail Hill Dr, Lakeland, FL 33810For Sale
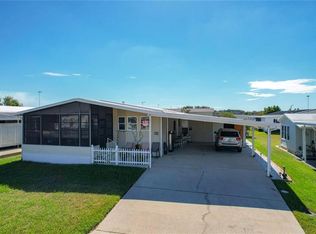
 MLS ID #O6419735, Daylet Macias LLC, THE AGENT, INC. Stellar MLS
 - $229,9003 bd2 ba1.3k sqft608 Pineville Ln, Lakeland, FL 33810For Sale
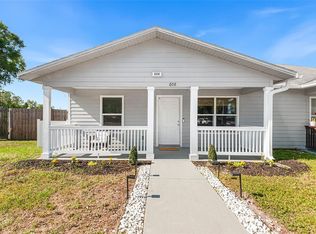 MLS ID #L4961337, David Scoynes, KELLER WILLIAMS REALTY. Stellar MLS
 - $189,9002 bd2 ba1.2k sqft1811 Fox Hill Dr, Lakeland, FL 33810For Sale
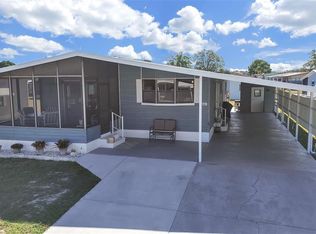 MLS ID #P4937666, Debra Cormier LLC, FLORIDA REALTY MARKETPLACE. Stellar MLS
 - $274,9004 bd2 ba1.3k sqft4042 Homestead Dr, Lakeland, FL 33810For Sale
 MLS ID #TB8525825, Katherine Perez, LA ROSA REALTY, LLC. Stellar MLS
 - $224,9003 bd2 ba1.2k sqft39402 Richland Rd, Zephyrhills, FL 33540For SaleMLS ID #TB8520546, Yza Perez, THE ELITE REALTY EXPERIENCE. Stellar MLS
- $230,0002 bd2 ba1.1k sqft3123 Prairie Dunes Cir W, Lakeland, FL 33810For SaleMLS ID #TB8503517, Jill Aubin, RE/MAX REALTY UNLIMITED. Stellar MLS
- $265,0003 bd1 ba1.1k sqft3958 2nd St NW, Lakeland, FL 33810For SaleMLS ID #TB8490968, Sara Patterson, AGILE GROUP REALTY. Stellar MLS
- $285,0003 bd2 ba1.2k sqft2140 Trailswood Path, Lakeland, FL 33809For SaleMLS ID #L4963144, David Small, KELLER WILLIAMS REALTY SMART 1. Stellar MLS
- $266,0003 bd2 ba960 sqft10810 Sportsman Trl, Lakeland, FL 33809For SaleMLS ID #L4958296, Jessica Sippel, LIVE FLORIDA REALTY. Stellar MLS
- $169,9003 bd2 ba1.4k sqft1688 Foxway Dr, Lakeland, FL 33810For SaleMLS ID #P4938590, Debra Cormier LLC, FLORIDA REALTY MARKETPLACE. Stellar MLS
- $189,0003 bd2 ba960 sqft2638 Sea Oats Cir S, Lakeland, FL 33815For SaleMLS ID #TB8514309, Stephen Anderson, KELLER WILLIAMS ST PETE REALTY. Stellar MLS
- $219,9002 bd2 ba1.1k sqft236 Village Crest Ct, Lakeland, FL 33809For SaleMLS ID #L4963306, Jason Stone, BHHS FLORIDA PROPERTIES GROUP. Stellar MLS
- $274,9003 bd2 ba1.6k sqft6341 Silver Lakes Dr W, Lakeland, FL 33810For SaleMLS ID #L4962461, Kelley Blackburn, COLDWELL BANKER REALTY. Stellar MLS
- $296,0003 bd2 ba1.3k sqft2258 Silver Re Dr, Lakeland, FL 33810For SaleMLS ID #L4962666, Marilyn Davis, TRUE FLORIDA REALTY LLC. Stellar MLS
- $240,0003 bd2 ba1k sqft1155 W 5th St, Lakeland, FL 33805For SaleMLS ID #O6419221, Anastacha Constant, CENTURY 21 CARIOTI. Stellar MLS
- $274,9004 bd2 ba1.5k sqft5220 Spring Creek Dr, Lakeland, FL 33811For SaleMLS ID #L4962001, Jeff Hopkins, SILCO REAL ESTATE EXCHANGE, IN. Stellar MLS
- $147,0002 bd2 ba864 sqft1802 Sherwood Hill Dr, Lakeland, FL 33810For SaleMLS ID #P4939130, Debra Cormier LLC, FLORIDA REALTY MARKETPLACE. Stellar MLS
- $194,9003 bd2 ba1.2k sqft1427 Combee Ln, Lakeland, FL 33801For SaleMLS ID #L4958610, Steven Burnett, NUGGET REALTY. Stellar MLS
- $235,0003 bd1 ba1.1k sqft1025 S Central Ave, Lakeland, FL 33815For SaleMLS ID #L4963265, Tanya Chun, DALTON WADE INC. Stellar MLS
- $274,5003 bd2 ba1.8k sqft2137 Grand Cypress Dr, Lakeland, FL 33810For SaleMLS ID #B4902076, Craig Burke, CRAIG BURKE REAL ESTATE GROUP, LLC. Stellar MLS
