Skip main navigation
Sold for $275,000
  • $275,000

    2115 Winterset Dr, Lakeland, FL 33813

    3beds
    1,832sqft
    Townhouse
    Built in 2004
    1,747 Square Feet Lot
    $247,700 Zestimate®
    $150/sqft
    $2,218 Estimated rent

    Home value

    $247,700

    $233,000 - $260,000

    $2,218/mo

    Zestimate® history
    Loading
    Loading...

    Owner options

    List your home for rent

    $2,218/mo

    Rent Zestimate®

    Find your next renter with Zillow Rental Manager. Plus, with online applications, you can quickly screen prospective tenants – for free.

    Learn more

    $2,218/mo

    Rent Zestimate®

    Refinance and save

    $2,120/mo

    Est. payment

    Refinancing to a lower rate could help reduce your monthly payments and save thousands over the life of the loan.

    See today's rates

    $2,120/mo

    Est. payment

    Explore your selling options

    Work with a Zillow partner agent

    Leverage their expertise and Zillow's premium Showcase listings to get your home seen by more buyers.

    Get started

    List with your own agent

    Get your home in front of millions of buyers by listing it on Zillow.

    Learn how to do it

    Sell it yourself

    Take full control of how buyers see your home on Zillow by listing For Sale by Owner (FSBO).

    List your home

    What's special

    Large pantryEn-suite bathroomFresh interior paintUpdated lighting fixturesLuxurious garden tubWell-appointed kitchenPlantation shutters
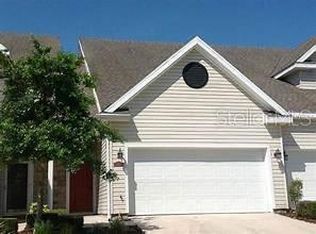
    Welcome to your dream home in Village at Lake Highland! This beautifully maintained 3-bedroom, 2.5-bathroom townhome boasts 1,832 sq. ft. of living space, perfectly designed for modern comfort and style. As you enter, you’ll be greeted by a bright and airy living and dining room combination, ideal for both everyday living and entertaining. The space flows seamlessly into the well-appointed kitchen, featuring a convenient closet pantry and a second, large pantry for all your storage needs. The kitchen also includes a new Bosch refrigerator and upgraded lighting, offering both style and functionality. Retreat to the spacious master bedroom, complete with a generous walk-in closet and an en-suite bathroom that is a true oasis. The master bath features a luxurious garden tub and a walk-in shower, making it easy to unwind after a long day. The home has been thoughtfully updated with fresh interior paint and updated lighting fixtures throughout, ensuring a modern and inviting atmosphere. Sliding doors in the living area open to a relaxing patio, enhanced by Coolaroo shades and plantation shutters for added privacy and comfort. Additional features include a new A/C unit installed in 2020 and a new roof in 2019, ensuring peace of mind and energy efficiency. Located in a gated community, you’ll enjoy access to a sparkling pool and the convenience of a central location. With the added benefit of a double car garage, this townhome combines practicality with style. Don’t’ miss this opportunity to own a meticulously maintained home in a wonderful community. Schedule your showing today and experience the perfect blend of comfort, style, and convenience in Village at Lake Highland!

    Zillow last checked:

    Listing updated:

    Listed by:

    Becky Lane 863-602-8605,

    REMAX EXPERTS 863-802-5262,

    Joy Desmond 863-712-4109,

    REMAX EXPERTS

    Bought with:

    Tony Insua Jr., 3603324

    CRAIG BURKE REAL ESTATE GROUP, LLC

    Source: Stellar MLS,MLS#: L4947584MLS LogoOriginating MLS: Lakeland

    Facts & features

    Interior

    Bedrooms & bathrooms
    • Bedrooms: 3
    • Bathrooms: 3
    • Full bathrooms: 2
    • 1/2 bathrooms: 1
    Rooms
    • Room types: Utility Room
    Primary bedroom
    • Features: Ceiling Fan(s), Walk-In Closet(s)
    • Level: Second
    • Dimensions: 16x17
    Bedroom 2
    • Features: Ceiling Fan(s), Built-in Closet
    • Level: Second
    • Dimensions: 12x11
    Bedroom 3
    • Features: Ceiling Fan(s), Built-in Closet
    • Level: Second
    • Dimensions: 11x11
    Balcony porch lanai
    • Features: Other
    • Level: First
    • Dimensions: 11x15
    Dining room
    • Level: First
    • Dimensions: 12x8
    Kitchen
    • Features: Pantry
    • Level: First
    • Dimensions: 12x10
    Living room
    • Features: Ceiling Fan(s)
    • Level: First
    • Dimensions: 12x18
    Utility room
    • Features: Other
    • Level: First
    • Dimensions: 5x6
    Heating
    • Central
    Cooling
    • Central Air
    Appliances
    • Included: Dishwasher, Disposal, Electric Water Heater, Microwave, Range, Refrigerator
    • Laundry: Inside
    Features
    • Ceiling Fan(s), Living Room/Dining Room Combo, PrimaryBedroom Upstairs, Walk-In Closet(s)
    • Flooring: Carpet, Luxury Vinyl
    • Doors: Sliding Doors
    • Windows: Blinds, Shutters, Window Treatments
    • Has fireplace: No
    Interior area
    • Total structure area: 2,315
    • Total interior livable area: 1,832 sqft

    Property

    Parking
    • Total spaces: 2
    • Parking features: Garage - Attached
    • Attached garage spaces: 2
    Features
    • Levels: Two
    • Stories: 2
    • Patio & porch: Rear Porch, Screened
    Lot
    • Size: 1,747 Square Feet
    Details
    • Parcel number: 242904273501000920
    • Special conditions: None

    Construction

    Type & style
    • Home type: Townhouse
    • Architectural style: Traditional
    • Property subtype: Townhouse
    Materials
    • Block, Stucco
    • Foundation: Slab
    • Roof: Shingle
    Condition
    • New construction: No
    • Year built: 2004

    Utilities & green energy

    • Sewer: Public Sewer
    • Water: Public
    • Utilities for property: BB/HS Internet Available, Public

    Community & HOA

    Community
    • Features: Community Mailbox, Gated Community - No Guard, Pool
    • Pet fee: $0 monthly
    • Subdivision: VILLAGE AT LAKE HIGHLAND PH 02
    HOA
    • Has HOA: Yes
    • Services included: Community Pool, Maintenance Structure, Maintenance Grounds, Pool Maintenance
    • HOA fee: $295 monthly
    • HOA name: A1A Property Management
    • HOA phone: 863-686-3700
    Location
    • Region: Lakeland

    Financial & listing details

    • Price per square foot: $150/sqft
    • Tax assessed value: $218,000
    • Annual tax amount: $2,106
    • Date on market: 9/13/2024
    • Cumulative days on market: 83 days
    • Listing terms: Cash,Conventional,FHA
    • Ownership: Fee Simple
    • Total actual rent: 0
    • Road surface type: Asphalt

    Price history

    DateEventPrice
    1/3/2025Sold$275,000-1.8%$150/sqft
    Source: Stellar MLS #L4947584 Report a problem
    9/13/2024Listed for sale$279,900+62.3%$153/sqft
    Source: Stellar MLS #L4947584 Report a problem
    9/13/2019Sold$172,500+4%$94/sqft
    Source: Public Record Report a problem
    2/4/2016Listing removed$1,250$1/sqft
    Source: CDC PROPERTIES OF CENTRAL FL #L4710898 Report a problem
    1/7/2016Listed for rent$1,250+0.4%$1/sqft
    Source: CDC PROPERTIES OF CENTRAL FL #L4710898 Report a problem
    7/28/2012Listing removed$1,245$1/sqft
    Source: CDC Properties of Central Florida LLC #L4637116 Report a problem
    7/11/2012Price change$1,245-3.9%$1/sqft
    Source: CDC Properties of Central Florida LLC #L4637116 Report a problem
    6/15/2012Listed for rent$1,295$1/sqft
    Source: CDC Properties of Central Florida LLC #L4637116 Report a problem
    8/23/2004Sold$165,800$91/sqft
    Source: Public Record Report a problem

    Public tax history

    YearProperty taxesTax assessment
    2025$3,933 +81.2%$218,000 +33.8%
    2024$2,170 +3%$162,880 +3%
    2023$2,107 +3.3%$158,136 +3%
    2022$2,040 +1%$153,530 +3%
    2021$2,019 +1.1%$149,058 +1.4%
    2020$1,998 -24.8%$147,000 +9.8%
    2019$2,655 $133,879 +0.7%
    2018$2,655 +7.8%$133,000 +20.2%
    2017$2,464 +17.9%$110,644 +10%
    2016$2,090 +6.4%$100,585 +10%
    2015$1,964 +14.5%$91,441 +10%
    2014$1,716 +13.8%$83,128 +10%
    2013$1,508 +117.6%$75,571 +0.6%
    2012$693 -26.6%$75,094 -15.1%
    2011$944 -17.2%$88,398 -9.1%
    2010$1,140 -42%$97,288 -29.3%
    2009$1,966 -7%$137,615 -9.1%
    2008$2,115 $151,402
    2007-- --
    2006$2,476 --
    2005-- --
    2004$455 +671.9%--
    2003$59 $2,850
    Find assessor info on the county website

    Neighborhood: 33813

    Nearby schools

    GreatSchools rating
    Schools provided by the listing agent
    • Elementary: Highland Grove Elem
    • Middle: Crystal Lake Middle/Jun
    • High: George Jenkins High

    Source: Stellar MLS. This data may not be complete. We recommend contacting the local school district to confirm school assignments for this home.

    Get a cash offer in 3 minutes
    Find out how much your home could sell for in as little as 3 minutes with a no-obligation cash offer.
    Estimated market value
    $247,700
    Get a cash offer in 3 minutes
    Find out how much your home could sell for in as little as 3 minutes with a no-obligation cash offer.
    Estimated market value
    $247,700